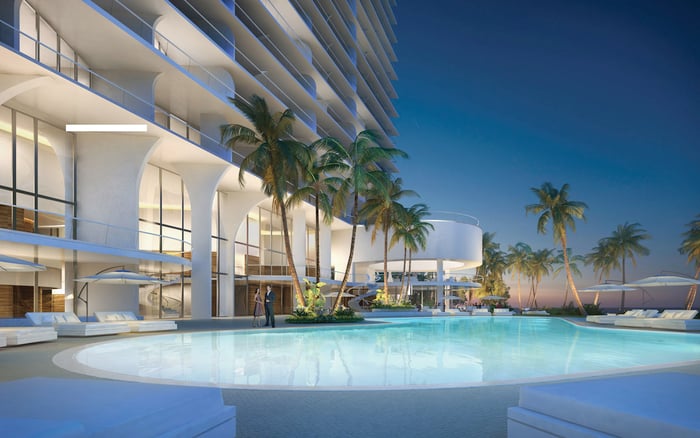
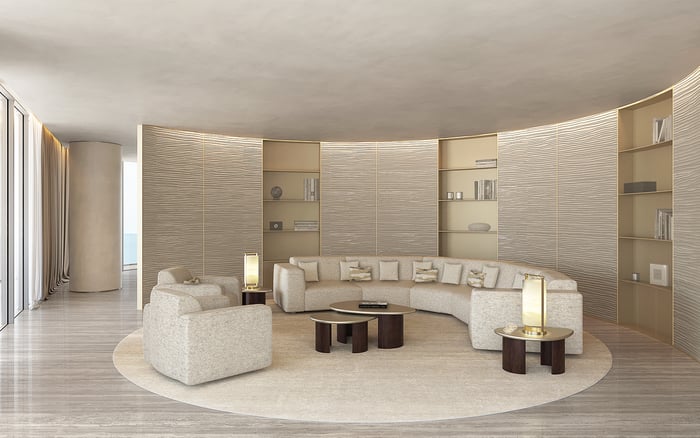
A considered approach to personalizing a Sunny Isles Beach residence: preserve the designer foundation, introduce expressive movable pieces, and verify the details before committing to permanent changes.
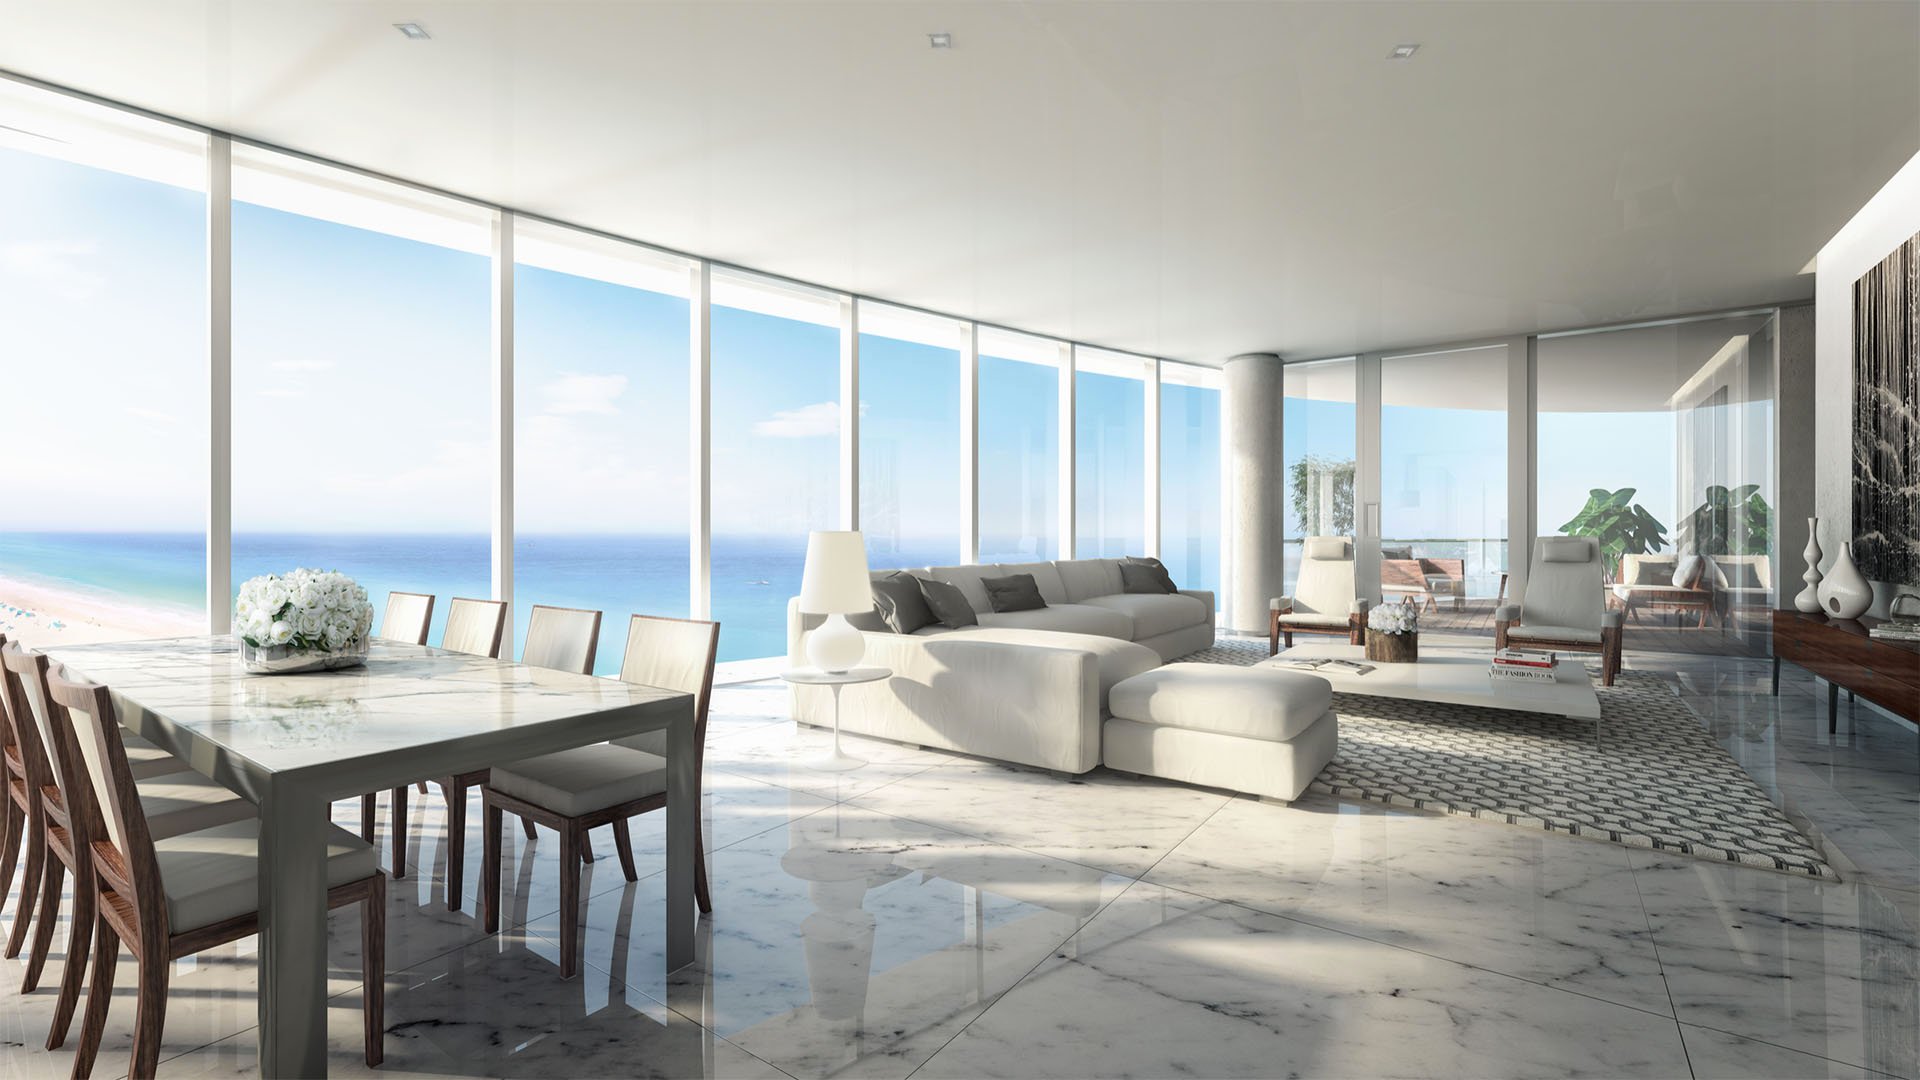
The most assured way to personalize a designer residence is not to erase its identity. It is to understand what gives the rooms coherence, then introduce pieces that make daily life distinctly yours. At The Ritz-Carlton Residences® Sunny Isles, that begins with interiors by Italian designer Michele Bönan and architecture by Arquitectonica.
The task is one of editing rather than wholesale replacement. Cabinetry, stone, furniture proportions, and the relationship between interior space and daylight deserve consideration before a renovation brief takes shape. A personal collection can bring individuality without displacing the underlying design.
For a buyer in Sunny Isles Beach, this distinction matters: purchasing a designer setting does not mean living in a showroom, and making it personal does not require starting over.
Before commissioning furniture or approving demolition, document the residence as it exists. Photograph each room, record appliance models, and identify cabinetry finishes, stone, hardware, and lighting. Ask which elements are original, which have been replaced, and what maintenance information accompanies them.
The offering includes two-, three-, and four-bedroom homes, plus four top-floor penthouses, with residence sizes ranging from approximately 1,605 to 3,640 square feet. Those figures provide context, not a substitute for measuring the particular home. Furniture planning should follow its actual dimensions and circulation, not a generalized floor plan.
The turnkey designation should prompt a precise inventory, not an assumption. Confirm which furnishings, fixtures, appliances, and window treatments are included in the purchase. Renderings and marketing specifications should never replace inspection of the actual residence.
Create three categories with your designer: retain, refresh, and reconsider. This keeps an appealing new object from triggering an unnecessary sequence of replacements.
Start with the elements that can change without rewriting the architecture: seating, rugs, art, textiles, and lamps. These offer considerable expressive range while allowing you to live with the existing finishes before making permanent decisions.
Choose one personal anchor for each principal room. It might be a painting, a sculptural chair, or a rug already meaningful to the owner. Build the surrounding palette around both that object and the finishes remaining in place. Not every surface needs to become a statement.
For buyers also considering Armani Casa Sunny Isles Beach, the same question is useful: which parts of a designer setting would you genuinely want to preserve? Answering before purchase produces a more purposeful furnishing brief than deciding after installation that everything must change.
Favor proportion over quantity. A few deliberate choices can make a room feel more personal than a complete inventory of new furnishings.
Floor-to-ceiling glass and private balconies make daylight and views central to furniture planning. Begin with the routes through the rooms and toward the balcony, then position seating so the outlook remains part of daily life rather than something visible only from one chair.
Consider furniture height as carefully as footprint. A tall-backed sofa or oversized cabinet may interrupt a view even when it fits comfortably on a plan. Test arrangements in the residence before committing to large pieces, particularly where circulation meets the glazing.
Observe the rooms at different times of day. Investigate discreet shading and sun-resistant fabrics where permitted, and assess glare before choosing art locations or a work surface. Confirm any proposed window-treatment installation with management rather than assuming it is unrestricted.
Balcony furnishings deserve a separate review of fit, exposure, and applicable building requirements. Treat the outdoor area as part of the composition without allowing it to dictate every interior choice.
Kitchen specifications include professional European appliances, stone countertops, and imported Italian cabinetry, with Gaggenau appliances specified for the project. Bathroom specifications include marble accents and soaking tubs. These are substantial elements worth evaluating before replacement.
Begin with condition and usability. Check appliance models, cabinetry operation, stone condition, and how well storage supports your routines. An attractive kitchen may need very little intervention; a particular residence may also have undergone changes that warrant closer inspection.
In bathrooms, start with removable accessories and textiles rather than assuming a full material change is necessary. Ask an appropriate specialist about care before applying unfamiliar products to stone or attempting repairs.
Permanent millwork, countertop replacement, and alterations around plumbing should follow a demonstrated need. The objective is not preservation at any cost, but a clear reason for every irreversible decision.
The building's Club Level occupies the 33rd floor and includes a private dining room and kitchen, lounges, a library, a media room, and a business center. Eight private guest suites provide accommodation for owners' visitors.
These spaces can influence how much private square footage you dedicate to occasional uses. Before commissioning a permanent entertaining installation, consider whether the shared dining facilities suit some gatherings. Before furnishing an entire room around infrequent overnight visits, investigate guest-suite availability and booking terms.
A beach restaurant offers pool and beach service as well as in-residence delivery. Services also include housekeeping. These offerings may shape how you use the home, but they do not establish rental permissions or guarantee availability for a particular occasion. Confirm current arrangements before making them central to your interior plan.
A designer's proposal and a building's permission are separate matters. Obtain management's current alteration procedures, contractor requirements, insurance rules, installation logistics, and permitted working hours before finalizing a construction schedule.
Ask specifically about the work you intend to undertake, including lighting, window treatments, built-ins, and any kitchen or bathroom changes. Project-level details do not establish residence-specific alteration rules; approvals should never be presumed.
When comparing a home here with one at Jade Signature Sunny Isles Beach, carry the same inspection and approvals checklist into both visits. Evaluate the actual interiors and the changes your lifestyle would require, rather than assuming a project's broader identity answers either question.
The strongest result is a home whose original design remains legible while its art, comfort, and daily rituals belong unmistakably to its owner.
For a considered approach to finding your South Florida residence, explore MILLION.
If branded residences are on your mind — as a home or as an allocation — we would be glad to share what we are seeing, privately.
Begin a quiet conversationMichele Bönan is credited with the project's interior design. Arquitectonica is credited with the building's architecture.
No. Confirm the furnishings, fixtures, appliances, and finishes included in the particular purchase rather than relying on the turnkey description.
Photograph existing conditions and record appliance models, cabinetry finishes, stone, hardware, and lighting. Identify previous alterations and request available maintenance information.
Begin with movable furniture, art, rugs, textiles, and lamps. These allow personal expression while leaving time to evaluate the existing permanent finishes.
Keep circulation and important sightlines open, considering furniture height as well as footprint. Observe daylight and glare before choosing art locations, seating, or work surfaces.
Kitchen specifications include professional European appliances, stone countertops, and imported Italian cabinetry, with Gaggenau appliances specified for the project. Verify the equipment and finishes in the actual residence.
Bathrooms are described as marble-accented and equipped with soaking tubs. Inspect the particular home's condition before planning changes.
The 33rd-floor Club Level includes private dining facilities, lounges, a library, a media room, and a business center. Eight private guest suites may also inform planning, subject to availability and booking terms.
Obtain management's current approval procedures, contractor and insurance requirements, installation logistics, and permitted working hours. Do not assume a proposed change is permitted.
No. Housekeeping is a published service, but its availability does not establish whether or under what conditions a residence may be rented.