A buyer-focused look at Mandarin Oriental’s planned Brickell Key residences, from island access and terrace living to collection-specific services, hotel privileges, and ownership diligence.
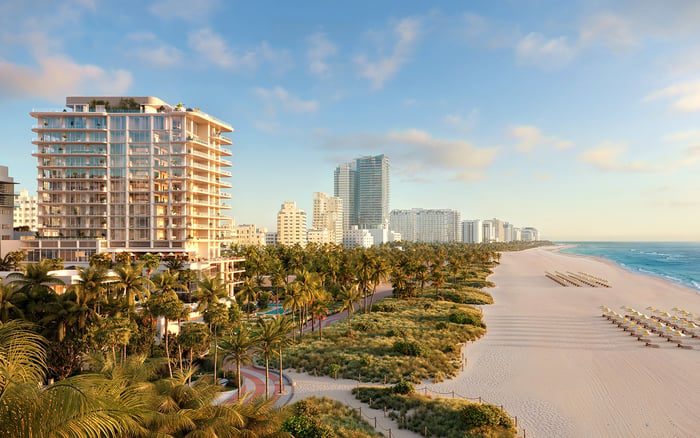
An island address changes a home’s relationship to the city. At The Residences at Mandarin Oriental, Miami, the proposition pairs a Biscayne Bay setting on Brickell Key, immediately east of mainland Brickell, with a planned Mandarin Oriental hotel and residential services. For buyers seeking separation without giving up an urban context, that combination merits a close look.
The distinction is between an appealing setting and a well-understood ownership experience. Island access, household routines, service charges, and hotel privileges should carry as much weight as interiors and views. A sound purchase decision connects the residence to the daily operations supporting it; the hospitality name is no substitute for contractual detail.
Swire Properties is developing the project with Kohn Pedersen Fox as architect. Plans call for a 66-story South Tower and a 33-story North Tower, with completion expected in 2030. These are forward-looking plans, not guarantees of delivery or final specifications.
The South Tower is planned to contain 228 private residences, with residential interiors by Tristan Auer. The North Tower is planned to include 70 private residences, 28 turnkey Hotel Collection residences, and 121 hotel rooms, with Laura Gonzalez designing its residences.
Those distinctions matter more than the combined scale. A private residence and a turnkey Hotel Collection residence should not be assumed to share ownership conditions, service arrangements, or rental permissions. Before comparing floor plans, identify the exact tower and collection, then request the documents governing that offering. The collection name should anchor every subsequent discussion of costs and access.
Brickell Key’s island position is central to its appeal, but proximity to mainland Brickell does not ensure predictable travel times. Buyers should test journeys at the hours they expect to travel, including workday departures, evening returns, and visitor arrivals. A quiet impression during a single appointment cannot resolve those questions.
Ask how visitor authorization, valet queues, deliveries, and household service providers are expected to be handled. Owners who travel frequently should clarify procedures for receiving packages and admitting approved personnel during absences. Emergency access and building protocols also warrant a direct conversation, without assuming that island living is inherently inconvenient or effortless.
When considering The Residences at 1428 Brickell alongside this address, apply the same practical test: map your routines rather than rely on neighborhood labels. The relevant comparison is how each potential home would accommodate your actual calendar.
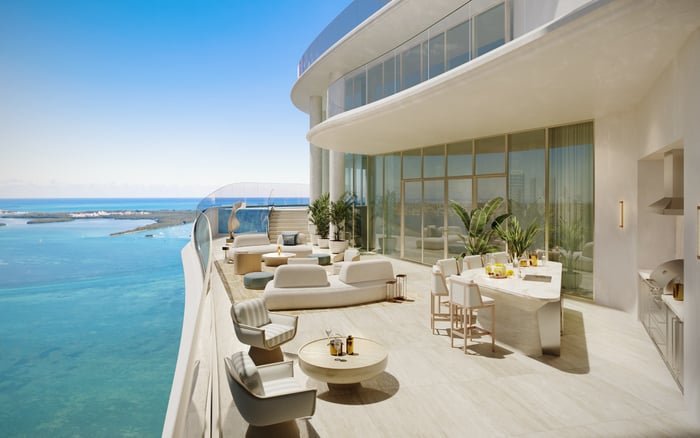
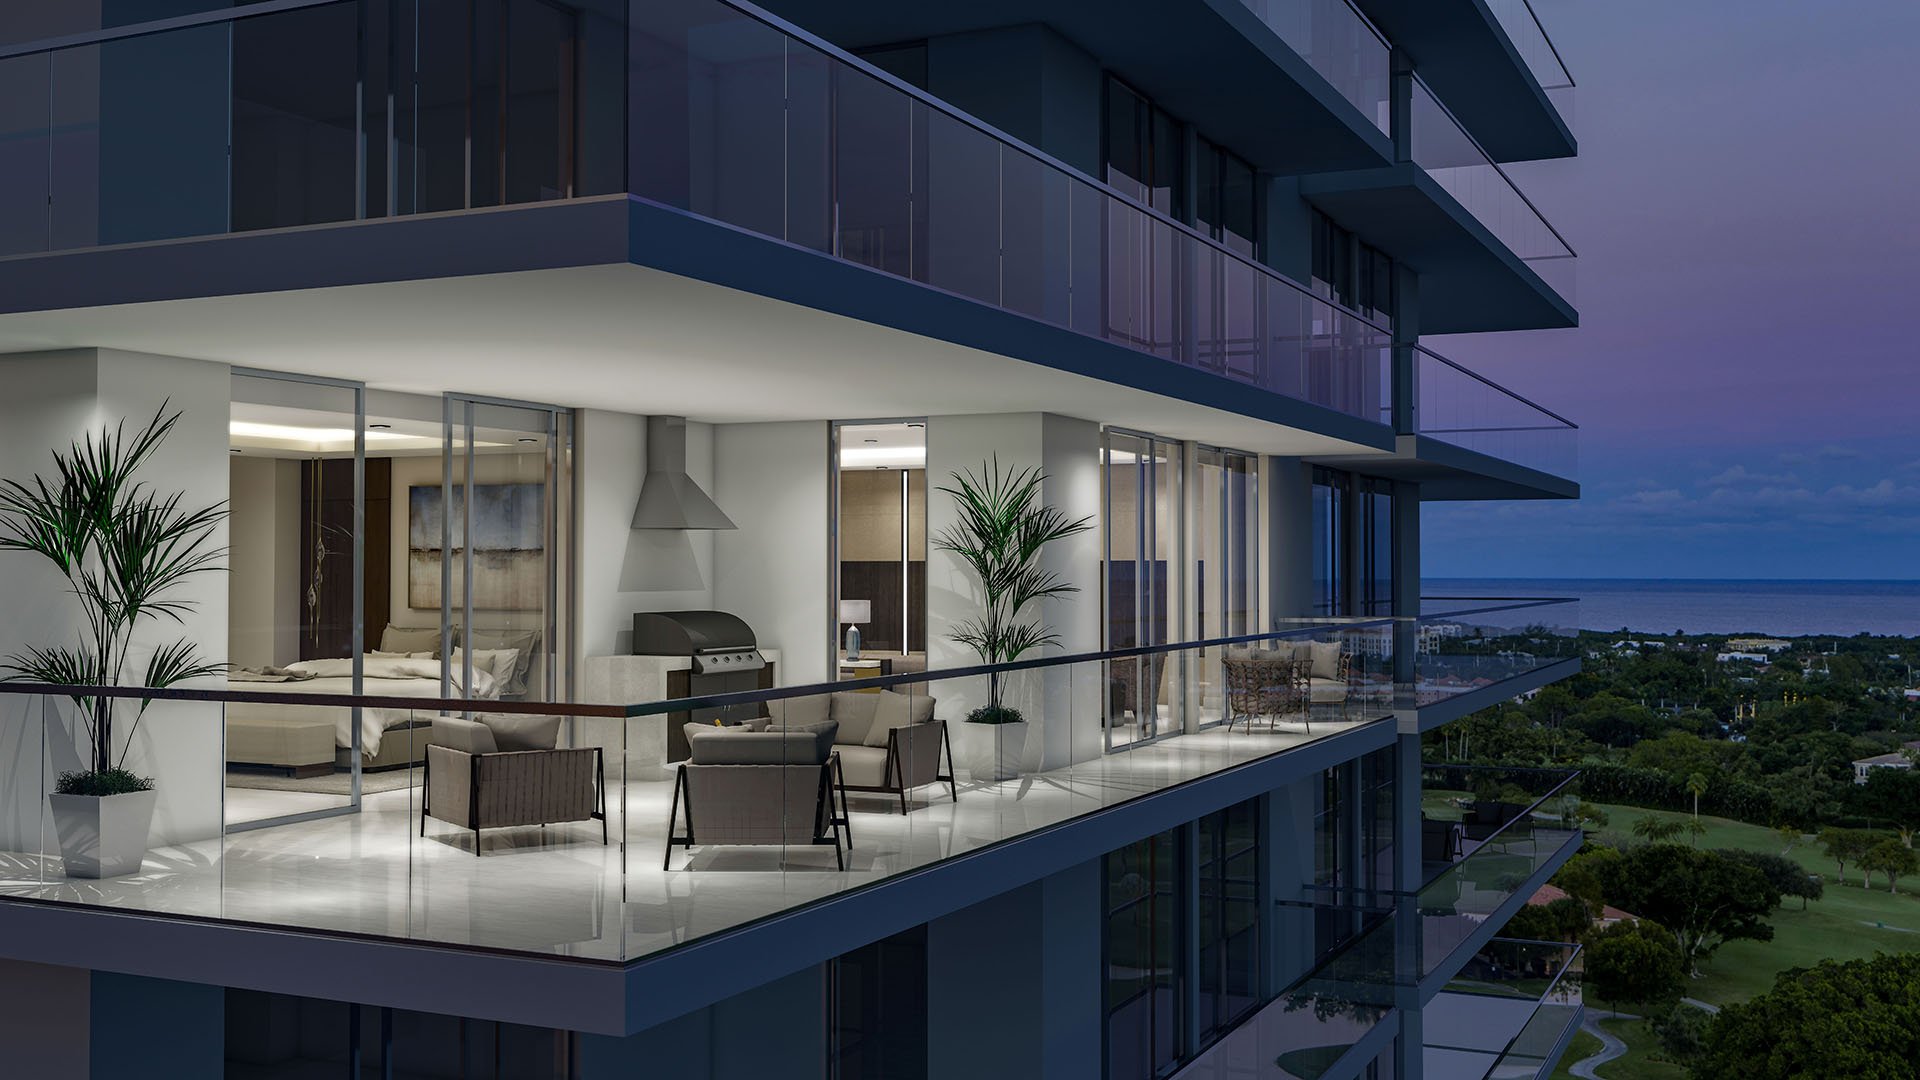
Planned residential layouts range from two to five bedrooms and approximately 2,300 to more than 5,800 square feet. Specifications include 11-foot ceilings, floor-to-ceiling glazing, and terraces approximately 12 feet deep with outdoor wet bars. Kitchens are specified with Molteni&C cabinetry and Gaggenau appliances.
For a buyer accustomed to substantial interiors, the terrace deserves study as usable living space, not simply an extension of the view. Review furniture placement, access from principal rooms, and the relationship between indoor entertaining and outdoor dining. Confirm dimensions and specifications for the particular residence rather than applying general marketing descriptions to every plan.
The different interior designers reinforce the need for a collection-specific review. Examine the actual finish schedule, appliance package, and contractual allowances for the selected home. A development-wide design narrative cannot establish exactly what a particular purchase includes.
Planned hospitality services include 24-hour concierge, arrival and valet services, housekeeping and home services, and in-residence dining. Availability varies by residential collection. The useful question is not simply whether a service exists, but who may use it, when it operates, and how it is charged.
Request a written schedule distinguishing included services from optional purchases. Clarify housekeeping scope, dining delivery arrangements, valet provisions, and any booking requirements. For a second home, ask which home services can be arranged during an extended absence and what separate authorizations or charges would apply.
Qualifying residents are expected to have access to hotel facilities including the spa, restaurants, ballroom, and hotel pools. This should not be read as universal or complimentary access. Eligibility, reservations, guest policies, and fees require confirmation for the specific collection.
A buyer also evaluating St. Regis® Residences Brickell can use the same written service checklist. The purpose is not to presume equivalence between brands, but to compare documented obligations rather than impressions of hospitality.
A landscaped, multilevel amenity podium is planned to span approximately 100,000 square feet. Outdoor plans include ocean, lagoon, and forest pools, wellness cabanas, private casitas, and a hammock forest. The pool names describe planned amenities; they do not establish an oceanfront location.
Wellness plans encompass indoor and outdoor treatment rooms, a hammam, hot tub and cold plunge, infrared saunas, a tea garden, a yoga lawn, and a Technogym fitness center. Recreation plans add an adaptable sports half-court, indoor golf simulator, billiards room, screening lounge, and kids’ club.
Private dining rooms, a chef’s kitchen, a wine cellar, a residents’ lounge, a library, and flexible business facilities extend the proposed offering beyond leisure. The next questions are operational: which spaces serve which collections, how reservations will work, whether guests may attend, and which uses incur additional charges. An extensive amenity program is most valuable when its rules align with the household’s daily life.
Treat the expected 2030 completion, amenity program, specifications, and service descriptions as planned. Obtain the current purchase documents and review applicable construction and completion protections with counsel. Confirm what happens if schedules or specifications change; do not assume marketing language controls the agreement.
Request current association budgets or projections, insurance estimates, rental restrictions, and any applicable hotel-program terms. Separate recurring ownership costs from optional hospitality spending. Pricing and availability also require current, residence-specific confirmation. A headline entry figure is no substitute for a written proposal.
The appeal is clear: an island setting, substantial planned residences, and access to a hospitality-led lifestyle. The purchase decision becomes more precise when those qualities are tied to a particular collection, a workable access routine, and documented service terms.
For a discreet assessment of how this address fits your South Florida plans, connect with MILLION.
If branded residences are on your mind — as a home or as an allocation — we would be glad to share what we are seeing, privately.
Begin a quiet conversationThe project is planned for Brickell Key, an island in Biscayne Bay immediately east of mainland Brickell.
Swire Properties is the developer, and Kohn Pedersen Fox is the architect. Tristan Auer is responsible for South Tower residential interiors, while Laura Gonzalez is designing the North Tower residences.
Completion is expected in 2030. Buyers should treat that timing as planned and review the applicable contractual provisions.
The planned 66-story South Tower contains 228 private residences. The planned 33-story North Tower includes 70 private residences, 28 turnkey Hotel Collection residences, and 121 hotel rooms.
Residential layouts are described as ranging from two to five bedrooms and approximately 2,300 to more than 5,800 square feet. Buyers should confirm dimensions for their selected residence.
Marketed specifications include approximately 12-foot-deep terraces with outdoor wet bars. Dimensions and inclusions should be confirmed against the particular residence’s documents.
Advertised services include 24-hour concierge, arrival and valet services, housekeeping and home services, and in-residence dining. Availability and charges require collection-specific confirmation.
No universal or complimentary entitlement should be assumed. Qualifying residents are expected to have access to certain hotel facilities, subject to confirmation of eligibility, fees, and operating rules.
Buyers should evaluate peak-hour journeys, visitor procedures, valet operations, deliveries, and emergency logistics. These should be assessed against the household’s actual routines.
Request current association budgets or projections, insurance estimates, rental restrictions, any applicable hotel-program terms, and construction and completion protections. Also obtain written confirmation of included services and optional charges.