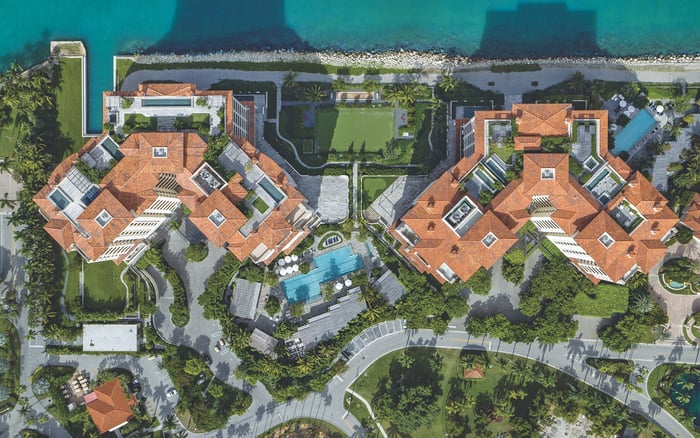
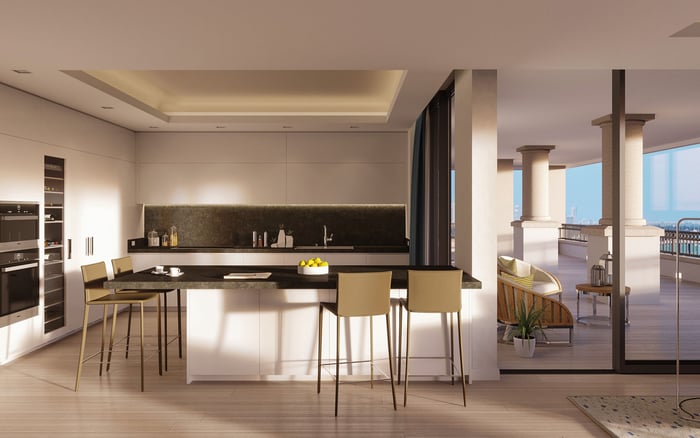
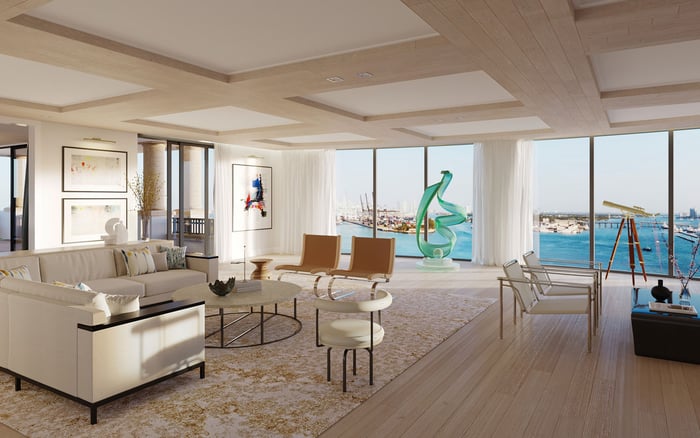
At Palazzo del Sol, a rooftop terrace can be a substantial second living environment. Buyers should verify legal control, equipment adjacency, access obligations, structural limits, and the practical quality of the terrace before treating every outdoor square foot as equally valuable.
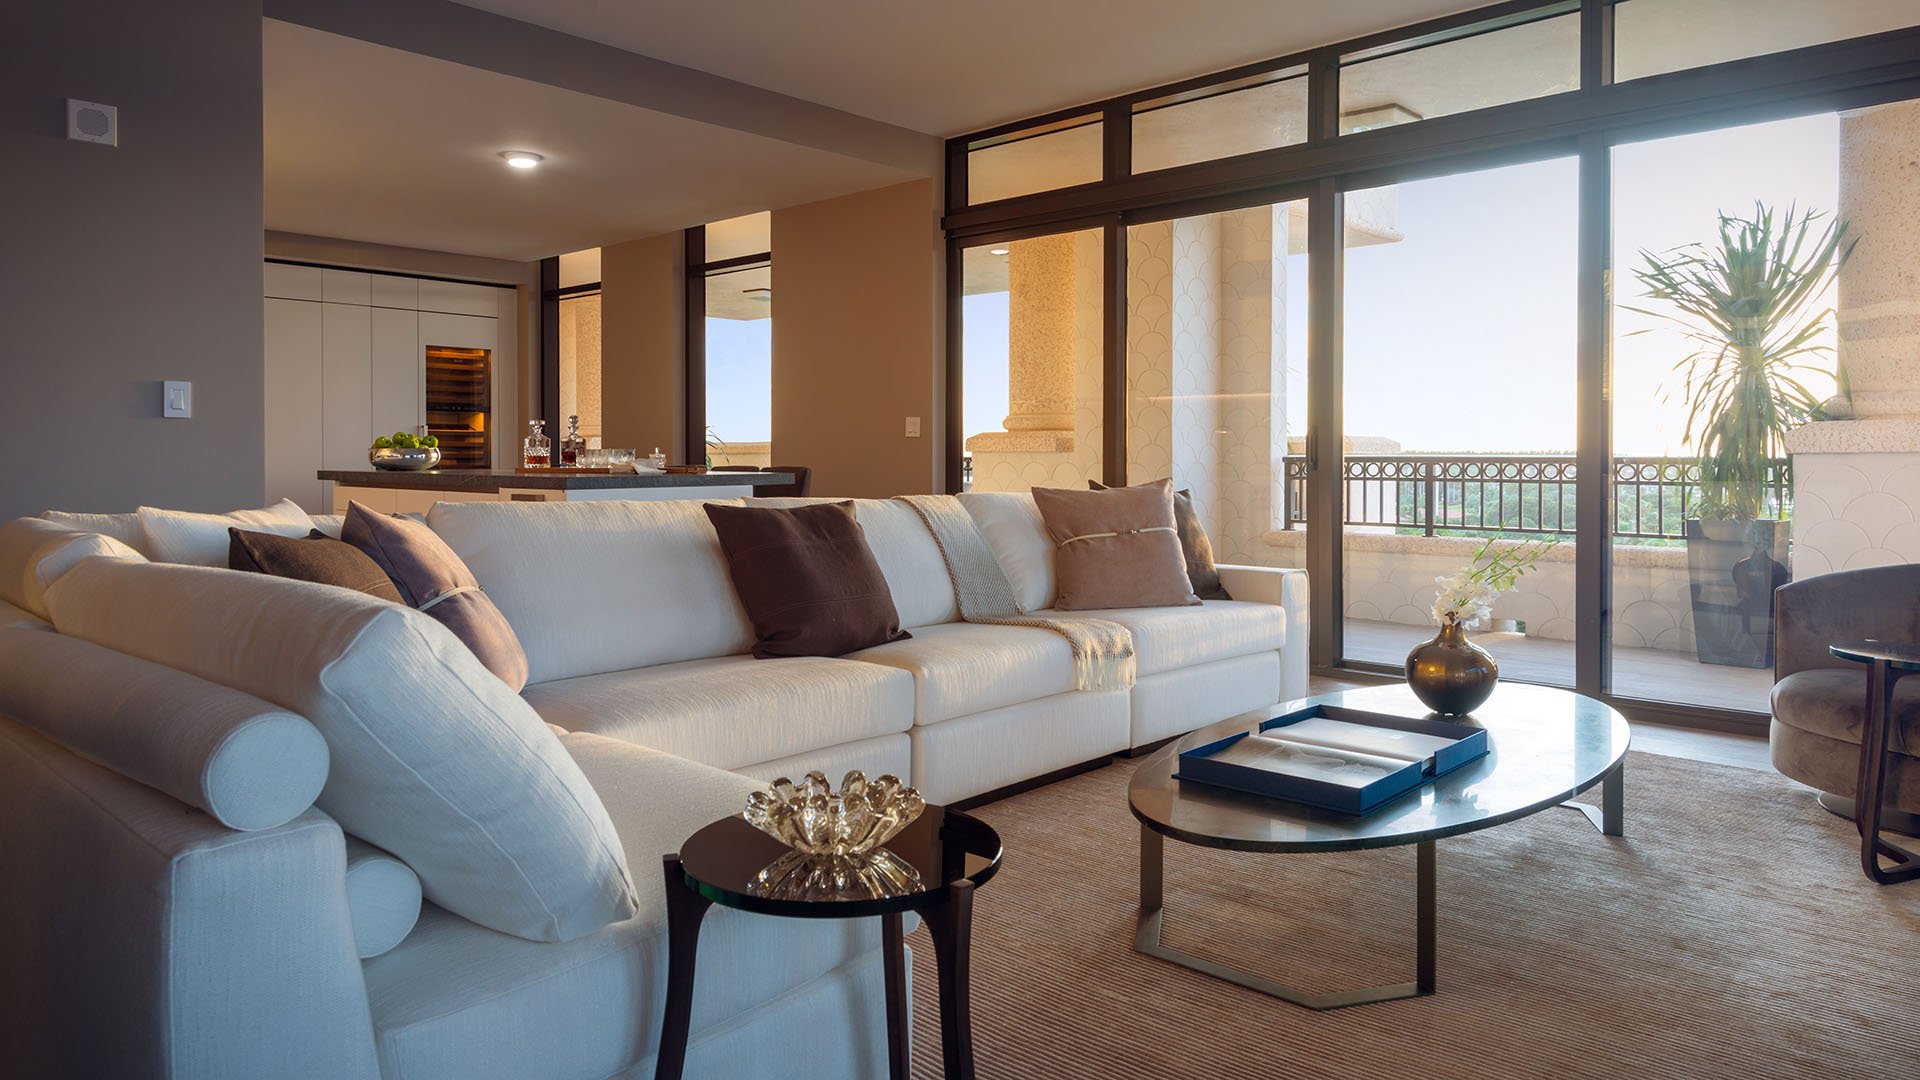
At Palazzo del Sol, the distinction between a top-floor home and the complete penthouse experience extends above the residence itself. The 10-story, 47-residence condominium at 7000-7095 Fisher Island Drive was designed by Kobi Karp, with private elevators, expansive outdoor areas, and panoramic views central to its residential identity. Panoramic rooftop terraces are a penthouse-only feature.
That exclusivity makes the roof more than an amenity. It can be a major component of value, daily life, and future renovation planning. Penthouse 2, for example, paired 9,715 square feet of interior space with a 6,798-square-foot rooftop deck and 1,797 square feet of main-level terraces. At that scale, the roof becomes a genuine entertaining environment rather than a decorative overlook.
Yet headline square footage does not reveal how each portion performs. A buyer must understand what is legally controlled, what is physically usable, and what building infrastructure sits beside or beneath the finished terrace.
The word “private” does not, by itself, establish ownership. A roof terrace may be included within the unit, designated as a limited common element for one owner’s exclusive use, or remain common property subject to defined use rights. Each structure can produce a different answer when questions arise about access, repairs, insurance, alterations, or cost allocation.
Counsel should compare the declaration, condominium plat, unit survey, and limited-common-element exhibits with the physical roof plan. The review should identify terrace boundaries and determine who controls the waterproofing, structural slab, railings, drains, utility runs, and surfaces installed above the roof membrane.
This analysis is particularly important before adding a pergola, summer kitchen, spa, or substantial planters. Palazzo del Sol’s penthouse and lanai residences include summer kitchens and private zero-edge, stainless-steel heated pools, but an existing pool does not automatically establish broad rights to make future structural or equipment changes.
Buyers comparing Fisher Island options, including Palazzo della Luna, should apply the same document-first discipline to any outdoor space presented as exclusive.
An elevator overrun is the structure and clearance above the elevator’s highest served level. Stair enclosures, fire-access bulkheads, tanks, and enclosed mechanical equipment can also project above the primary roof plane. These elements may be entirely normal and necessary while still influencing views, privacy, circulation, and furniture placement.
Rooftop elevator, stair, and mechanical structures may receive special treatment and rise beyond the apparent building height. That broader design principle does not establish the governing rules for Palazzo del Sol, but it explains why a buyer should never infer an unobstructed roof from the building silhouette or a rendering.
Request a dimensioned plan locating the elevator overrun, stair bulkheads, parapets, mechanical enclosures, exhaust outlets, fall-protection anchors, drains, and service paths. Confirm heights as well as footprints. A compact enclosure positioned in a primary view corridor can matter more than a larger element placed behind an opaque privacy wall.
Private elevator entry remains a meaningful luxury. One $27 million Palazzo del Sol penthouse combined such entry with 18-foot ceilings and windows. The operational question is whether the elevator infrastructure serving that arrival also changes the rooftop environment above.
Mechanical zones should be evaluated with the senses, not solely on plans. Cooling and ventilation equipment can generate sound, vibration, warm discharge air, odors, and intermittent maintenance activity. Exhaust direction and screening may determine whether an elegant dining zone remains comfortable during the hours it will actually be used.
Visit during a hot afternoon and again in the evening. Stand at likely seating, dining, cooking, and poolside positions. Listen for equipment cycling. Note reflected heat, service lighting, fan noise, and whether a bulkhead blocks a seated view that appears open when standing.
Ask how technicians reach the equipment and whether their route crosses the private-use area. Establish notice procedures, emergency access rights, expected replacement paths, and responsibility for restoring pavers or finishes after work. Mechanical equipment will eventually require service, even when discreetly screened.
The same scrutiny belongs in broader waterfront due diligence. Buyers considering The Residences at Six Fisher Island or The Links Estates at Fisher Island should distinguish a compelling outdoor concept from the precise legal and operational conditions attached to it.
A rigorous review reconciles four layers: the sales presentation, governing documents, architectural drawings, and existing physical conditions. None should be considered in isolation.
First, trace the legal boundary and label every area as unit property, limited common element, or common element. Second, overlay all fixed structures and required access routes. Third, confirm drainage slopes, waterproofing responsibility, structural-load constraints, and utility availability. Fourth, test view corridors and privacy from standing, seated, and poolside positions.
The final valuation should reflect genuinely usable outdoor experience. A broad roof can still contain zones constrained by equipment, wind exposure, access easements, drainage geometry, or limited alteration rights. Conversely, carefully positioned infrastructure and clear documentation can support a highly functional extension of the residence.
For readers of MILLION Buyer’s Guides, the essential principle is simple: roof square footage is only the beginning. The premium lies in control, comfort, adaptability, and confidence that the terrace can be enjoyed as intended.
Does a private rooftop terrace necessarily belong to the penthouse unit? No. It may be unit property, a limited common element, or common property governed by exclusive-use rights.
What is an elevator overrun? It is the structure and clearance above an elevator’s highest served level, which may project above the main roofline.
Why does the overrun’s location matter? Its height and placement can affect sightlines, privacy, circulation, furniture layouts, and the perceived openness of the roof.
What documents should counsel compare? Review the declaration, condominium plat, unit survey, limited-common-element exhibits, and relevant roof plans together.
Which rooftop elements should appear on the plan? Look for elevator and stair bulkheads, mechanical enclosures, exhausts, drains, anchors, parapets, and service routes.
How should mechanical adjacency be tested? Visit during a hot afternoon and evening to assess noise, vibration, heat, odors, lighting, and maintenance activity.
Who maintains the waterproofing beneath terrace finishes? The governing documents should allocate responsibility; buyers should not assume it follows exclusive use of the surface.
Can a buyer freely add a pergola or heavy planters? Not necessarily. Structural limits, waterproofing controls, association approvals, and alteration provisions may restrict additions.
Should all rooftop square footage receive equal value? No. Valuation should consider practical usability, view quality, privacy, access obligations, and environmental comfort.
What is the most important pre-contract question? Ask whether the legal exhibits and physical roof plan match the outdoor experience represented during the sale.
For a tailored shortlist and next-step guidance, connect with MILLION.
If branded residences are on your mind — as a home or as an allocation — we would be glad to share what we are seeing, privately.
Begin a quiet conversation