A collector-focused framework for evaluating Fisher Island waterfront homes through the lenses of privacy, controllable daylight, security, display planning, and conservation-minded due diligence.
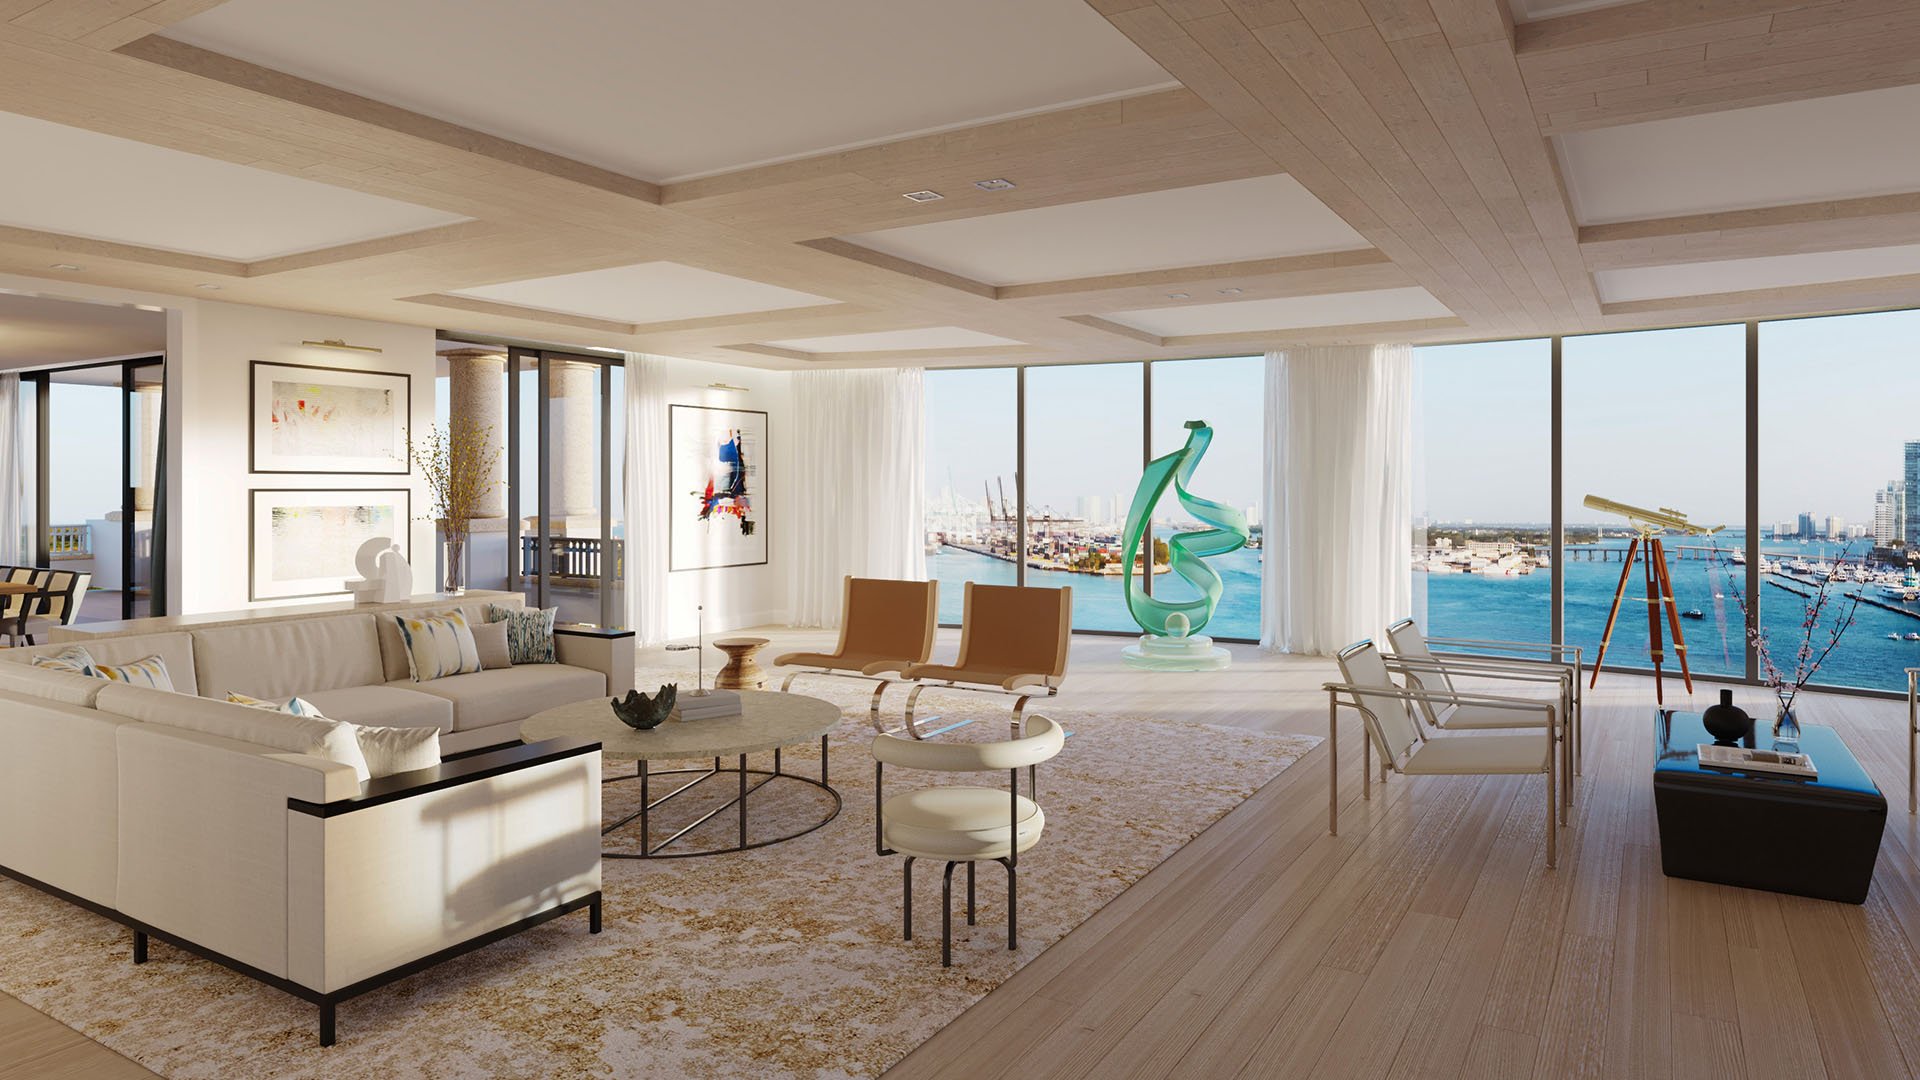
A waterfront residence can be visually seductive yet remain unsuitable for a serious collection. For an art-focused buyer, the first question is not simply whether the home commands an expansive outlook, but whether its architecture, glazing, circulation, environmental systems, privacy, and service access can support the collection without compromising daily life.
On Fisher Island, the strongest candidates should be assessed as private galleries that also happen to be homes. This requires separating atmospheric appeal from operational demands. Water, sky, and shifting daylight may animate a room, but sensitive works often require stability, measured illumination, and protection from direct sun. A successful acquisition reconciles these priorities rather than allowing one to overwhelm the other.
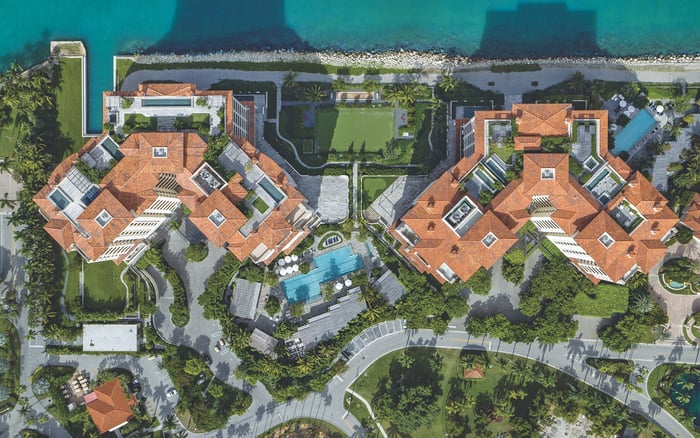
Four names merit inclusion in a collector’s initial review-not as a ranking, but as distinct opportunities for architectural and operational due diligence. Palazzo del Sol and Palazzo della Luna can be assessed through a room-by-room curatorial brief examining wall availability, glazing orientation, arrival sequence, and private service circulation.
Buyers considering The Residences at Six Fisher Island should involve an art adviser, lighting consultant, security specialist, and mechanical engineer early in the evaluation. For a different residential format, The Links Estates at Fisher Island belongs in the conversation when the collector’s priorities include greater autonomy over room planning, storage, and installation strategy.
Project selection should follow physical inspection and document review. Names and presentation materials cannot resolve the decisive questions: where art can move, how light behaves throughout the day, whether mechanical conditions remain consistent, and how discreetly staff and specialists can work.
Collectors should commission a solar and lighting study before finalizing an interior plan. The review should map direct sun, glare reflected from the water, seasonal changes, fixture locations, and the effect of window treatments on both art and views. Even a deep terrace or balcony should be tested rather than assumed to provide sufficient shade.
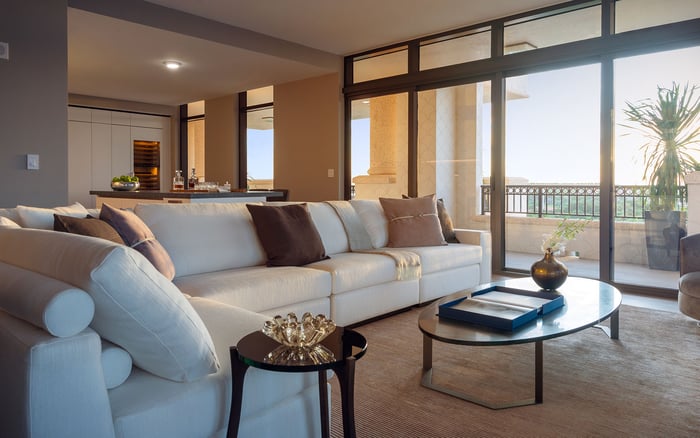
Glazing deserves equal scrutiny. Determine whether the existing glass, films, shades, and drapery align with the conservation requirements of the intended works. Motorized blackout and filtering systems should operate quietly, offer useful zoning, and integrate with lighting scenes. A bright salon may suit sculpture or robust contemporary material, while works on paper, textiles, photographs, and certain pigments may require a more controlled room.
The strongest plan often incorporates several lighting conditions rather than imposing a universal gallery language. A view-facing living space can remain luminous, while an internal gallery, library, or corridor provides more stable display surfaces. This distinction is especially important in flow-through units, where exposure on multiple sides can reduce uninterrupted wall area and complicate daylight control.
Begin with a scaled inventory of important works, including dimensions, weight, medium, framing, preferred viewing distance, and conservation constraints. Then overlay that information onto reflected ceiling plans and elevations. This exercise quickly reveals whether a dramatic room genuinely supports the collection or merely photographs well.
Design and architecture decisions should preserve flexibility. Reinforced walls, accessible power, adaptable track lighting, discreet data connections, and carefully positioned floor outlets can accommodate rotation without repeated invasive work. Large sculpture introduces another layer of scrutiny: slab capacity, doorway clearances, elevator dimensions, turning radii, threshold heights, and anchoring methods all require professional confirmation.
A penthouse may offer volume and privacy, while higher floors may intensify daylight, glare, wind exposure in outdoor areas, and installation complexity. Neither label guarantees suitability. The right residence is the one whose proportions and logistics correspond to the actual collection, including future acquisitions.
Security should begin before the residence door. A collector’s adviser should map every transition used by owners, guests, staff, installers, conservators, and delivery teams. The objective is not conspicuous fortification, but a quiet sequence of permissions, monitoring, accountability, and separation.
Inside the home, layered planning can include controlled access to art storage, discreet sensors, zoned alarms, camera positions that respect private rooms, secure communications, and documented contractor protocols. Cybersecurity also matters because lighting, shades, environmental controls, access systems, and cameras may share connected infrastructure.
Privacy requires equal discipline. Sightlines from arrival points, neighboring residences, waterfront approaches, and shared circulation should be examined at different times. Window treatments must balance discretion with the pleasure of the setting. A gated-community label alone should never replace a residence-specific review of staffing protocols, visitor handling, credential management, and emergency response.
Humidity and temperature stability are central to collection care. Request an engineering assessment of mechanical capacity, zoning, filtration, drainage safeguards, backup arrangements, and the feasibility of continuous environmental monitoring. The inquiry should focus on performance within the precise rooms intended for art, not solely on general residential comfort.
Installation planning should trace the route from arrival to final placement. Measure doors, corridors, elevators, loading interfaces, and turns. Confirm permissible working hours, protective requirements, insurance documentation, and approval procedures before closing. If a major work cannot pass through the intended route, the residence’s aesthetic promise becomes irrelevant.
Storage should be designed as a controlled room, not treated as leftover space. Consider shelving, racks, packing-material management, examination surfaces, lighting, access records, and water-risk mitigation. For collectors who rotate works frequently, an organized back-of-house plan can be as valuable as the principal gallery.
The most persuasive Fisher Island home for an art collector will unite waterfront character with curatorial restraint. It should allow for bright, social rooms without forcing every work into uncontrolled daylight. It should support discreet movement without turning the residence into an institution. Above all, its architecture and systems should reduce uncertainty.
Before contract milestones, assemble a coordinated team and give every specialist the same collection brief. Consolidate their findings into a single plan covering architecture, conservation, lighting, security, technology, insurance, and installation. This approach sharpens comparisons and helps distinguish a beautiful residence from a genuinely collection-ready one.
What should an art collector inspect first in a Fisher Island residence? Begin with solar exposure, usable wall area, circulation, mechanical zoning, and the complete installation route.
Are waterfront views compatible with museum-level light control? They can be, provided glazing, layered shades, lighting scenes, and artwork placement are designed together.
Should every room have blackout capability? Not necessarily. Prioritize sensitive display rooms and establish separate lighting zones based on medium and exposure.
Why is a solar study important before purchase? It reveals when direct light and reflected glare reach specific walls, helping the buyer plan shading and placement.
What makes an installation route suitable for large art? Adequate clearances, turning space, structural confirmation, protected surfaces, and an approved delivery sequence are essential.
How should privacy be evaluated? Test sightlines from shared approaches, adjacent homes, outdoor areas, and the water in both daytime and evening conditions.
Does a higher floor automatically offer better security? No. Access control, staffing procedures, technology, service circulation, and emergency planning remain more consequential.
What belongs in a private art-storage room? Appropriate racks, monitoring, controlled access, examination space, organized packing storage, and water-risk safeguards.
Which specialists should join the residence review? An art adviser, conservator, architect, lighting consultant, security specialist, mechanical engineer, and qualified installer can form the core team.
How should buyers compare Fisher Island options? Apply one consistent matrix covering light, walls, systems, privacy, security, storage, service access, and installation feasibility.
For a confidential assessment and a building-by-building shortlist, connect with MILLION.
If branded residences are on your mind — as a home or as an allocation — we would be glad to share what we are seeing, privately.
Begin a quiet conversation