At The Estates at Acqualina, disciplined buyers separate conditioned interior area from headline totals, verify as-built dimensions and test how each line actually lives.
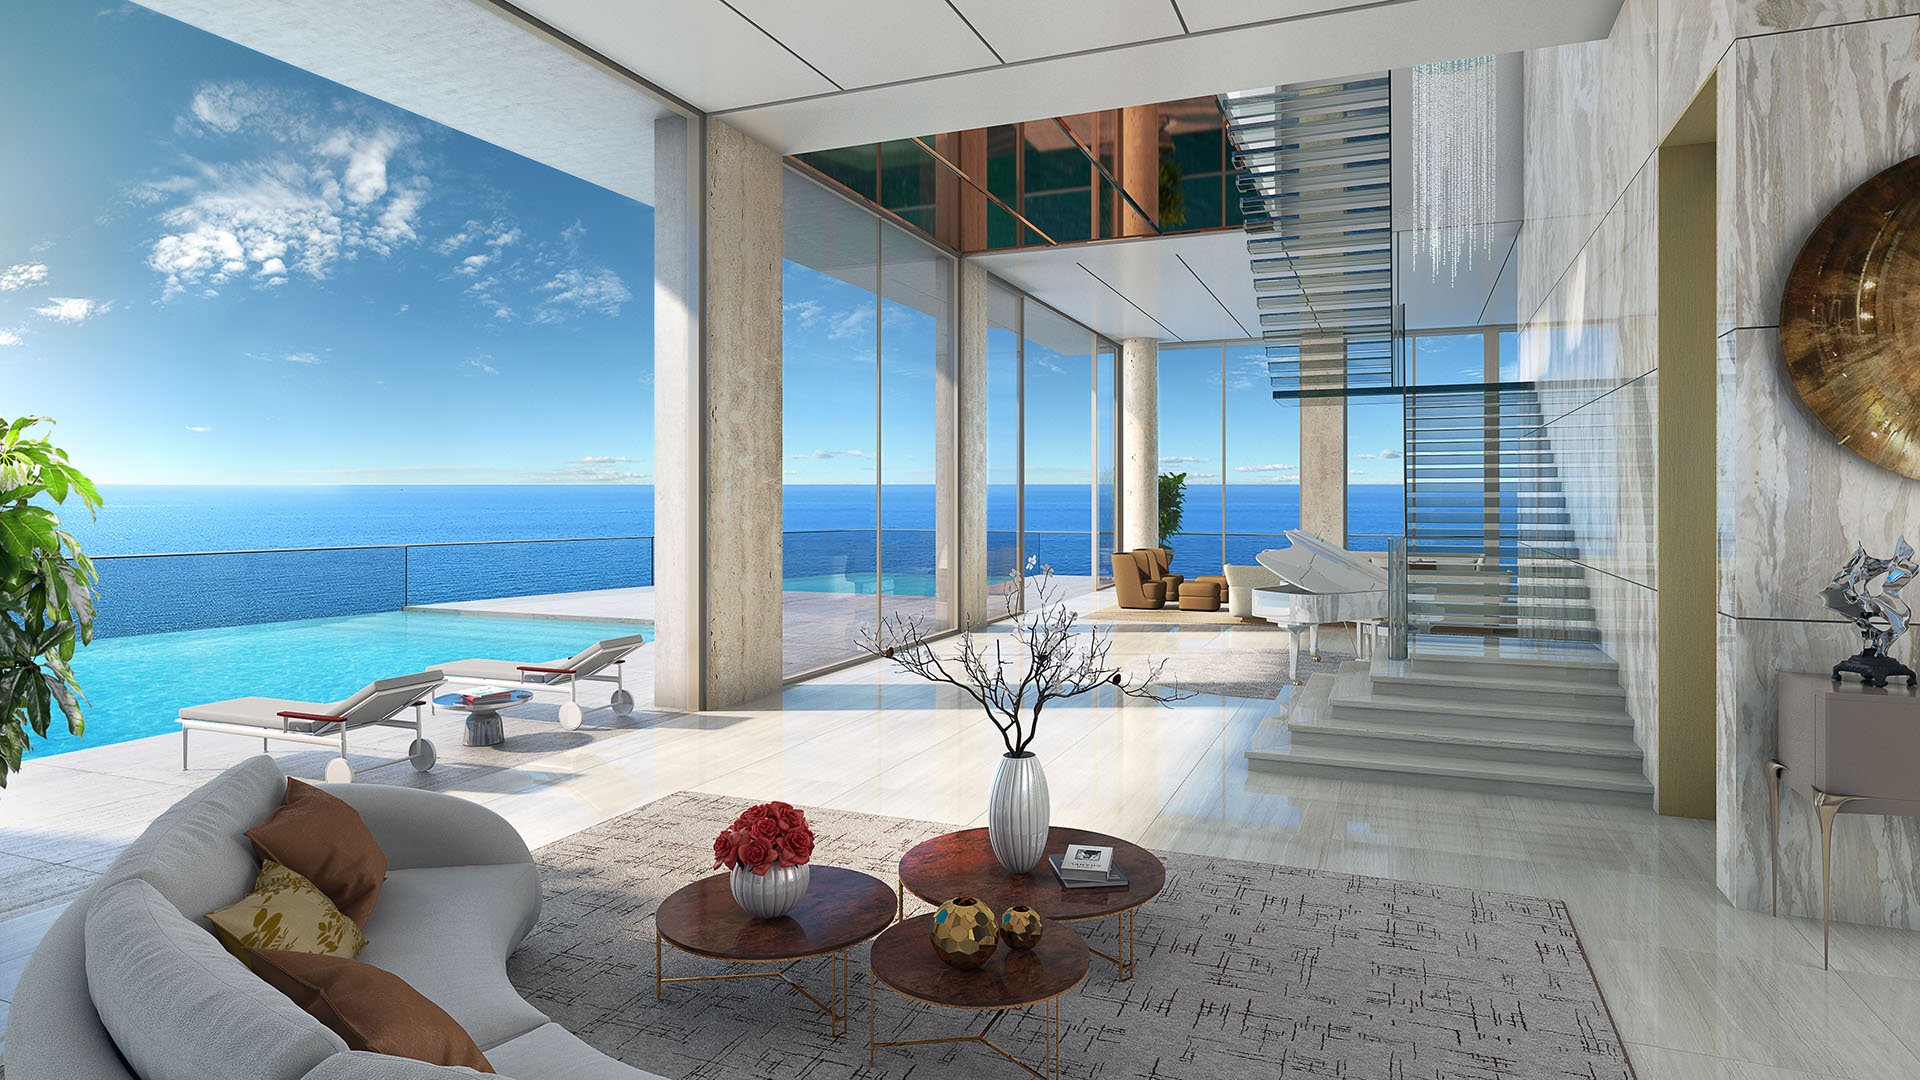
At The Estates at Acqualina Sunny Isles, the seduction is immediate: ocean horizons, expansive glazing and terraces that frame life above Sunny Isles Beach. Yet renderings convey mood, not measurement. A disciplined acquisition begins by establishing precisely what constitutes conditioned interior space, what is exterior area and what remains genuinely usable after accounting for columns, chases and circulation.
Plans range widely, from approximately 3,200 to 13,000 square feet and three to seven bedrooms. Another commonly presented range places residences between 2,917 and 5,573 interior square feet, plus terraces. Those figures are not interchangeable. They show why a buyer should never apply a project-wide assumption to a specific residence.
This is the central lesson for MILLION Buyer's Guides: treat every tower, line and floor as a distinct product.
Begin with a three-column schedule: conditioned interior area, outdoor area and combined total residence. The Milano/Miln7 Line 02 plan illustrates the stakes. It is presented with four bedrooms, 5.5 bathrooms, 5,146 interior square feet and 1,801 outdoor square feet, for a total of 6,947 square feet. The combined figure is approximately 35 percent larger than the interior area.
That distinction affects both lifestyle and valuation. A 1,801-square-foot terrace may be exceptional, but it does not perform like conditioned living space. Ask for the measurement convention behind every figure, then reconcile the marketing plan, current architectural set, condominium documents and physical conditions. Apply the same discipline when comparing nearby oceanfront options such as Bentley Residences Sunny Isles.
The South Tower changes meaningfully with elevation. Residences on floors 4 through 30 are presented at approximately 2,917 to 3,813 square feet, while those on floors 31 through 46 rise to approximately 5,222 to 6,225 square feet. Earlier South Tower marketing was also revised to approximately 150 residences, larger balconies and additional bedrooms. Current as-built information should therefore take precedence over early schematic plans.
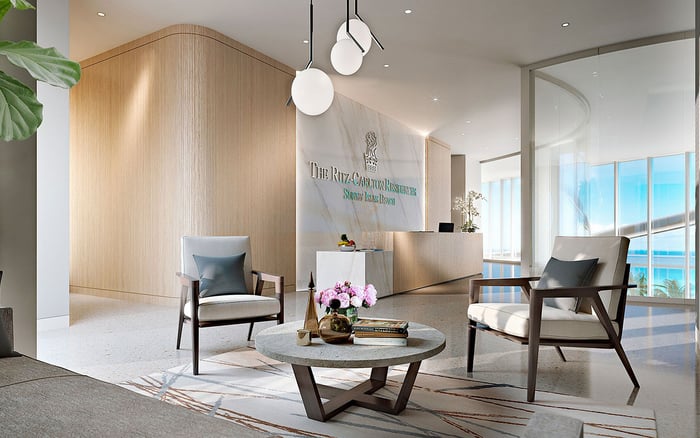
Tower configuration matters as well. The North Tower has a maximum of two residences per floor, compared with as many as four in the South Tower. Buyers should inspect elevator-lobby privacy, sightlines, service access and the path from arrival to the principal rooms. The same scrutiny belongs in any comparison with Turnberry Ocean Club Sunny Isles or The Ritz-Carlton Residences® Sunny Isles.
A dimensioned as-built plan is the essential starting document. Verify clear wall lengths, structural-column positions and mechanical or plumbing chases before commissioning millwork, art walls or furniture. In each bedroom, record the uninterrupted wall available for a bed and nightstands, then confirm door swings and the route to the bathroom and closet.
In the kitchen, measure clear aisle widths with doors and drawers open. Record closet depth, hallway width and tight turns along the furniture-delivery path. A four-bedroom label reveals little about room proportion: the Ravello plan is presented at 4,385 square feet with four bedrooms and 5.5 bathrooms, but bedroom count alone cannot establish comparable comfort.
Design and architecture decisions should also follow a reflected ceiling plan. The Milano plan lists a 10-foot ceiling height, but finished clear height may be lower beneath soffits, ducts and perimeter drops. Measure the specific zones where lighting, tall cabinetry and large-format art will sit.
Assess a terrace by clear usable depth, not gross outdoor area. Plot columns, guardrails, drainage, slope and any summer-kitchen footprint. Then place the intended dining table, lounge grouping and circulation route at scale. An impressive total can feel constrained when fixed elements interrupt the furnishing zone or narrow the path along the façade.
Oversized homes require the same separation. Casa del Mare is marketed at approximately 21,562 total square feet, while Casa di Oceana, Casa di Oro and Casa di Spiggia are presented at roughly 13,680, 13,411 and 13,148 total square feet, respectively. In every case, request the interior and exterior components before drawing conclusions from the headline figure.
Resale comparisons are commonly expressed per interior square foot. Applying price to an interior-plus-terrace total can materially understate the effective valuation. Recent listings have shown PH01 at $39.95 million for 9,000 interior square feet, or $4,439 per square foot, and TS4205 at $25 million for 7,652 square feet, or $3,267 per square foot.
A proper comparison aligns interior area with interior area, then evaluates outdoor space separately for depth, orientation and usability. Milano and Milano Superiore are each marketed at 6,947 total square feet despite their different model names, further supporting a plan-by-plan review. For a resale acquisition, ask the seller's team to reconcile every area figure in writing.
Before making an offer, assemble the dimensioned as-built plan, area breakdown, reflected ceiling plan and current condominium documents. Add field measurements for walls, aisles, closets, halls, terrace zones and elevator-lobby sightlines. Finally, draw major furniture pieces and delivery routes to scale. The objective is not to diminish the romance of an oceanfront home, but to ensure the architecture can support it.
Should buyers rely on the advertised total residence area? No. Separate conditioned interior space from outdoor space before comparing plans or pricing.
Why does the exact floor matter in the South Tower? Presented dimensions increase substantially above floor 30, so elevation can indicate a different plan and scale.
What document should control furniture planning? Use a dimensioned as-built plan verified against physical measurements.
Is a listed 10-foot ceiling uniformly clear? Not necessarily. Confirm finished heights beneath soffits, ducts and other dropped zones.
How should a buyer evaluate terrace square footage? Measure clear depth after accounting for columns and fixed elements, then test furniture at scale.
Does bedroom count establish comparable usability? No. Wall lengths, circulation, closets and room geometry determine how bedrooms function.
Why inspect the elevator-lobby layout? Residence count per floor can influence privacy, sightlines and arrival circulation.
How should price per square foot be calculated? Use a consistent interior-area basis, then assess outdoor space separately.
What kitchen measurement matters most? Verify clear aisle width while cabinet doors, drawers and appliances are open.
What should happen before commissioning custom millwork? Confirm clear walls, columns, chases, ceiling drops and installation access in the finished residence.
If you'd like a private walkthrough and a curated shortlist, connect with MILLION.
If branded residences are on your mind — as a home or as an allocation — we would be glad to share what we are seeing, privately.
Begin a quiet conversation