A disciplined review of Alba West Palm Beach focuses on residence-specific measurements, usable outdoor space, furniture fit, ceiling conditions, service zones and the documents that define what a buyer is considering.
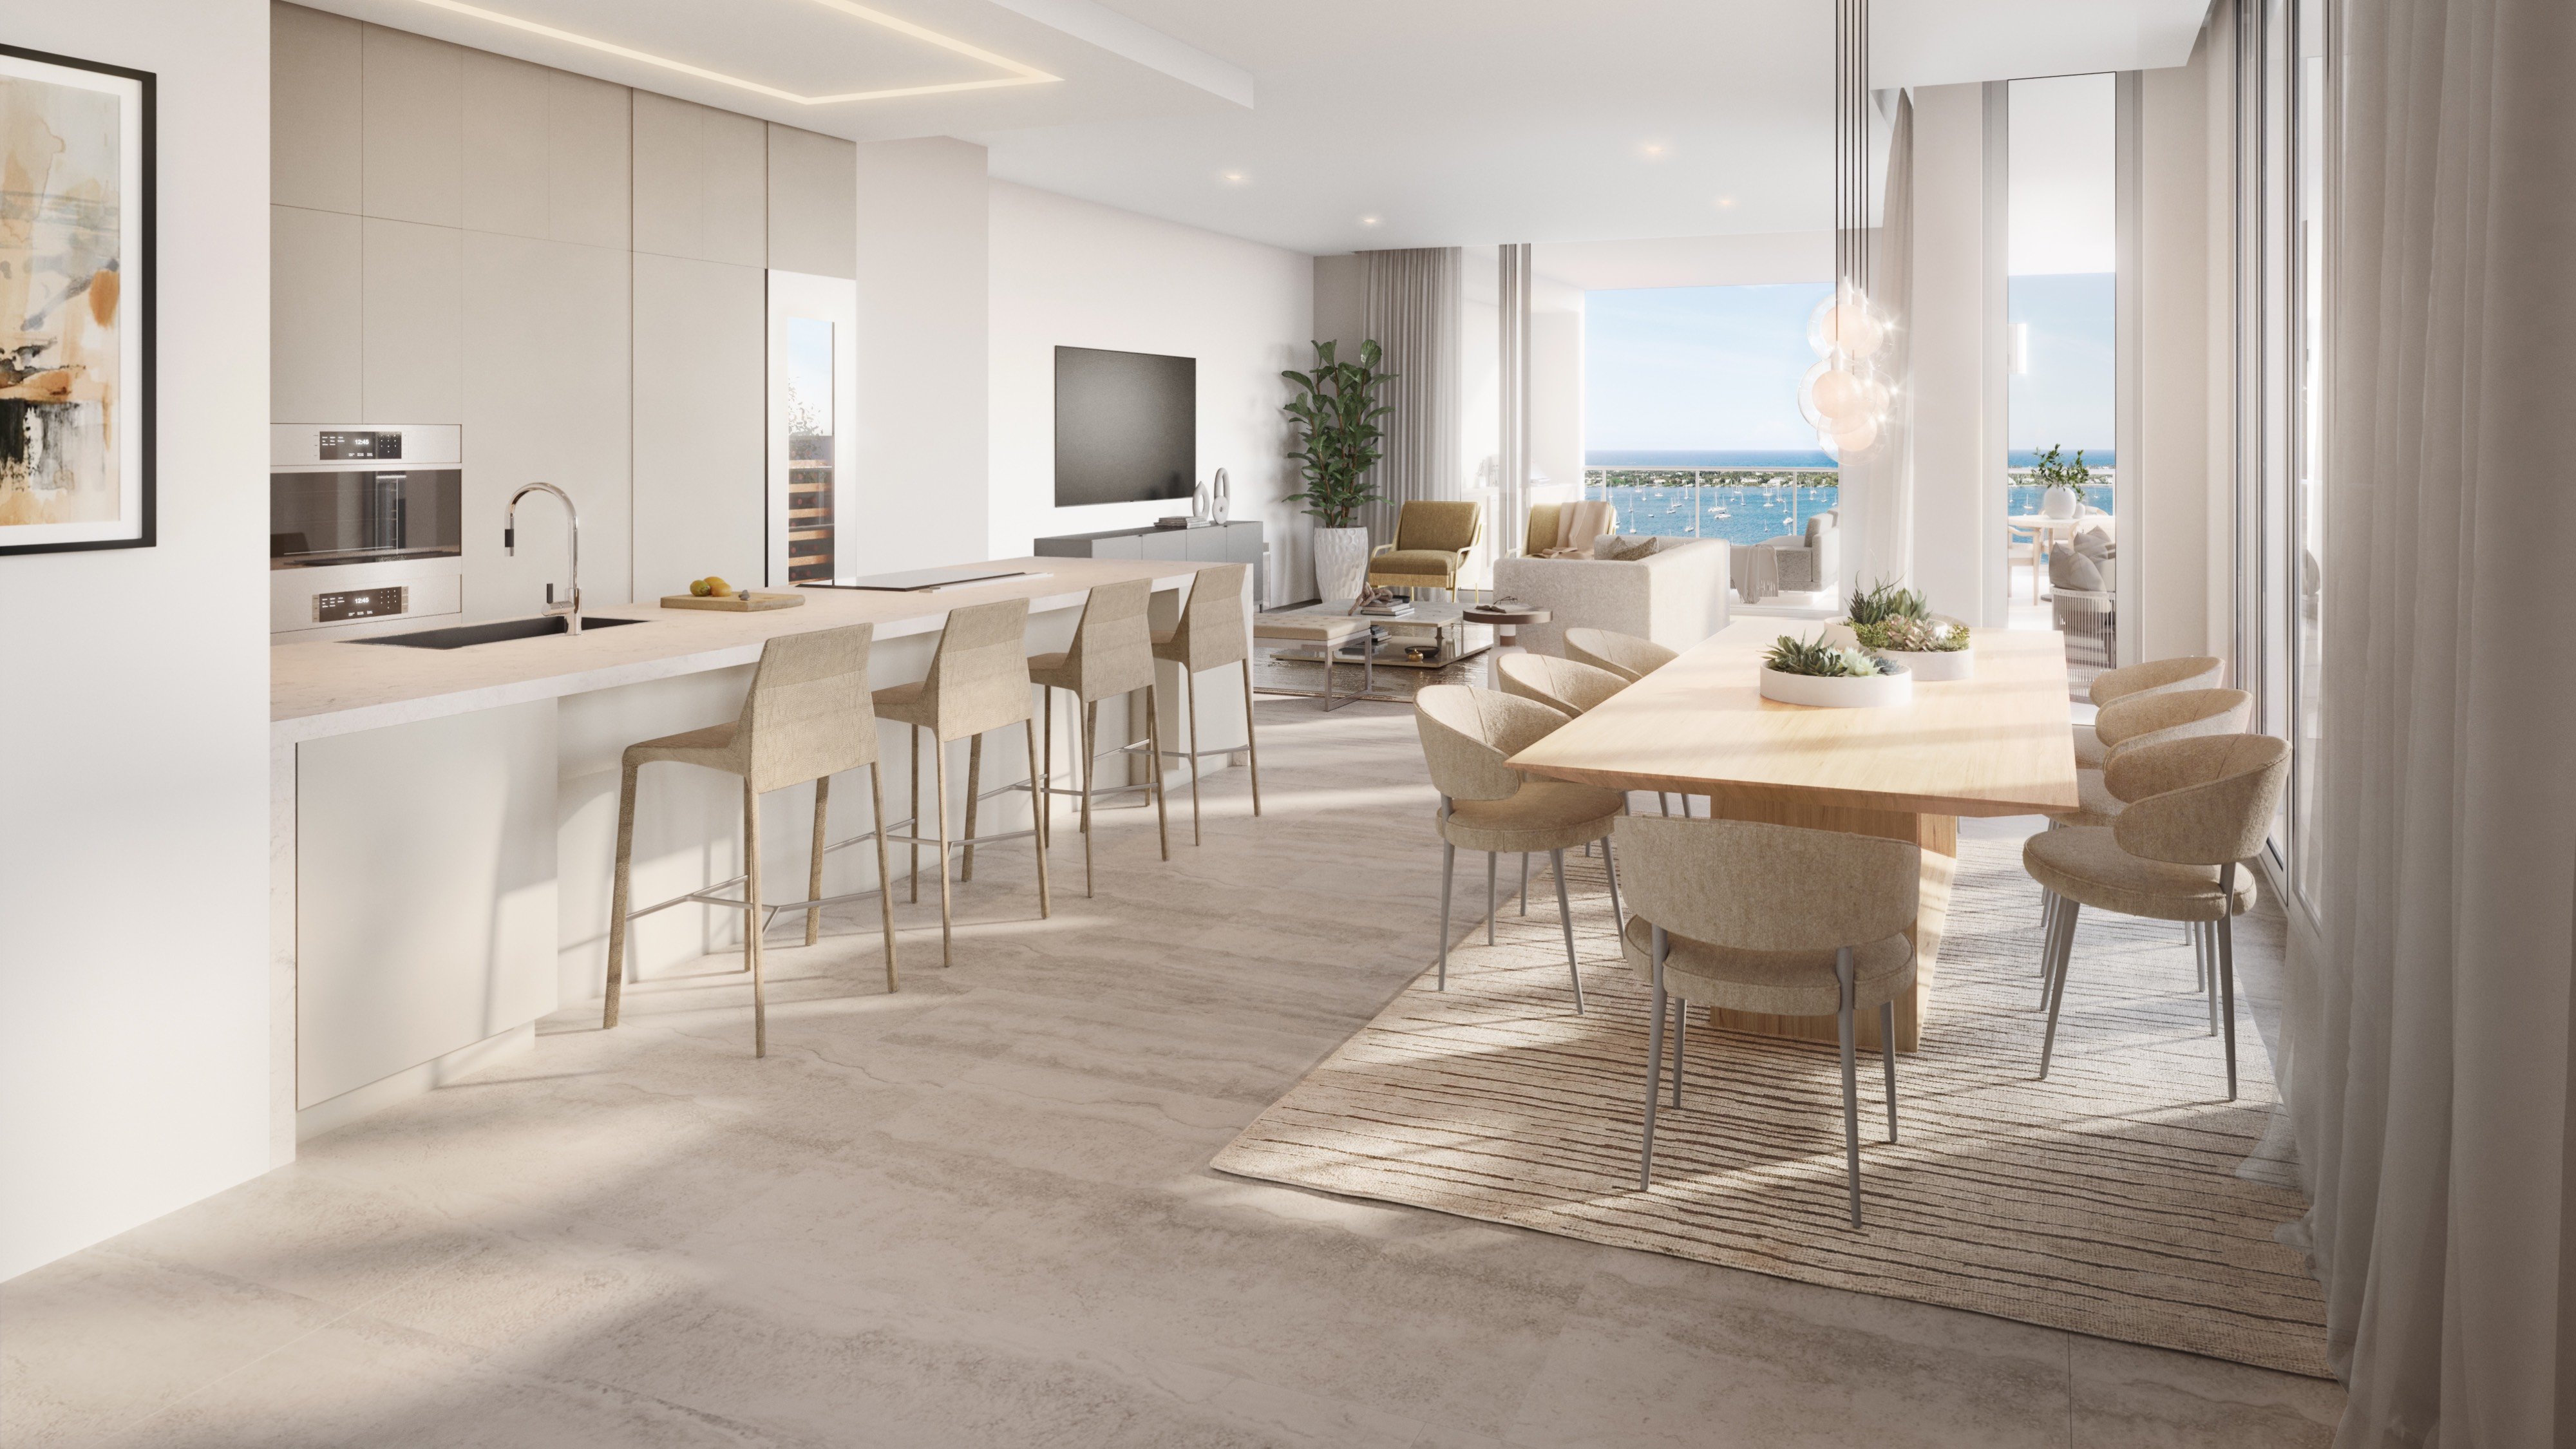
Renderings can communicate atmosphere, but they do not replace a residence-specific floor plan. When considering Alba West Palm Beach, buyers should begin by identifying which dimensions refer to conditioned interior space, exterior space and any other area included in a stated total.
Create a worksheet for every residence under consideration. Record the source of each measurement, note whether dimensions are approximate and flag inconsistencies for written clarification. This approach keeps visually compelling features from obscuring differences in usable space.
Interior and exterior areas perform differently and should not be treated as interchangeable. Conditioned rooms support year-round living, while terraces depend on their shape, depth, access and fixed elements. A meaningful comparison therefore starts with interior area and evaluates outdoor space separately.
Do not rely on one headline total. Review the plan legend and area schedule, then determine whether columns, wall thicknesses, stairs, shafts or other elements are included. If different documents use different conventions, ask for an explanation before calculating value or comparing layouts.
Gross exterior area does not reveal whether a terrace can comfortably support dining, seating and circulation. Measure the clear furnishing zone after considering columns, railings, door tracks, door swings and fixed equipment. Also identify where interior traffic enters the terrace and whether furniture would interrupt that path.
Test the layout with the intended table, chairs and lounge pieces. Include the space needed to pull out a chair, walk behind seated guests and operate any exterior feature shown on the plan. The objective is to understand functional depth rather than accept an undifferentiated outdoor-area figure.
A room label is not a furniture plan. Place scaled beds, bedside tables, dressers, sofas, dining chairs and desks on the drawing. Account for closet access, cabinet and appliance openings, door swings and comfortable passage between pieces.
Pay particular attention to open living and dining areas. Seating, stools and dining chairs may compete for the same circulation route even when the rendering appears spacious. In bedrooms, glazing and doors can reduce usable wall length despite an adequate nominal room dimension.
Structural and service components often receive little visual emphasis. Locate columns, mechanical chases, utility closets, laundry areas, electrical panels and shared circulation. Ask how these elements affect furniture placement, storage and access.
Ceiling review should distinguish maximum height from clear height beneath any bulkheads or dropped areas shown in the residence-specific documents. A reflected ceiling plan, when available, can help identify transitions that may influence lighting, cabinetry and the perceived continuity of a room.
For multilevel layouts, evaluate stairs separately. Note their footprint, landings and relationship to the main living areas rather than assuming every interior square foot offers the same utility.
A floor plan should be read within its building context. Identify neighboring residences, elevators, service rooms, shared spaces and other circulation areas. Consider whether the layout places bedrooms, terraces or primary living spaces near those adjacencies.
Orientation also deserves a residence-specific review. Mark the direction of each exposure and identify what is shown directly in front of the principal rooms and outdoor areas. Avoid transferring assumptions from one stack, level or rendering to another.
The same framework can organize comparisons with Forté on Flagler West Palm Beach, The Ritz-Carlton Residences® West Palm Beach and Mr. C Residences West Palm Beach. Use the same definitions, furniture assumptions and measurement method for every plan so that differences are not created by inconsistent calculations.
The purpose is not to rank residences by area alone. It is to understand how each plan allocates interior rooms, outdoor space, circulation, storage and service functions.
Before making a decision, compare the marketing plan with the contract exhibit and any other residence-specific documents provided for review. Record differences in dimensions, room labels, openings, ceiling conditions and included features. Seek written clarification where the materials do not align.
If a physical walkthrough or field measurement is possible, use it to verify the items that matter most to daily use. The most persuasive plan is not necessarily the one with the largest stated total, but the one whose measured spaces support the buyer’s actual routines and furnishings.
Which area should anchor a floor-plan comparison? Begin with the stated conditioned interior area, then evaluate terraces and other exterior spaces separately.
Why should total area not be the only comparison? A combined figure can group spaces with different functions, dimensions and levels of everyday utility.
What should buyers measure on a terrace? Check clear width, clear depth, fixed obstructions, entry points and the circulation space required around furniture.
How can buyers test furniture fit? Place scaled furniture templates on the plan and include door swings, open cabinets, pulled-out chairs and walking paths.
Which hidden plan elements deserve attention? Review columns, mechanical chases, utility closets, panels, laundry areas and shared circulation adjacencies.
Which ceiling measurement is most useful? Confirm clear height in relevant areas, including beneath any bulkheads or dropped sections shown in the documents.
How should a multilevel plan be assessed? Evaluate stair footprint, landings and circulation separately from the primary living and sleeping areas.
Why does building adjacency matter? The location of elevators, service rooms, shared spaces and neighboring residences can influence how a plan functions.
Which documents should be compared? Reconcile the marketing plan, contract exhibit and any residence-specific plans or schedules provided for review.
What is the best way to shortlist comparable options for touring? Start with location fit, delivery status, and daily lifestyle priorities, then compare stacks and elevations to validate views and privacy.
For a discreet conversation and a curated building-by-building shortlist, connect with MILLION.
If branded residences are on your mind — as a home or as an allocation — we would be glad to share what we are seeing, privately.
Begin a quiet conversation