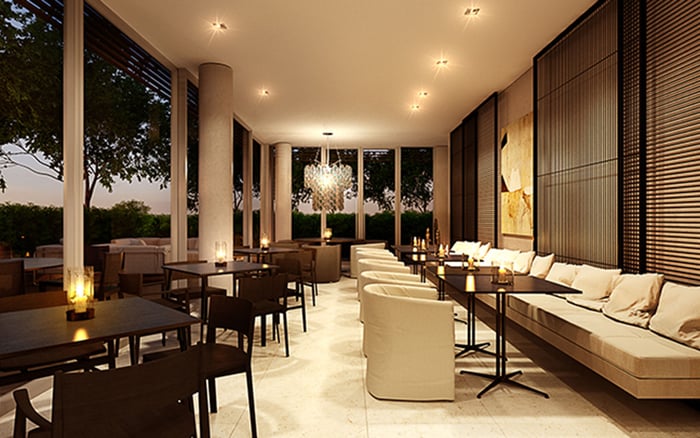
At Oceana Bal Harbour, views and glazing create immediate appeal, but disciplined buyers should test room proportions, circulation, columns, terraces, and furniture fit before judging a residence.
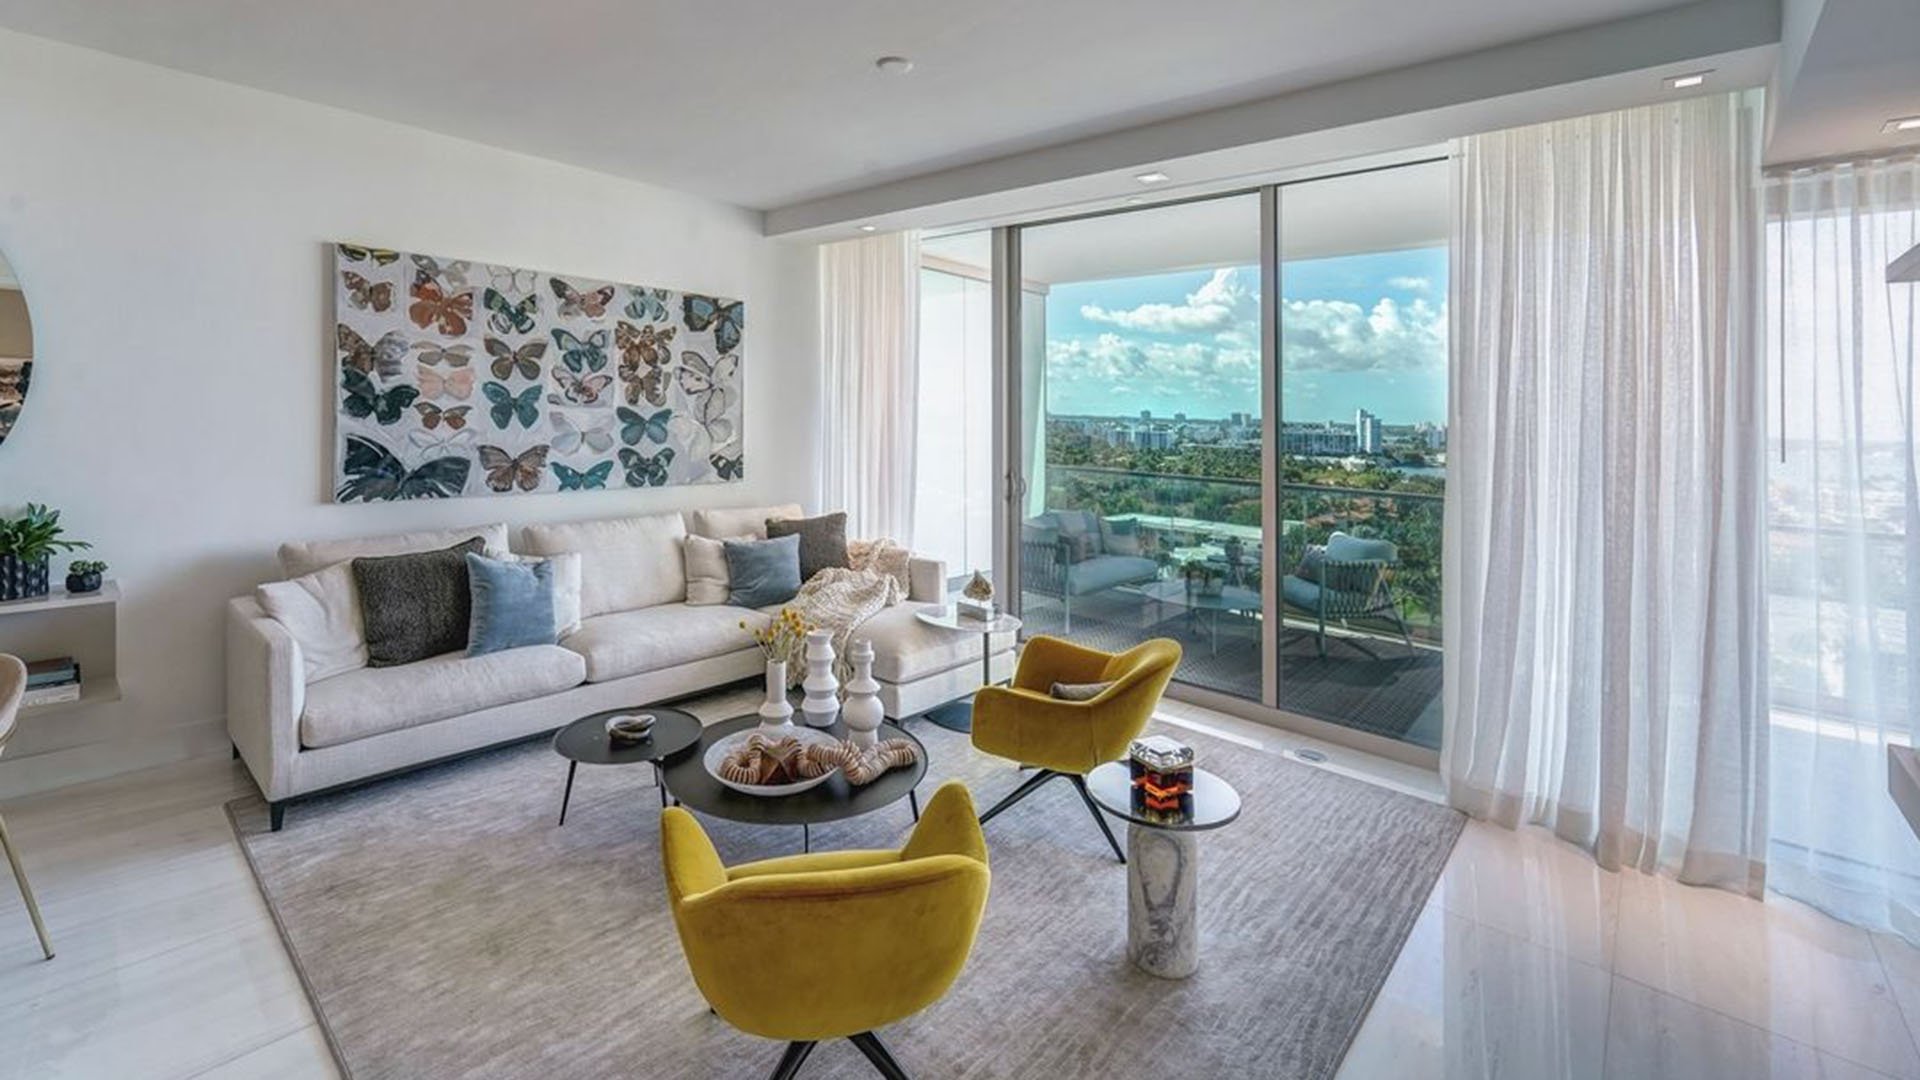
At Oceana Bal Harbour, the architectural proposition is immediately clear: two glass towers rise from a landscaped podium, with transparency, natural light, and broad water views defining the experience. Floor-to-ceiling glazing extends interior sightlines toward the Atlantic and bay, while the restrained contemporary setting gives visual priority to light, views, and art.
That clarity can make a rendering especially persuasive. Yet the decisive question is not simply how a residence appears from a single composed angle. It is how the plan performs from the entry through the principal rooms, around structural elements, into private spaces, and onto the terrace. This is where Design & Architecture becomes arithmetic.
Begin with clear room dimensions measured to finished surfaces. Total area can obscure meaningful differences in proportion, circulation, service space, and outdoor allocation. A long living room may offer impressive glazing yet still require close scrutiny of its usable width once seating, tables, and passage routes are introduced.
Request the architectural plan and mark the clear width and length of the living room, dining area, primary bedroom, secondary bedrooms, kitchen work zones, and closets. Then identify door swings, glazing lines, columns, and built-ins. The objective is not to maximize furniture. It is to determine whether each room supports the way the buyer actually lives.
This discipline is equally valuable when reviewing nearby alternatives such as Rivage Bal Harbour. The comparison should remain plan-specific, grounded in usable dimensions, proportions, and verified conditions rather than visual impressions alone.
The orientation of the Oceana Bal Harbour towers creates recurring vertical residence lines with broadly consistent exposure and light conditions. Residences in the same line may use mirrored or slightly varied versions of a common plan, so a familiar outline should never be presumed identical.
Line selection affects view direction, daylight, and the residence’s overall atmosphere. Ask which rooms receive the principal exposure, how the sightline unfolds from the entry, and whether bedrooms share the strongest frontage or sit deeper within the plan. For an Oceanfront purchase, the value of glazing depends on what is visible from the positions used every day: a seated sofa, dining chair, bed, and kitchen work surface.
A buyer comparing the broader coastal market might apply the same sightline test at The Surf Club Four Seasons Surfside. The project name cannot substitute for examining the exact residence, level, orientation, and plan under consideration.
The central building core accommodates elevators, stairs, and mechanical infrastructure, each of which can influence residential efficiency. Core placement may increase the depth of an entry corridor or the distance between the front door and the principal living areas.
Trace the route through the residence as though carrying luggage, receiving guests, moving from the kitchen to the dining table, and walking from the primary suite to the living room. Measure corridor widths and lengths, then identify where circulation consumes space that cannot be furnished. Examine whether bedroom doors open directly toward social areas, service paths cross formal spaces, and privacy depends on keeping doors closed.
A gracious arrival need not be short, but it should feel intentional. The plan should show whether the entry sequence creates anticipation or merely delays access to the view.
Structural-column spacing can affect furniture placement, circulation, and the perceived openness of principal rooms. Renderings may visually soften these interruptions with wide lenses, sparse furniture, or carefully selected viewpoints. A scaled furniture overlay is more instructive.
Place the buyer’s actual sofa, dining table, bed, nightstands, desks, and art walls onto the plan. Preserve practical walking paths and confirm that dining chairs can pull back without obstructing circulation. Verify whether a television or major artwork has a suitable solid wall, particularly where extensive glazing limits placement options.
The same exercise can sharpen comparisons with Fendi Château Residences Surfside or any other coastal residence. Evaluate each candidate using the same furniture schedule and measurement standard, preventing one rendering style from gaining an unfair advantage.
Panoramic exposure contributes to elongated layouts with substantial window frontage and terraces. Yet outdoor square footage is useful only when its depth and shape accommodate the intended activities. Measure clear terrace depth at multiple points, not merely the widest location, and account for doors, columns, rails, and circulation.
Test whether the desired dining table, lounge seating, and access path can coexist. Consider how interior furniture aligns with terrace doors and whether opening panels interrupt either zone. A narrow terrace can still offer a compelling outlook, but it should not be valued as though every outdoor foot performs equally.
Before making a plan-led judgment, assemble a one-page record for each residence. Document room widths, corridor lengths, column positions, terrace depths, door swings, exposure, and furniture clearances. Note whether each dimension comes from an architectural drawing, a field measurement, or an estimate.
Confirm that measurements run to finished surfaces and that the plan reflects the residence’s current condition. Where mirrored or varied plans exist, verify that the document corresponds to the exact residence under consideration. At Oceana Bal Harbour, visual elegance is part of the appeal, but disciplined measurement determines whether that elegance translates into daily ease.
Why is total square footage insufficient? Total area does not show how much space is absorbed by corridors, service zones, structural elements, or terrace geometry. Usable proportions reveal more about daily function.
What should be measured first? Start with the clear width and length of the living room, dining area, bedrooms, kitchen zones, and primary circulation paths.
Why does residence line matter at Oceana Bal Harbour? Line selection affects exposure, daylight, view direction, and the relationship between principal rooms and the water.
Can two residences in the same line differ? Yes. Plans may be mirrored or slightly varied, so buyers should verify the drawing for the exact residence.
How should buyers evaluate structural columns? Mark each column on a scaled plan and test its effect on furniture placement, sightlines, and walking clearances.
What makes an entry corridor inefficient? A corridor becomes inefficient when its length or width consumes substantial area without contributing privacy, storage, or a purposeful arrival sequence.
How should terrace usability be tested? Measure clear depth at several points and place scaled outdoor furniture while preserving access to doors and circulation.
Should buyers rely on rendering furniture? No. Use the buyer’s own furniture dimensions or a realistic schedule to test fit, spacing, and movement.
Why measure to finished surfaces? Finished-surface measurements better represent the clear space available after walls, finishes, and built elements are accounted for.
What should be verified before comparing residences? Confirm the exact plan, current condition, measurement basis, exposure, terrace geometry, and any structural or service-space differences.
When you're ready to tour or underwrite the options, connect with MILLION.
If branded residences are on your mind — as a home or as an allocation — we would be glad to share what we are seeing, privately.
Begin a quiet conversation