A family-focused ranking of five Bal Harbour and Surfside residential projects, balancing documented amenities and terrace configurations with practical checks on school access, wind comfort, drainage, shade, and storm storage.
For a family considering Bal Harbour or Surfside, the most persuasive luxury is often practical: a manageable school departure, a comfortable place to sit outdoors afterward, and a clear plan when coastal weather changes. An ocean-facing terrace deserves the same scrutiny as the interior floor plan. Dimensions are only the beginning.
The five projects below are ranked for their documented family amenities and outdoor-space configurations-not certified wind comfort or storm resilience. Terrace drainage capacity, shade coverage, generator duration, and designated hurricane-storage rooms remain unestablished without further confirmation.
For buyers starting with recreation, Rivage Bal Harbour offers a planned family amenity program. Families prioritizing private outdoor living have a different starting point in Arte Surfside, where a stated terrace depth gives them a concrete dimension to evaluate.
1. Rivage Bal Harbour - Planned family recreation
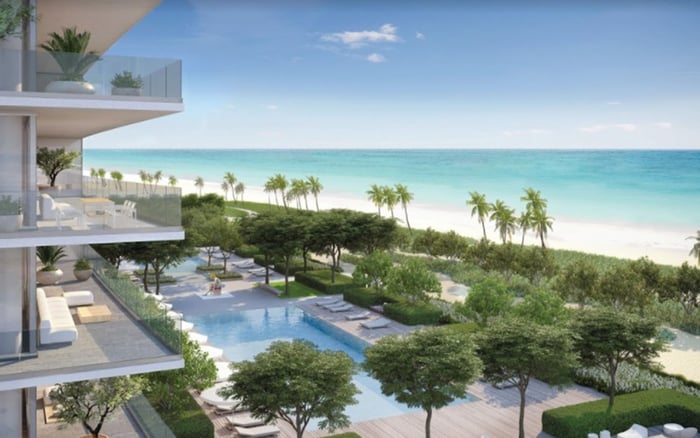
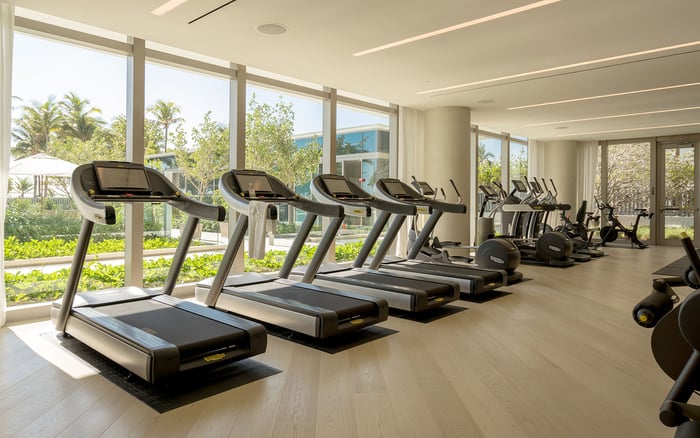
At 10245 Collins Avenue, Rivage ranks first for its planned children’s playroom, virtual-reality game simulator, and wellness program exceeding 25,000 square feet. A fitness pavilion, hammam spa, pickleball courts, and sunrise and sunset pools offer a broad range of recreation for families assessing life beyond the apartment.
Underground parking is a convenience, not evidence of protected vehicle elevations or flood barriers. Terrace shade, drainage, emergency-power coverage, and storm storage require written confirmation. Floor and residence counts differ across project descriptions, so buyers should verify the current configuration rather than rely on an earlier description.
2. Arte by Antonio Citterio - A measurable terrace advantage
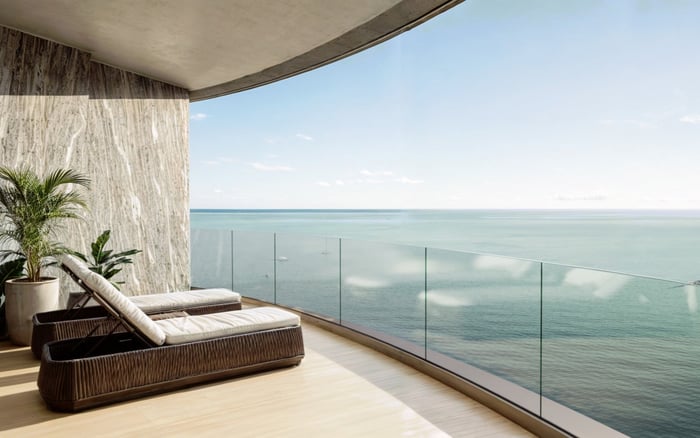
Arte’s 12-foot-deep terraces provide the clearest outdoor dimension in this selection. Glass railings and views toward the Atlantic Ocean and Bal Harbour frame the setting; private elevators and 10-foot ceilings add to the residential specification. Listed outdoor amenities include landscaped gardens, reflecting ponds, outdoor kitchens, and private cabanas.
Depth makes furniture planning more concrete, but it does not establish comfortable wind conditions or installed shade. The described allocation of two to three parking spaces per residence likewise establishes neither hurricane-storage rights nor garage flood protection. Inspect the specific terrace rather than infer its performance from its dimensions.
3. The Surf Club / Four Seasons Residences - Beachfront residential setting
At 9001 Collins Avenue in Surfside, The Surf Club / Four Seasons Residences holds a provisional third position for its beachfront residential setting. Its inclusion does not establish an advantage in family services, terrace performance, drainage, shade, or storm storage.
For a family drawn to this address, the decisive work is apartment-specific: establish the terrace’s usable layout, identify approved shading, and obtain written operating and storage rules. The setting alone should not determine whether a residence supports school-week routines or reliable outdoor use.
4. Seaway at The Surf Club - Wraparound outdoor configuration
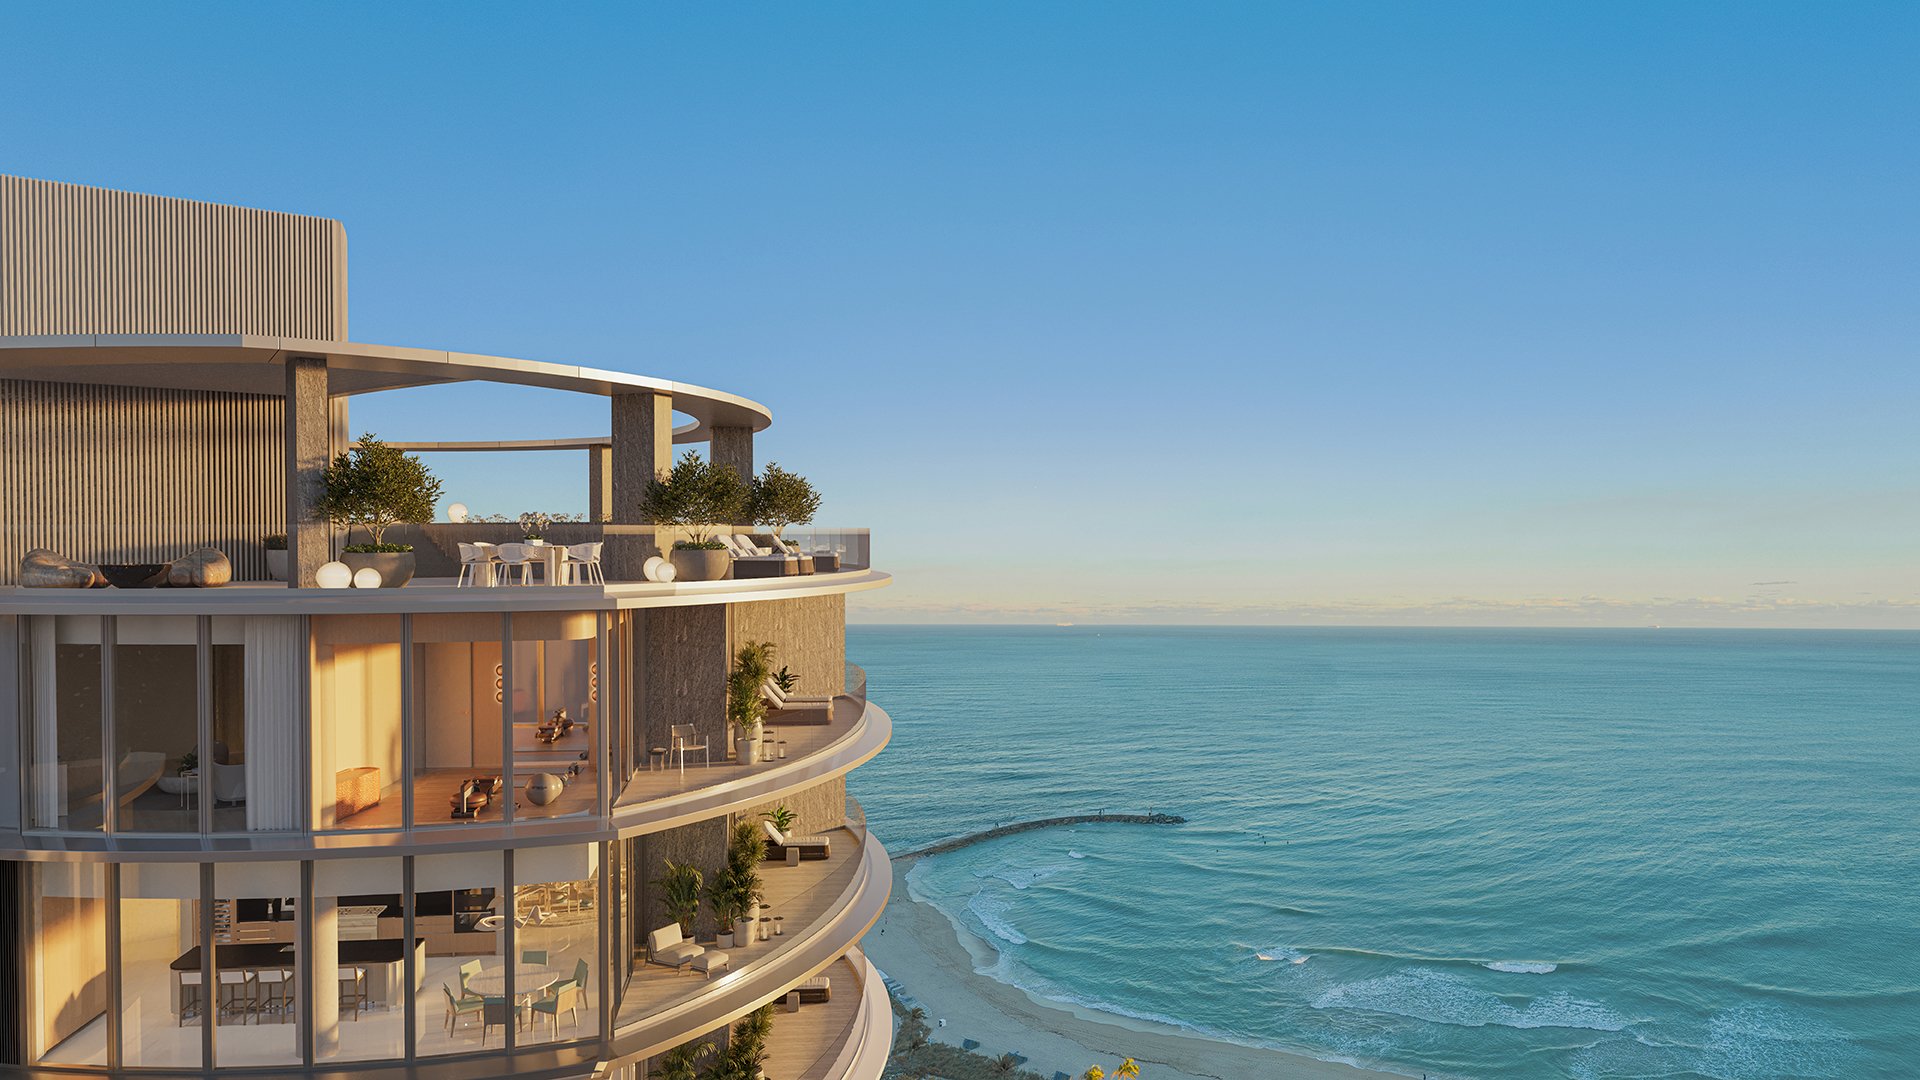
Seaway is described as a 12-story, 34-residence tower with wraparound terraces and glass railings. That configuration earns its place here as an outdoor-living option-not proof of superior privacy, wind shelter, or drainage. Buyers should confirm these specifications against current project documents.
A wraparound plan warrants inspection on each exposure. Consider where the family would dine, supervise children, or store outdoor furnishings. Assess terrace segments individually rather than treating them as equally usable simply because they belong to the same residence.
5. Surf Row Residences - Planned rooftop gathering spaces
Surf Row’s planned amenity program is described as including a rooftop terrace, pool, lounge areas, and outdoor kitchens. Shared outdoor gathering, rather than a documented private-terrace dimension, is central to its appeal. Confirm the current amenity scope and delivery status before treating those spaces as available.
For families, the relevant questions are supervision, shade, hours, and weather-related closures. Wind protection, drainage, and hurricane operating procedures still require confirmation. A rooftop program should complement the household’s daily routine, with clear rules governing restricted access.
Lehrman, immediately south of Surfside, is a nearby private-school option for families in Surfside, Bal Harbour, and Bay Harbor Islands. Miami Country Day serves pre-K through grade 12 and offers another option for households considering these coastal communities. Ruth K. Broad Bay Harbor K-8 Center is public, not a private-school alternative.
Do not turn proximity into a promised commute. Confirm admissions availability, grade suitability, and any transport arrangements directly with the school. Then test the route during the intended arrival and dismissal windows, including the return trip to the residence.
For families considering The Surf Club Four Seasons Surfside, that exercise should begin at the actual residential departure point. Ask how vehicle retrieval and guest pickup would work for your household; do not assume a particular staffing arrangement or turnaround time. A school route works only if the departure does too.
Evaluate wind, drainage, and shade separately. For wind, request any available terrace-specific assessment and visit the actual apartment in differing conditions. Comfortable seating during one viewing is not a guarantee of year-round performance.
For drainage, request waterproofing records, drainage plans, maintenance history, and relevant balcony inspections. Have a qualified professional review the information and any visible concerns. An attractive finished surface does not establish the capacity or condition of the system beneath it.
For shade, establish what is installed, what the association permits, and which approvals a proposed addition would require. Visit at the hours your family expects to use the terrace. A deep outdoor room and glass railing do not, by themselves, establish usable shaded space.
Before committing, request written rules for outdoor furniture, cushions, bicycles, and other household items. Establish where everything may be moved, who is responsible, and whether designated storage is actually assigned to the residence. Parking allocations are not a substitute for storage permissions.
Review flood information, garage protection details, and emergency-power coverage separately. Ask which systems receive backup power and for how long; do not assume a generator supports the entire residence. For projects with planned amenities, verify current specifications and operating commitments.
The strongest choice is the residence that passes both tests: it supports an ordinary school day and has a documented plan for less ordinary weather. Keep the terrace, school route, and storage arrangements on the same decision sheet.
Explore a more considered coastal home search with MILLION.
If branded residences are on your mind — as a home or as an allocation — we would be glad to share what we are seeing, privately.
Begin a quiet conversationRivage Bal Harbour ranks first for its planned playroom, virtual-reality simulator, pools, and extensive wellness facilities. That ranking does not establish terrace comfort or storm resilience.
Arte’s terraces are described as 12 feet deep. This supports furniture planning but does not verify wind comfort, drainage performance, or installed shade.
No. Project-level wind measurements, drainage capacities, generator duration, and designated hurricane-storage rooms are not established here.
Lehrman and Miami Country Day are options for families considering Surfside and Bal Harbour. Confirm admissions, grade suitability, and transport arrangements directly.
No. Ruth K. Broad Bay Harbor K–8 Center is a public school.
No verified travel times are established. Test the actual route during arrival and dismissal windows before relying on proximity.
Its placement reflects its beachfront residential setting. It does not establish a project-specific advantage in family services, terrace drainage, shade, or storm storage.
Seaway is described with wraparound terraces and glass railings in a 12-story, 34-residence tower. Confirm the specifications in current project documents and assess each terrace exposure separately.
Surf Row’s described plans include a rooftop terrace, pool, lounge areas, and outdoor kitchens. Current scope, availability, shade, and weather-related operating rules require confirmation.
Underground parking alone establishes neither flood protection nor permission to store household belongings. Obtain written garage-protection details and furniture-storage rules separately.