At The WELL Coconut Grove, penthouse due diligence extends beyond views and finishes. Buyers should establish the legal status of rooftop areas, map nearby equipment and elevator structures, and negotiate clear responsibility for access, waterproofing, repairs, acoustics, and restoration before signing.

At The Well Coconut Grove, the rooftop is more than an architectural finish. It is central to the building’s wellness identity and, for a penthouse buyer, a potential source of both exceptional private enjoyment and unusually complex due diligence.
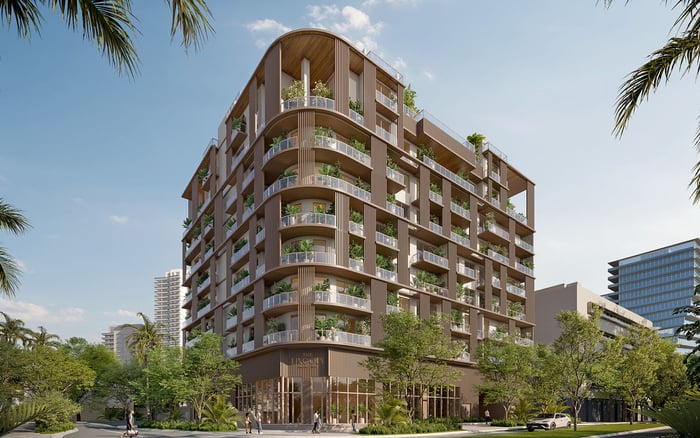
Planned for 2835 Tigertail Avenue, the Terra development comprises an eight-story condominium with 194 residences, including four townhomes and nine lofts. Arquitectonica is designing the architecture, with interiors by Meyer Davis. Completion is indicated for 2028, and the project is pursuing Florida Green Building Design Silver certification.
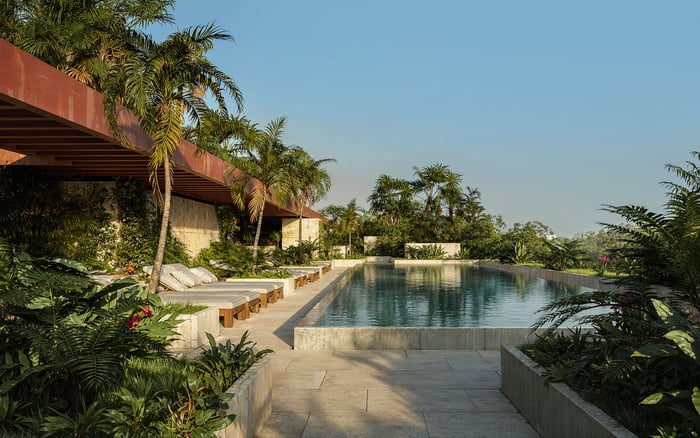
The defining shared feature is a 40,000-square-foot outdoor wellness oasis with a pool, hot and cold plunges, cabanas, pickleball, fitness areas, and landscaped wellness spaces. It is a compelling amenity program, but its systems and circulation must coexist with the building’s most valuable homes.
For a penthouse buyer, the roof is part amenity, part infrastructure, and part legal document.
The penthouse plans include an eastern five-bedroom residence of about 7,500 square feet and a western three-bedroom residence of about 4,200 square feet. Both feature 12-foot ceilings, floor-to-ceiling windows, rooftop terraces, and private rooftop pools. Yet the phrase “private terrace” does not, by itself, establish ownership.
A rooftop area might fall within the deeded unit boundary, be assigned as a limited common element, or remain a common element subject to an exclusive-use right. Each structure can produce a different answer concerning control, insurance, alterations, access, and cost. The declaration, survey exhibits, and purchase agreement should identify the legal boundary of every terrace, pool, planter, parapet, stair, and roof surface associated with the residence.
The same analysis applies at other upper-tier Coconut Grove properties, including Four Seasons Residences Coconut Grove and Park Grove Coconut Grove. The design language may differ, but a buyer should never infer legal rights from renderings, floor-plan shading, or sales terminology.
A terrace can appear visually continuous with the residence while sitting above shared waterproofing, structural slabs, drainage lines, or utilities. Buyers should determine who maintains the decorative finish and who maintains the assembly beneath it. More importantly, the contract should specify who pays to remove and restore pavers, decking, landscaping, pool surrounds, or other finishes when the association needs access to shared systems.
Drainage warrants particular attention. Roof plans and sections should show slopes, drains, scuppers, overflow routes, and the relationship between water-management components and doors or interior rooms. The documents should also identify whether association personnel may cross the private-use area to reach equipment, hatches, or façade-maintenance points.
For pre-construction purchases, these allocations should be resolved before customization makes restoration more expensive or contentious. Buyers should treat finish removal and reinstatement as a distinct contract issue, not a minor maintenance clause.
A wellness roof requires infrastructure. Pools and plunges can involve pumps, filtration equipment, drains, and electrical systems, while fitness and occupied outdoor areas may introduce lighting and operational activity. HVAC systems and other rooftop equipment add another layer. Buyers should request architectural and mechanical plans locating these elements in relation to the precise penthouse stack, particularly bedrooms, quiet rooms, glazing, and private outdoor seating.
Rendered landscape screens can soften views without demonstrating acoustic performance. A qualified consultant should assess airborne sound, structure-borne vibration, equipment cycling, low-frequency noise, and the proposed isolation details for pool, HVAC, and elevator machinery. The review should address both normal operation and service conditions.
Specifications matter as much as location. Where appropriate, buyers should seek written vibration-isolation and acoustic-performance obligations in the construction documents or purchase agreement. Without measurable commitments, a visually remote pump room may still transmit vibration through the structure.
This systems-first approach is equally relevant when comparing nearby new development such as Mr. C Tigertail Coconut Grove. Penthouse value depends not only on elevation and exposure, but also on what shares the slab, roof, wall, and service route.
An elevator overrun is the space required above the highest served landing for elevator equipment and safe operation. Its geometry can affect views, privacy, terrace planning, and adjacency, even when carefully integrated into the architecture. Rooftop mechanical-room locations and elevator-overrun geometry remain unspecified.
There is another point to reconcile: the project is presented as an eight-story condominium, yet its dimensions have also been described as 129 feet across nine stories. That difference does not establish the use of any upper level, but it makes the building section essential. Buyers should determine whether the highest volume contains occupied space, amenity structures, screened mechanical areas, elevator overruns, or some combination of these elements.
Request roof plans, longitudinal and transverse building sections, reflected ceiling plans, mechanical schedules, and vertical-transportation drawings. The objective is to understand the exact height, bulk, screening, setback, access, and proximity to the chosen residence rather than relying on the roofline shown in marketing imagery.
The shared roof’s appeal depends on use. A pool, pickleball, outdoor fitness, and gathering spaces can bring residents, lighting, music, and activity close to upper-level homes. Penthouse buyers should review proposed operating hours, guest policies, event rules, lighting controls, and restrictions governing amplified sound.
Sightlines deserve equal scrutiny. Plans should show privacy screens, planting depth, parapet heights, amenity paths, elevator arrival points, and any overlook toward private pools or terraces. Buyers should also confirm whether service routes, maintenance hatches, or staff access cross or face private-use areas.
These questions are not arguments against a rooftop amenity program. They distinguish a thoughtfully separated penthouse from one whose private spaces remain operationally entangled with the common roof.
The most useful review package should be tied to the exact residence rather than the building in general. It should include the condominium declaration, survey exhibits, purchase agreement, applicable rules, roof plans, building sections, mechanical drawings, reflected ceiling plans, and elevator documentation.
The buyer’s legal and technical team should then resolve five points. First, what is owned, and what is merely reserved for exclusive use? Second, who maintains and insures each roof, pool, drainage, and finish component? Third, what access rights does the association retain? Fourth, what acoustic and vibration criteria govern adjacent equipment? Fifth, who removes and restores costly finishes after common-system work?
Square footage should also be reconciled. Residence sizes generally span approximately 960 to 4,200 square feet, while the eastern penthouse is approximately 7,500 square feet. A buyer should confirm whether a penthouse figure represents interior area, rooftop terrace area, or a combination. Pricing begins around $1.5 million, and association charges are estimated at approximately $2.19 per square foot per month, making the definition of chargeable area another practical question.
The WELL Coconut Grove offers a persuasive vision of indoor-outdoor living, with private balconies or terraces across the residences and an expansive wellness program above. For its penthouses, however, the most consequential details may be invisible: ownership lines, waterproofing responsibility, equipment isolation, elevator geometry, service access, and operating rules.
A disciplined review does not diminish the romance of a rooftop pool. It protects that experience by ensuring that privacy, quiet, control, and maintenance obligations are as carefully resolved as the architecture.
For discreet guidance on evaluating South Florida’s most considered residences, connect with MILLION.
If branded residences are on your mind — as a home or as an allocation — we would be glad to share what we are seeing, privately.
Begin a quiet conversationThe condominium is planned for 2835 Tigertail Avenue in Coconut Grove, Miami.
The project markets a 40,000-square-foot outdoor wellness oasis with pool, plunge, fitness, pickleball, cabana, and landscaped uses.
No. The declaration and survey must establish whether it is unit property, an exclusive-use common area, or another legal classification.
Buyers should review ownership, maintenance, insurance, waterproofing, drainage, equipment location, access rights, and finish-restoration obligations.
Pool, HVAC, filtration, and electrical equipment may create sound or structure-borne vibration near bedrooms and terraces.
It is the space required above an elevator’s highest served landing for equipment and safe operation, potentially affecting roof geometry, views, and privacy.
Request roof plans, building sections, reflected ceiling plans, mechanical schedules, survey exhibits, and vertical-transportation drawings.
Review hours, guest policies, event rules, music restrictions, lighting controls, and access procedures for shared rooftop spaces.
The purchase agreement and condominium documents should expressly allocate removal and restoration costs rather than leave the issue implied.
Confirm whether the stated area includes only interiors, rooftop terraces, or both, and determine which area is used to calculate association charges.