At Mila Bay Harbor, a compelling outlook should be valued through the development capacity of every parcel in its view cone. Zoning height, setbacks, permit activity and the distinction between waterfront and interior lots can materially affect how durable a premium may be.
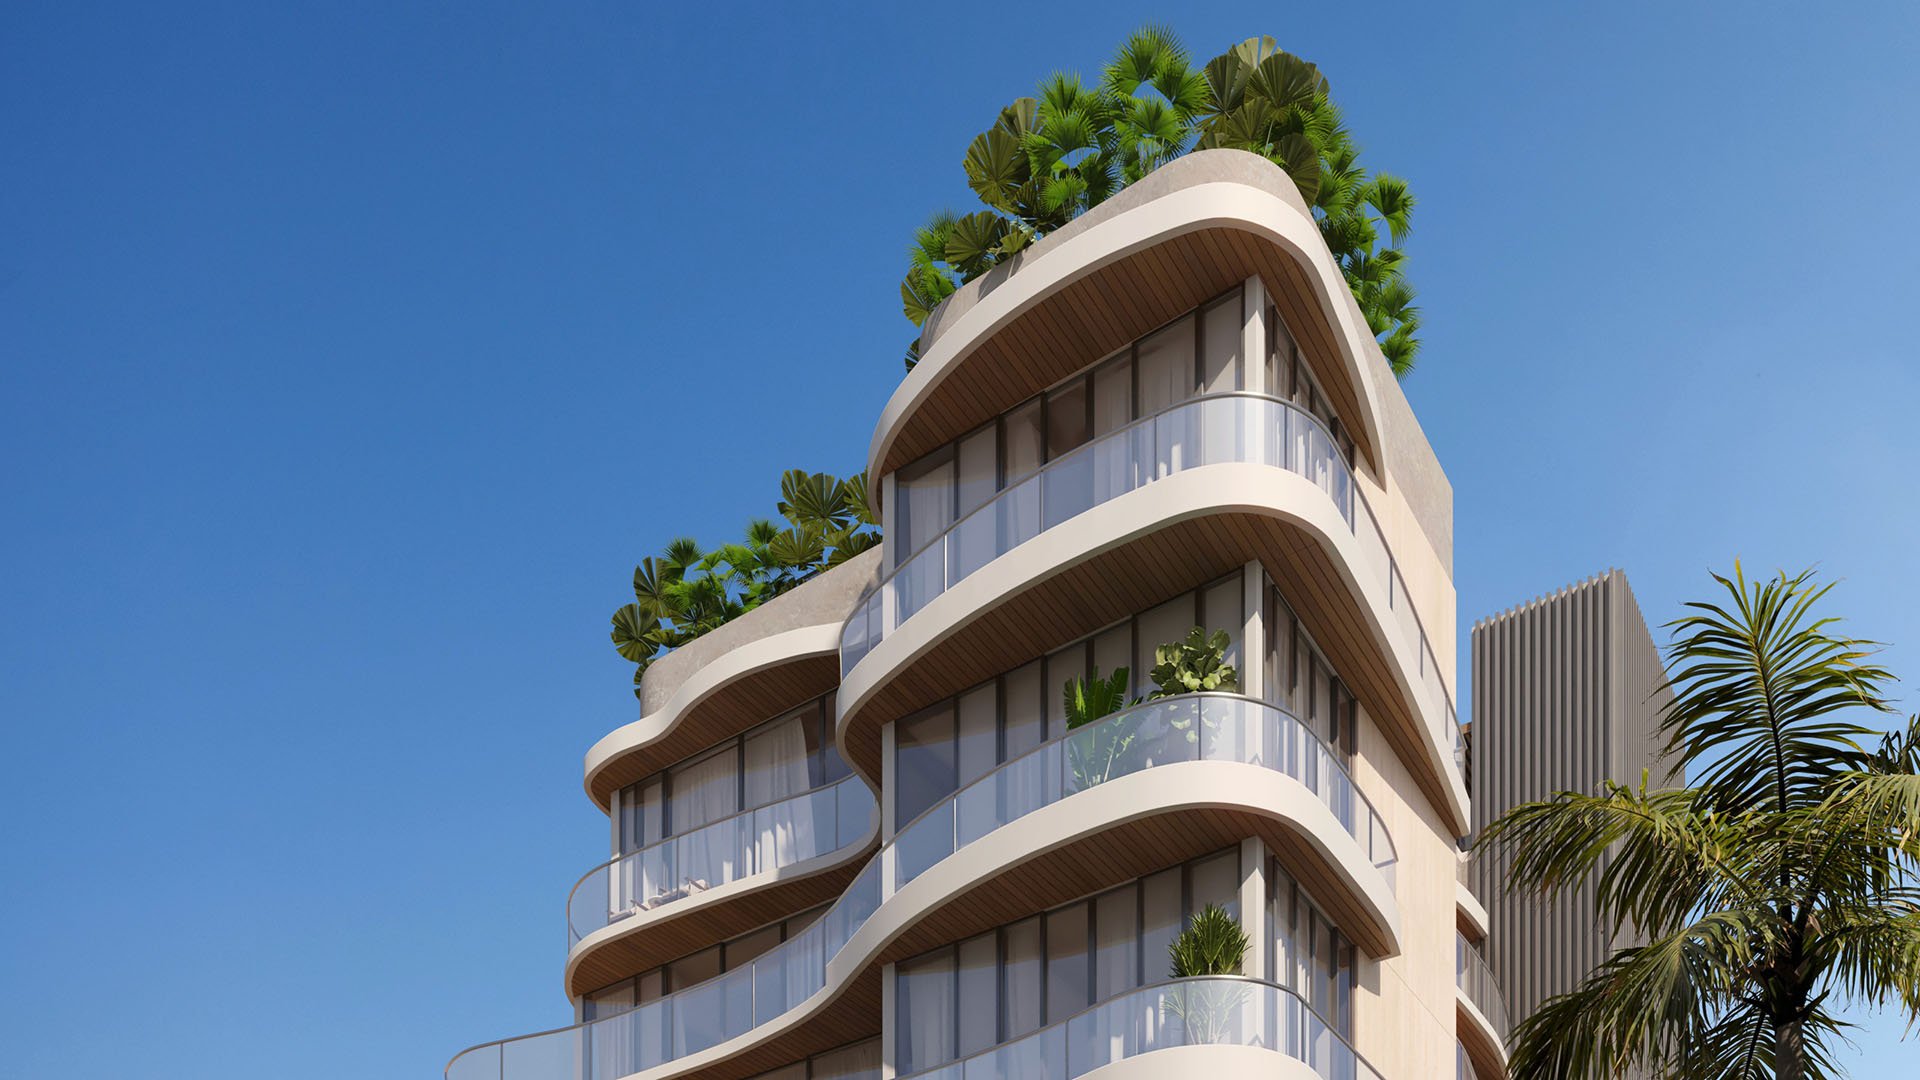
At Mila Bay Harbor Islands, exclusivity is readily apparent. Planned for 1125 97th Street, the Kobi Karp-designed property is marketed as an eight-story boutique condominium with just nine residences. Public pricing begins at approximately $2 million, while the penthouse is marketed at about $4.8 million. The stated completion target is the fourth quarter of 2027.
For a buyer, however, the more consequential question may lie beyond Mila's property line. A water outlook, open sky, or low-rise foreground can support a meaningful price premium, but that premium is not inherently permanent. Its durability depends on the parcels directly ahead, beside the building, and diagonally across each residence's principal sightlines.
A view should be valued through the future capacity of the land beneath it.
That distinction matters in Bay Harbor Islands, where waterfront and interior multifamily lots are governed by different development standards. Residences with the same general orientation may carry different obstruction profiles because their views cross different parcels, zoning districts, or buildable envelopes.
The correct unit of analysis is the view cone. Begin at the residence's primary glazing and terrace, then identify every lot crossed by its central, left, and right sightlines. Include immediate neighbors, low-rise properties farther away, vacant land, and sites that could potentially be combined. A diagonal parcel can matter as much as the lot directly opposite the living room.
The ownership, zoning status, and active entitlements of every parcel immediately adjoining Mila are not conclusively established. Pre-construction buyers should therefore request current parcel boundaries and verify each relevant site with the town. The inquiry should cover zoning district, maximum envelope, pending applications, issued permits, and any recent assemblage activity.
A low-rise building is not, by itself, a protected foreground. The more useful question is whether the existing structure materially underuses the height or density permitted on its land. Vacant, underbuilt, or assemblage-ready multifamily sites deserve particular scrutiny because they may retain unused development capacity.
Maximum multifamily heights in Bay Harbor Islands reach 75 feet in specified RM-1 waterfront areas, 65 feet in RM-2 areas, and 75 feet on RM-3 tracts. For applicable tracts, an increase to 120 feet may be possible through voter referendum. These figures should not be applied generically to Mila's surroundings. Each parcel must be matched to its actual district and location.
The contrast with the town's RD single-family area is instructive. Buildings there generally cannot exceed 2.5 stories or 25 feet above the applicable flood-elevation baseline. A sightline over a single-family district can therefore present a substantially different long-term profile from one crossing multifamily land.
Height is only one dimension of the envelope. Some zoning provisions increase required setbacks as approved building height rises, potentially moving a taller replacement structure farther from a property line. Conversely, some districts require no interior side setback along interior side property lines. A practical analysis must combine permitted height, setbacks, lot dimensions, and the precise viewing angle from the selected residence.
Waterfront parcels add another layer. Bay Harbor Islands regulates seawall elevations and waterfront improvements, so redevelopment can involve marine infrastructure as well as vertical construction. Even if a completed building preserves part of an outlook, the construction phase may temporarily affect noise, dust, access patterns, and the visual experience.
Most substantial construction requires a building permit, creating a formal review path that attentive buyers can monitor. Planning submissions compare required and provided setbacks, as well as allowed and proposed building heights. They also call for photographs of adjoining lots, making the neighboring context an explicit part of development review.
Before assigning durable value to a view, examine planning and zoning applications, hearing materials, and issued permits for every parcel in the cone. Review proposed elevations and the site plan rather than relying on a project description alone. A building can comply with its district and still alter one unit's outlook more than another's because floor height, lateral position, and terrace orientation differ.
New-construction monitoring should continue through contract and closing where timing permits. A clean search today does not preclude a later application. Buyers should also distinguish among a conceptual proposal, a submitted application, an approval, an issued permit, and active construction. Each stage carries a different level of immediacy.
Bay Harbor Islands has sustained a notable development cycle. Since 2021, nearly a dozen projects totaling about 400 residential units had been proposed by 2024. Recent neighborhood activity includes La Baia North Bay Harbor Islands and La Maré Bay Harbor Islands, underscoring continued interest in boutique and waterfront sites.
Other disclosed plans illustrate the range of nearby development. A proposal involving 9291 and 9301 East Bay Harbor Drive calls for an eight-story waterfront building with 33 condominiums and roughly 141,746 square feet of new construction. At 10200 to 10290 East Bay Harbor Drive, a planned 77-unit apartment building secured an $80 million construction loan, with work scheduled to begin in 2026. A Kane Concourse concept combines 104 residences with office and commercial space, demonstrating how materially scale can vary by zoning context.
For market comparison, buyers may also study the positioning of Onda Bay Harbor and Origin Bay Harbor Islands. The objective is not to assume identical conditions, but to understand how Bay Harbor Islands residences are differentiated by orientation, frontage, floor, and the character of surrounding parcels.
A disciplined valuation can use three scenarios. The first preserves the current foreground. The second assumes redevelopment within the parcel's ordinary permitted envelope. The third considers the most consequential plausible outcome, including any applicable path to additional height. For each scenario, assess the effects on open water, sky, privacy, daylight, and construction exposure.
Investment judgment should separate the residence's intrinsic value from the amount attributed specifically to the present view. Mila's nine-residence format, architecture, and address remain distinct considerations, while the view increment should be adjusted for parcel-level uncertainty. A higher-floor position may improve resilience, but it does not eliminate diagonal obstructions or the effects of nearby construction.
The strongest offer, therefore, is not one that treats every water-facing orientation equally. It is calibrated to a particular residence, its elevation, and the verified development capacity of the land before it. Waterfront beauty can command a premium, but due diligence determines how much of that premium deserves to be regarded as durable.
For discreet guidance on Mila and Bay Harbor Islands opportunities, consult MILLION.
If branded residences are on your mind — as a home or as an allocation — we would be glad to share what we are seeing, privately.
Begin a quiet conversationMila Bay Harbor is planned for 1125 97th Street in Bay Harbor Islands, Florida.
It is marketed as an eight-story boutique condominium with nine residences.
The published completion target is the fourth quarter of 2027.
Public marketing shows pricing from approximately $2 million, with the penthouse marketed at about $4.8 million.
A low-rise, vacant or underbuilt parcel in the view cone may permit taller redevelopment under its applicable zoning.
The zoning summary lists 75 feet for specified RM-1 waterfront areas, 65 feet for RM-2 areas and 75 feet for RM-3 tracts.
For applicable tracts, an increase to 120 feet may be possible through voter referendum.
Setbacks influence how close a replacement building can stand to a property line, and some requirements change as approved height rises.
Buyers should review zoning, planning applications, proposed height and setbacks, hearing materials, permits and relevant site plans.
No. A higher floor may improve resilience, but diagonal development, taller envelopes and construction disruption can still affect the residence.