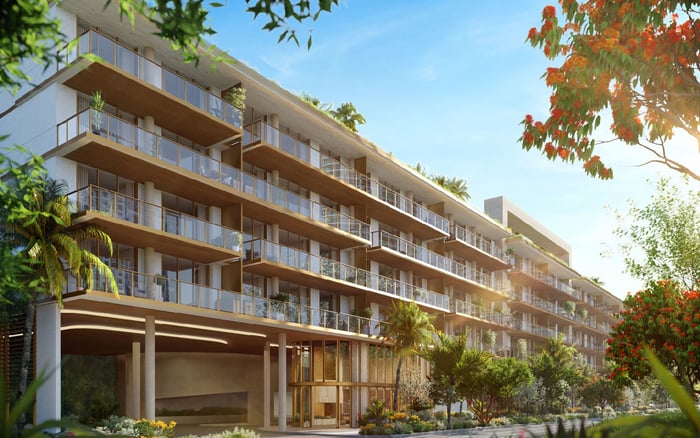
A buyer-focused framework for evaluating layout efficiency, exposure, balcony utility, elevator access, and parking convenience at 2200 Brickell without relying on an unverified half-floor label.
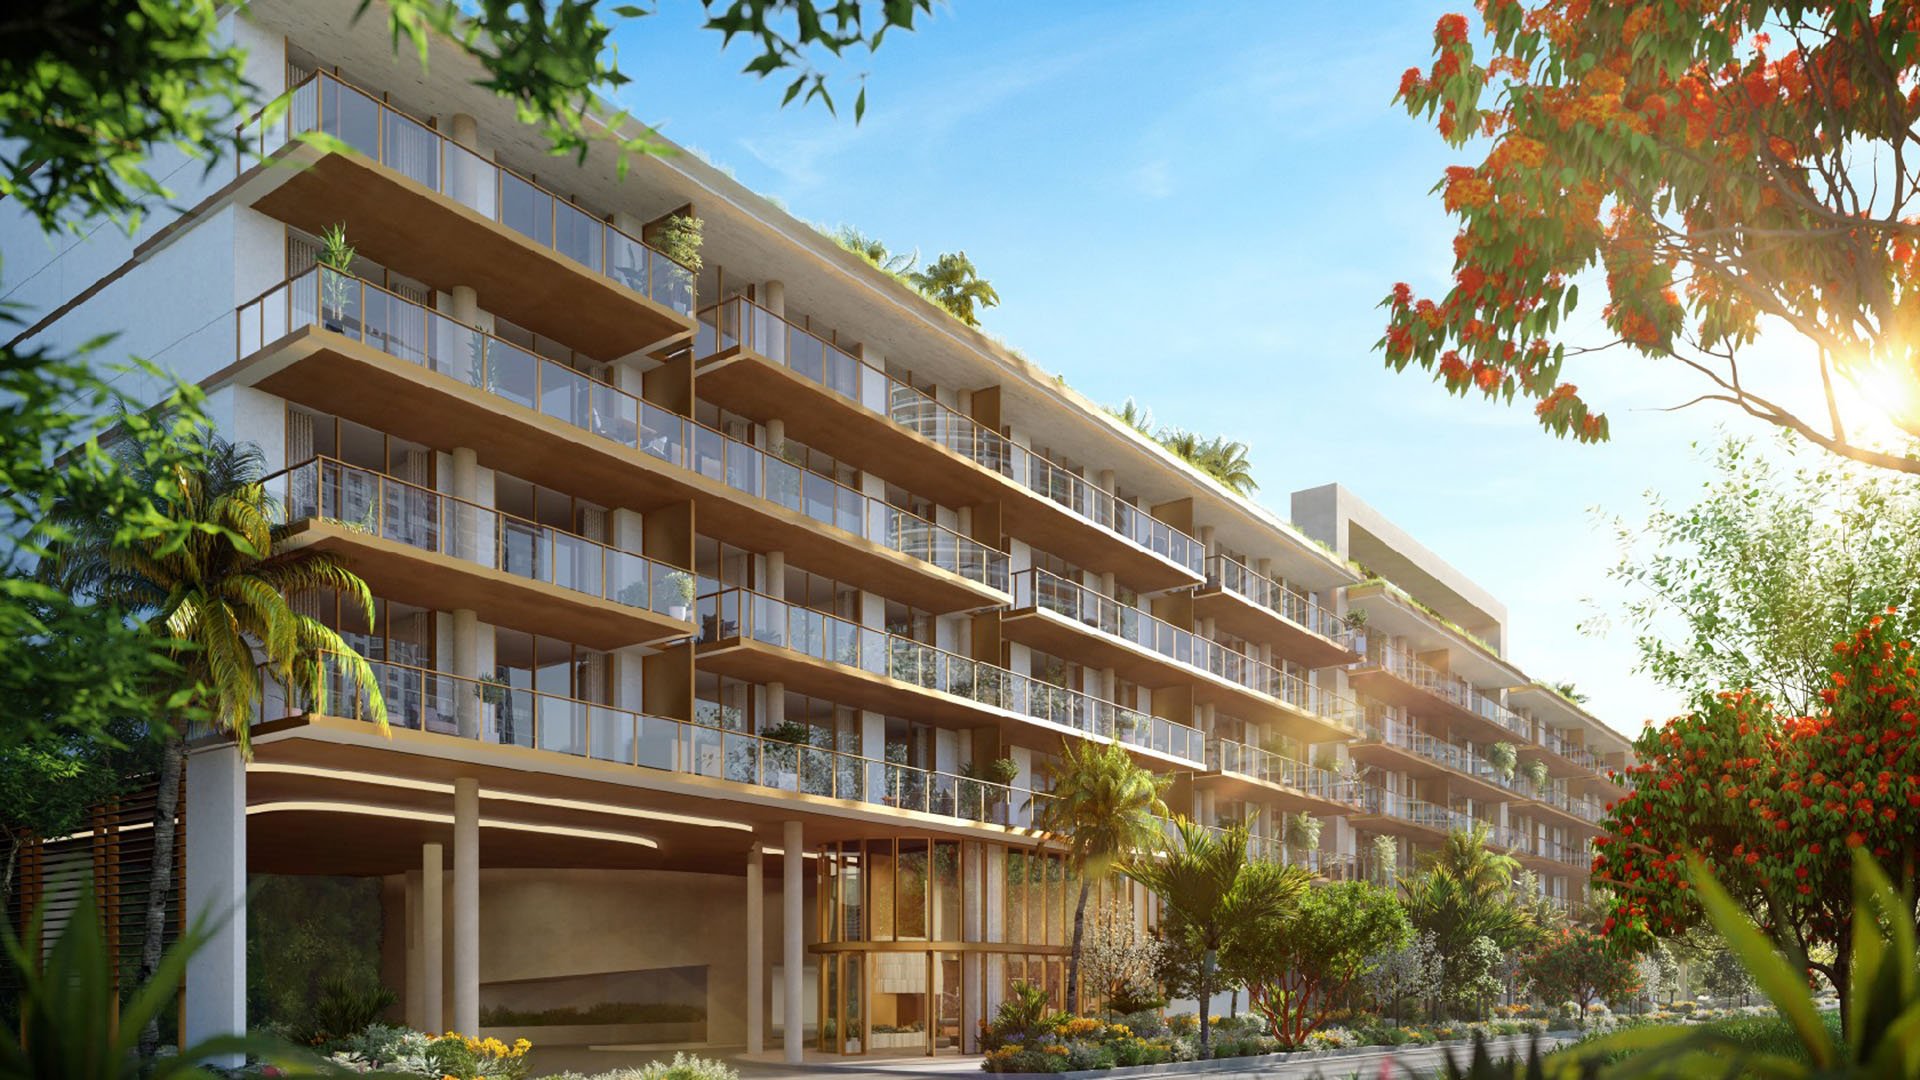
The phrase “half-floor residence” can imply limited neighbors, broad exposures, a substantial footprint, or a more private arrival. At 2200 Brickell, buyers should verify whether that description applies to the selected residence rather than treating it as an established project-wide category.
A defensible assessment begins with documents and conditions tied to the individual home. The relevant questions concern usable interior space, bedroom placement, circulation, outdoor areas, orientation, elevator adjacency, and the route between parking and the front door. A label should not substitute for that review.
Raw square footage does not explain how comfortably a residence may function. Buyers should examine the proportion of space devoted to corridors, the separation between private and entertaining areas, the placement of doors, and whether furniture can be arranged without obstructing glazing or access to outdoor space.
Room relationships deserve equal attention. A den may add flexibility when it has useful dimensions and suitable separation, while an awkward transitional area may contribute little to daily life. The best test is to map realistic routines-full-time living, second-home use, working from home, hosting guests, or managing a household-onto the actual plan.
Orientation should be confirmed for the specific residence. Buyers can assess how exposure may affect natural light, privacy, outlook, and the experience of principal rooms at different times of day. A plan name or stack reference should not be used as a substitute for a verified orientation.
Balconies also require more than an area comparison. Depth, shape, access points, privacy, and the relationship to living and sleeping spaces determine whether an outdoor area is genuinely useful. During a plan review, buyers should note door swings, furniture zones, structural elements, and any conditions that may affect circulation.
Nearby Brickell comparisons can help clarify priorities. Una Residences Brickell and St. Regis® Residences Brickell provide alternative residential contexts, but comparisons should remain residence-specific. The meaningful exercise is to weigh usable space, exposure, outdoor connection, arrival sequence, and current terms for each home.
Elevator arrangements can influence convenience, privacy, and the character of arrival, but they should be verified through current plans and documents. Buyers should confirm whether access is shared or private, how the front door relates to the landing, and whether bedrooms or living areas sit near the elevator core or common circulation.
Trace the full route rather than focusing on a single marketing phrase. Count the turns and doors between the elevator and residence, consider sightlines from shared areas, and review the plan at a readable scale. Any concern about sound, separation, dimensions, or final construction conditions should be addressed through appropriate diligence.
The same discipline applies when comparing The Residences at 1428 Brickell. Similar vocabulary across developments does not necessarily indicate an identical access arrangement or arrival experience.
Parking can materially affect daily convenience, especially for owners who drive frequently or regularly manage luggage, deliveries, children, or guests. The useful questions are specific: Which space is assigned, where is it located, what route connects it to the home, and what access procedures apply?
Buyers should confirm parking rights and logistics in the governing documents and current transaction materials. If convenience is central to the purchase decision, the complete vehicle-to-residence route should be evaluated alongside the interior plan.
A structured comparison can prevent a descriptive label from carrying unsupported weight. Begin with usable interior space and room count, then test circulation and furniture placement. Add verified exposure and outdoor utility, followed by elevator adjacency, parking access, condition, included features, and current contractual terms.
The final value judgment should reflect the selected residence and the buyer’s priorities. Any premium associated with privacy, orientation, convenience, or layout should be tied to a verified advantage rather than an assumption about how much of a floor the home occupies.
Is a half-floor designation enough to establish value? No. Buyers should verify the designation and identify the specific layout, privacy, exposure, or access advantages that may support a premium.
What should be reviewed first in a floor plan? Start with usable room dimensions, circulation, bedroom placement, door locations, and the relationship between indoor and outdoor areas.
Why can circulation affect value? Long or awkward pathways may reduce practical living space, while efficient circulation can improve furnishing flexibility and privacy.
How should a den be evaluated? Review its dimensions, separation, access, and suitability for the buyer’s intended use rather than relying on the room label alone.
Why does exposure require unit-specific confirmation? Orientation and outlook can vary by residence position, so they should be checked against current plans and the selected home.
What makes a balcony functional? Useful depth, practical access, privacy, and a strong relationship to principal rooms generally matter more than area alone.
Should private elevator access be assumed? No. The access arrangement, landing configuration, and relationship to shared circulation should be verified for the residence.
How can elevator adjacency affect a purchase decision? It may influence arrival convenience, privacy, and potential sensitivity to shared circulation, all of which require direct review.
Why should parking be included in the comparison? Space location, access rights, and the route to the residence can shape daily convenience even though they are outside the unit itself.
What should support a residence-specific premium? A premium should rest on verified advantages in layout, exposure, outdoor utility, privacy, access, condition, or transaction terms.
For a tailored shortlist and next-step guidance, connect with MILLION.
If branded residences are on your mind — as a home or as an allocation — we would be glad to share what we are seeing, privately.
Begin a quiet conversation