A buyer-focused framework for comparing view exposure at Edgeworth and Mr. C Residences West Palm Beach through unit orientation, elevation, adjacent parcels, and document review.
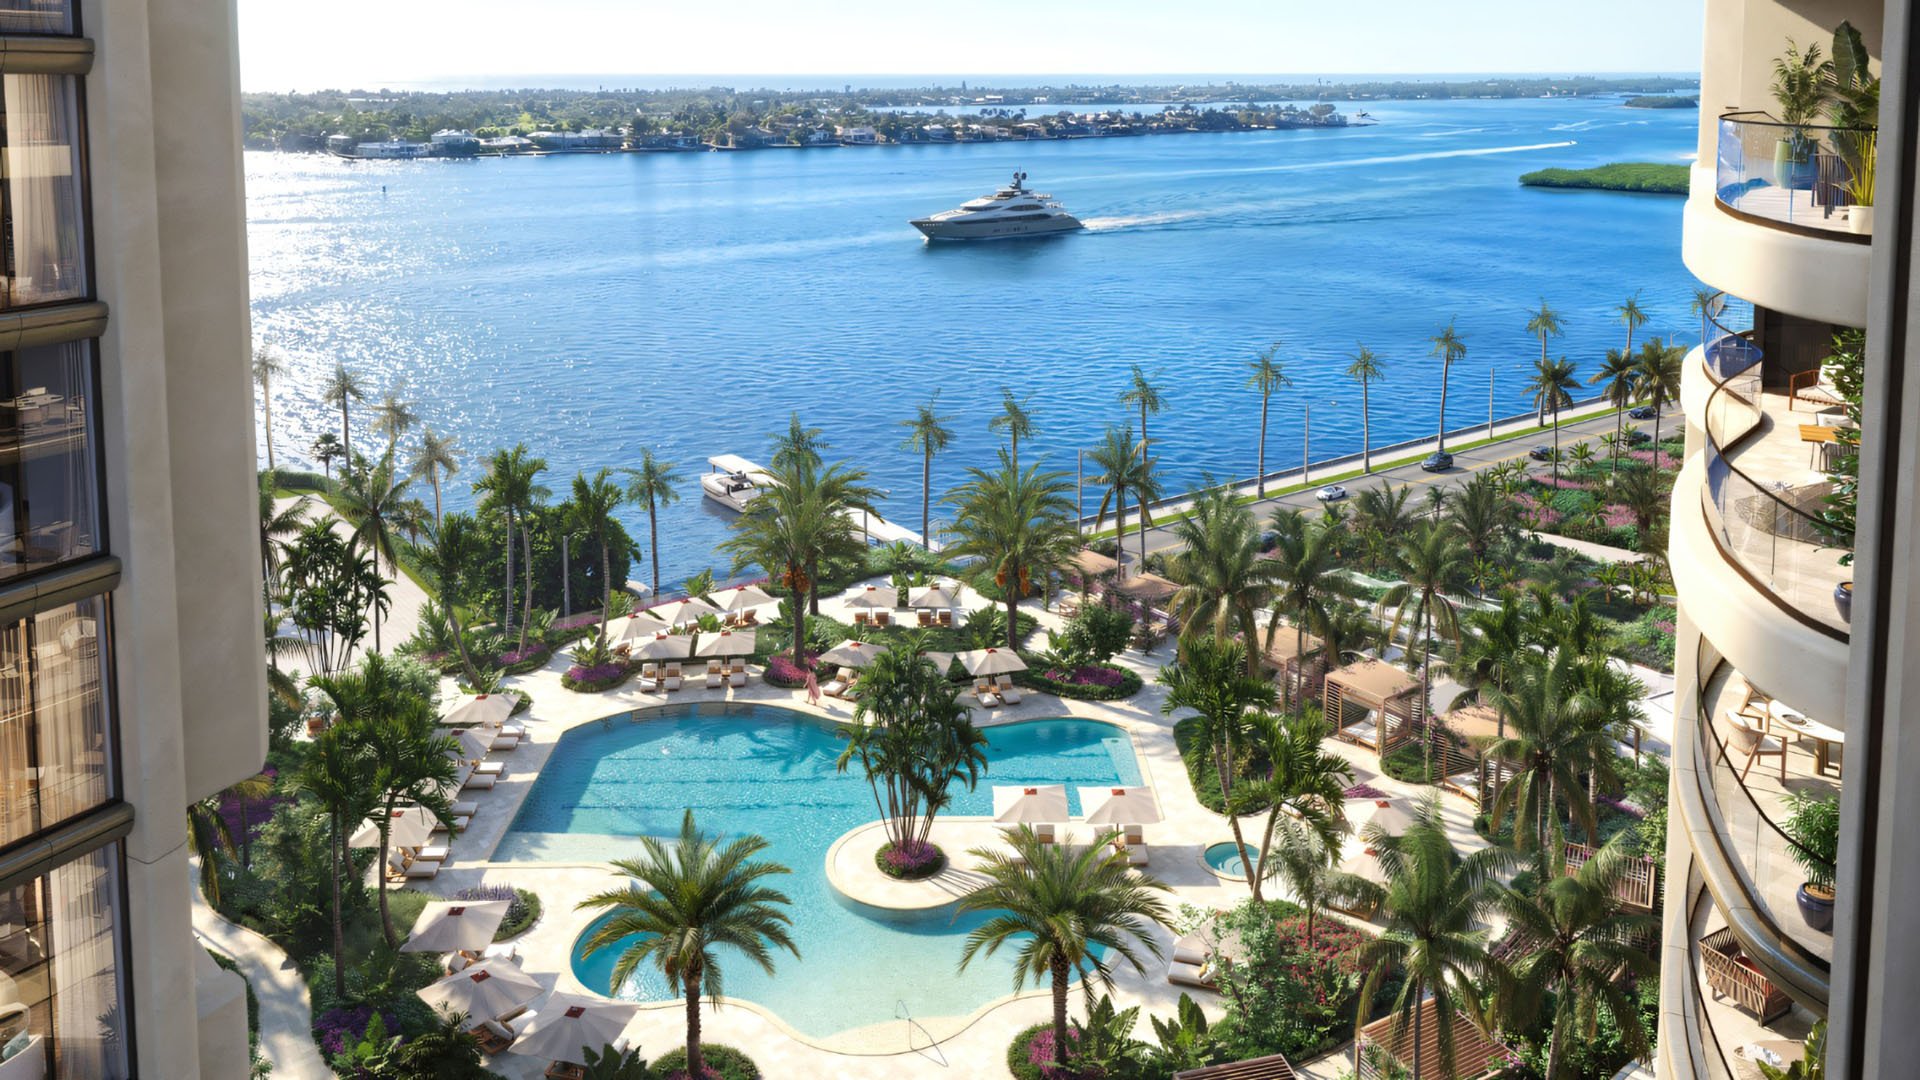
A meaningful comparison of Edgeworth West Palm Beach and Mr. C Residences West Palm Beach begins with the individual residence rather than a building-wide view description. Orientation, floor elevation, glazing angles, terrace depth, structural elements, and intervening land can make two units within the same project perform differently.
Buyers should define which part of an outlook matters most before comparing floor plans. A preferred view may depend on a broad water connection, an open city panorama, morning or afternoon light, or lateral clearance from another building. That priority determines which sightlines and neighboring sites deserve the closest examination.
A visible outlook and a protected outlook are not interchangeable. Marketing language and renderings can illustrate a design intention, but buyers should identify what physically occupies each sightline and determine whether the relevant foreground could change.
The analysis should distinguish among the primary view from principal rooms, side views from terraces, and oblique views through angled glazing. A residence may preserve one important visual corridor while experiencing change in another. Buyers should therefore avoid treating a single image or general compass direction as a complete view study.
For each preferred stack, trace the view outward and identify the parcels beneath or beside it. Review their current use, applicable development controls, setbacks, permitted building envelope, and any approved construction. A low-rise condition should not be treated as permanent without supporting documentation.
This parcel-based method can also guide comparisons involving Forté on Flagler West Palm Beach and The Ritz-Carlton Residences® West Palm Beach. The purpose is not to rank projects by a broad label, but to test how a particular residence relates to the land and structures within its desired panorama.
A higher floor can change the length and angle of a sightline, yet elevation alone does not answer whether future construction could affect the view. The relevant comparison is between the residence’s viewing elevation and the potential massing of structures within the same corridor.
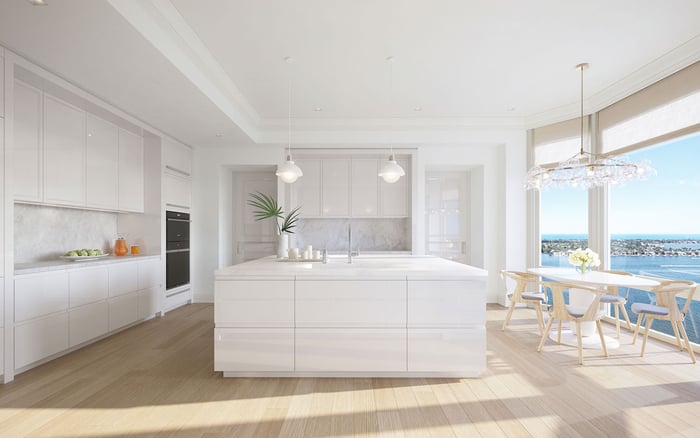
Terrace slabs, columns, railings, mullions, and neighboring building wings may also influence the outlook. Buyers should compare the view while standing and seated, from inside the principal rooms, and from the usable portions of the terrace.
Request the current unit plan, site plan, building elevations, survey, terrace dimensions, compass orientation, and documents governing the purchase. Use those materials to mark the centerline and edges of the desired view from each important room.
Next, test more than one future condition. Compare the existing outlook with a scenario in which adjacent land is developed within the applicable envelope, including the possible effect on light, privacy, lateral openness, and framed views. Any assumptions that materially influence the purchase decision should be reviewed with the buyer’s legal and technical advisers.
Project details and plans can change, so the controlling documents should guide the final decision. The same discipline applies when evaluating other Palm Beach residences: isolate the exact unit, document the valued sightlines, and assess each intervening parcel.
Does a water view automatically have legal protection? No. Buyers should determine what lies within the sightline and review the controlling documents rather than infer protection from a view description.
Should Edgeworth and Mr. C be compared at the building level? A building-level comparison is only a starting point. The more useful analysis focuses on the exact stack, floor, orientation, terrace, and glazing.
Why do adjacent parcels matter? Land within a sightline may influence future openness, light, privacy, and the visible foreground if its use or built form changes.
Does a high floor guarantee an unobstructed view? No. Elevation can improve a sightline, but potential building mass, viewing angles, and lateral obstructions still require review.
What documents support a view analysis? Buyers should request current unit plans, site plans, elevations, surveys, terrace dimensions, and the documents governing the purchase.
Are renderings enough to assess a future outlook? No. Renderings should be considered alongside plans, surveys, compass orientation, and parcel-specific development information.
Which parts of a residence should be tested? Review the outlook from principal rooms, through the main glazing, and from the usable areas of each terrace.
How should oblique views be evaluated? Trace the angled sightline and identify every parcel or structure that could affect its width, depth, or openness.
Can two units in the same project have different view risks? Yes. Different floors, orientations, terrace configurations, and intervening parcels can produce different exposure.
What is the final step before selecting a residence? Reconcile the view analysis with current purchase documents and obtain appropriate legal and technical advice.
To compare the best-fit options with clarity, connect with MILLION.
If branded residences are on your mind — as a home or as an allocation — we would be glad to share what we are seeing, privately.
Begin a quiet conversation