A considered Bay Harbor Islands purchase begins with more than the view. Reconcile advertised square footage, legal boundaries, appraisal figures and actual furniture layouts to understand both value and livability.
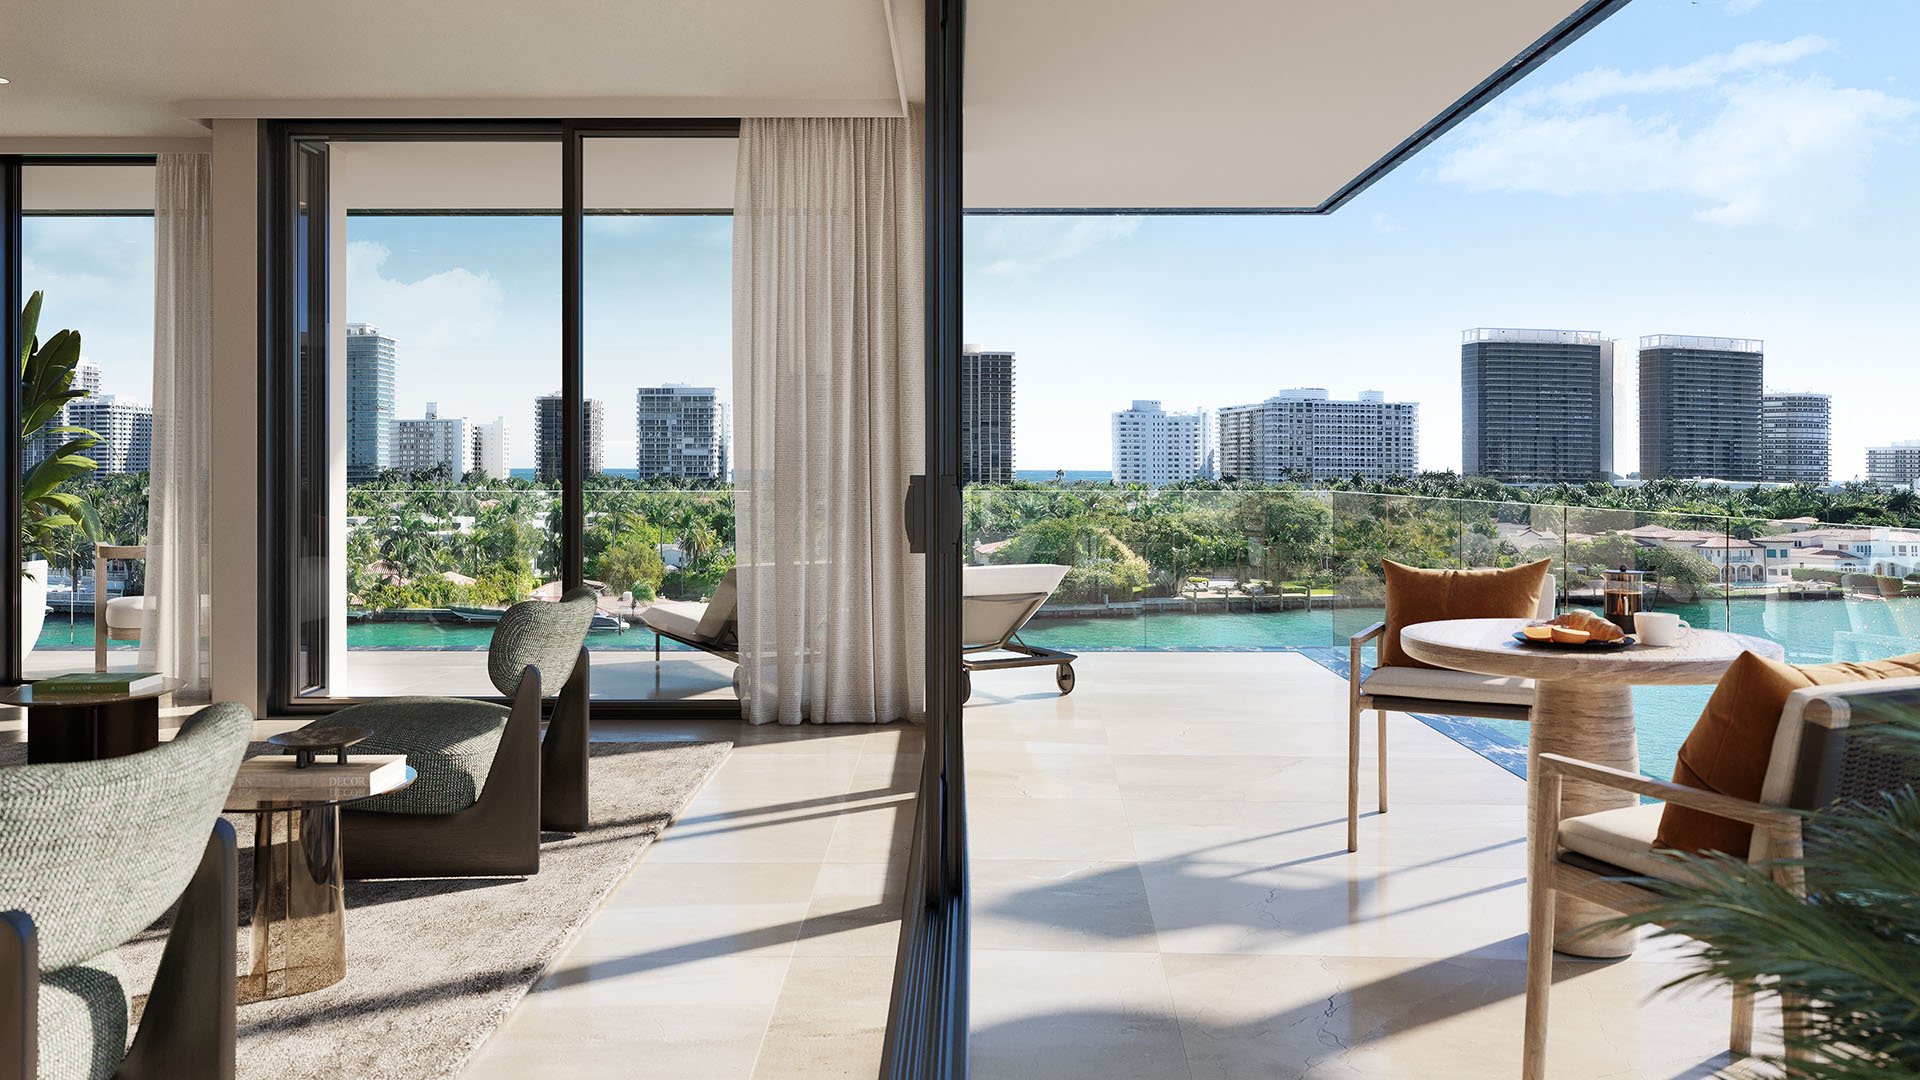
A view can make the emotional case for a Bay Harbor Islands residence in seconds. Understanding its dimensions deserves a slower inspection. The figure beside a floor plan may differ from the legally defined unit, the area used in an appraisal or the space available for a dining table and comfortable passage around it.
The useful question is not simply whether the advertised square footage is correct. It is what that figure measures, what it excludes and whether the same basis applies across the homes under consideration. A larger number does not necessarily deliver a more generous daily experience.
For a discerning buyer, reconciling measurements is part of design due diligence. It connects the purchase price to a documented area while testing whether the residence accommodates the life intended for it.
At Alana Bay Harbor Islands, advertised square footage is measured to the exterior boundaries of exterior walls and the centerline of interior demising walls. That is not the same as measuring only to finished interior surfaces. Advertised dimensions are approximate and distinct from those calculated under the Declaration’s definition of the unit.
These distinctions matter because exterior-based measurements include wall area that an interior-net measurement does not. Interior net area measures to the inside face of the unit’s perimeter walls. Neither label, by itself, explains how comfortably furniture will fit.
Ask for the boundary convention in writing, along with a clear separation of interior and exterior space. Retain the relevant floor-plan version and its disclosures. If two figures differ, establish whether they describe the same boundary before treating the difference as an error.
A difference between conventions is not, on its own, evidence of missing space or misrepresentation.
Build a side-by-side record rather than choosing whichever number appears most authoritative. Keep the brochure, Declaration, county assessment record, appraisal area and independently measured plan distinct. For each, record the stated area, boundary definition, treatment of exterior space and any qualifications.
The Declaration addresses the legally defined unit; the brochure presents marketed dimensions. County records offer another reference point, but should not substitute for verification. An independently measured plan can help explain the physical layout when its calculation basis is documented.
For the appraisal, ask whether the area was independently measured or adopted from another document. Request an explanation of the boundaries used and how the residence’s area is compared with other properties. Do not assume that an appraisal figure must equal either brochure area or interior net area, or that one universal condominium measurement rule resolves every difference.
For a buyer considering Bay Harbor Towers, this document-by-document review offers a useful framework, not a suggestion of any project-specific discrepancy. The objective is a traceable explanation of each figure before it influences the purchase decision.
Outdoor space can be central to the appeal of a South Florida home. It still needs a separate line in an area comparison. Balconies and terraces are generally excluded from condominium gross living area and should be identified separately.
A regional illustration makes the distinction tangible: the stated area for Monad Terrace’s Unit 1A comprises 3,107 square feet of interior space and 785 square feet of exterior space, totaling 3,892 square feet. This is not a Bay Harbor Islands example, but it demonstrates why a total needs to be separated into its components.
At a fixed asking price, dividing by combined interior-and-exterior area produces a lower price per square foot than dividing by interior area alone. The residence has not become less expensive; the denominator has changed.
Compare interior figures calculated on a matching basis, then assess outdoor space separately for its intended use. A terrace may be highly desirable without being interchangeable with an enclosed bedroom or living room.
Room labels can conceal a second measurement issue. At Eighty Seven Park Surfside, a regional Miami Beach example rather than a Bay Harbor Islands project, stated room dimensions are taken at their farthest points, treating rooms as rectangles despite architectural irregularities. Actual room area will typically be smaller than the stated length multiplied by the stated width.
That distinction becomes visible when furnishing begins. A column, wall offset or narrowed passage can interrupt the rectangle suggested by two dimensions. An attractive overall area does not establish that a particular seating arrangement will work.
Use actual furniture dimensions on a measured plan. Test the bed with its full frame and bedside pieces, not merely the mattress. Draw dining chairs in their occupied and pulled-back positions. Check that doors and cabinetry can open without colliding with furniture or blocking movement.
Trace the routes between entry, kitchen, seating and terrace. Assess access around beds and dining tables, and note any pinch points. Treat this as a personal usability test rather than relying on how a model residence has been furnished. The question is whether your possessions and routines fit comfortably.
The advertised living area for 1100 100th Street, Unit 802, is 1,463 square feet, with two bedrooms and three bathrooms. For 1150 101st Street, Unit 702, the advertised area is 1,972 square feet, with a qualification calling for verification against the county property appraiser’s record.
These are listing figures, not independent measurements. They do not establish a discrepancy in either residence. Their practical value is as starting entries in a reconciliation record, not final answers about usable space.
Before relying on a resale price-per-square-foot comparison, verify the area rather than carrying forward a prior listing or tax-record figure. Keep the comparison basis consistent, including the distinction between interior space and terraces.
A useful closing-stage file should make the numbers clear: which boundaries were used, which spaces were included and which dimensions were checked independently. Where an explanation remains unclear, ask the appropriate adviser to resolve it before treating the figure as settled.
Avoid applying a presumed percentage reduction to every Bay Harbor Islands brochure. There is no established local discrepancy range here that should replace property-specific verification. Nor should matching totals end the inquiry if the furnished plan still feels constrained.
The goal is not the largest advertised number. It is a residence whose documented area, valuation comparison and everyday usability support the same considered decision.
Explore South Florida residences with a more discerning perspective at MILLION.
If branded residences are on your mind — as a home or as an allocation — we would be glad to share what we are seeing, privately.
Begin a quiet conversationBrochure calculations may include exterior-wall area and portions of shared walls, while interior net area measures to the inside face of perimeter walls. Different boundaries can produce different totals without establishing an error.
Alana measures to the exterior boundaries of exterior walls and the centerline of interior demising walls. Its disclosures distinguish these advertised figures from the Declaration’s definition of the unit.
Compare the brochure, Declaration, county assessment record, appraisal area and independently measured plan. Document what each figure includes rather than assuming the totals are interchangeable.
No. Ask whether the appraisal area was independently measured or adopted from another document, and clarify its boundaries and comparison basis.
Keep terraces separate from interior area when making like-for-like comparisons. Using a combined total lowers the calculated price per square foot at the same asking price.
Its plan separates 3,107 square feet of interior space from 785 square feet of exterior space, totaling 3,892 square feet. It is a regional example, not a Bay Harbor Islands project.
Yes, when dimensions represent the farthest points of an irregular room. Eighty Seven Park’s disclosures explicitly describe this distinction.
Place actual furniture dimensions on a measured plan and check door swings, columns, wall offsets and circulation. Include access around beds and space for dining chairs to be pulled back.
No. Their stated areas are listing figures, not independent measurements, and do not establish discrepancies in either residence.
No established local discrepancy range supports a blanket adjustment here. Reconcile each residence’s documents and measurements individually.