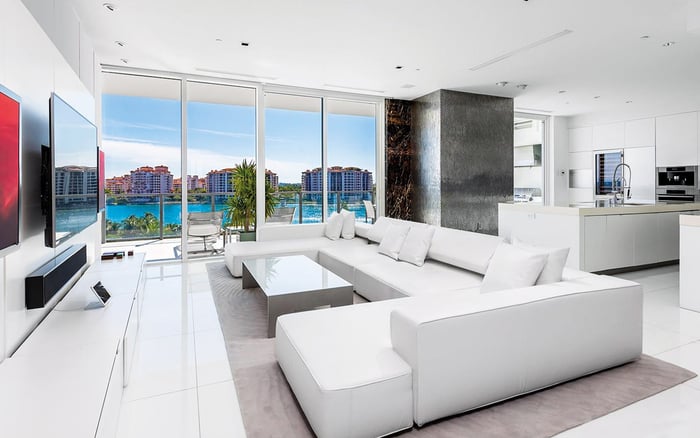
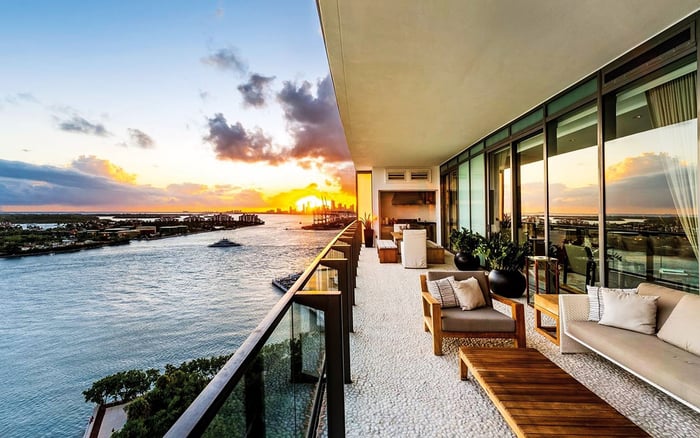
At Apogee South Beach, the case for long dinner parties rests on more than square footage. Residence A’s dining dimensions, private arrival, terrace depth and kitchen infrastructure offer a useful framework for evaluating how an individual home will actually entertain.
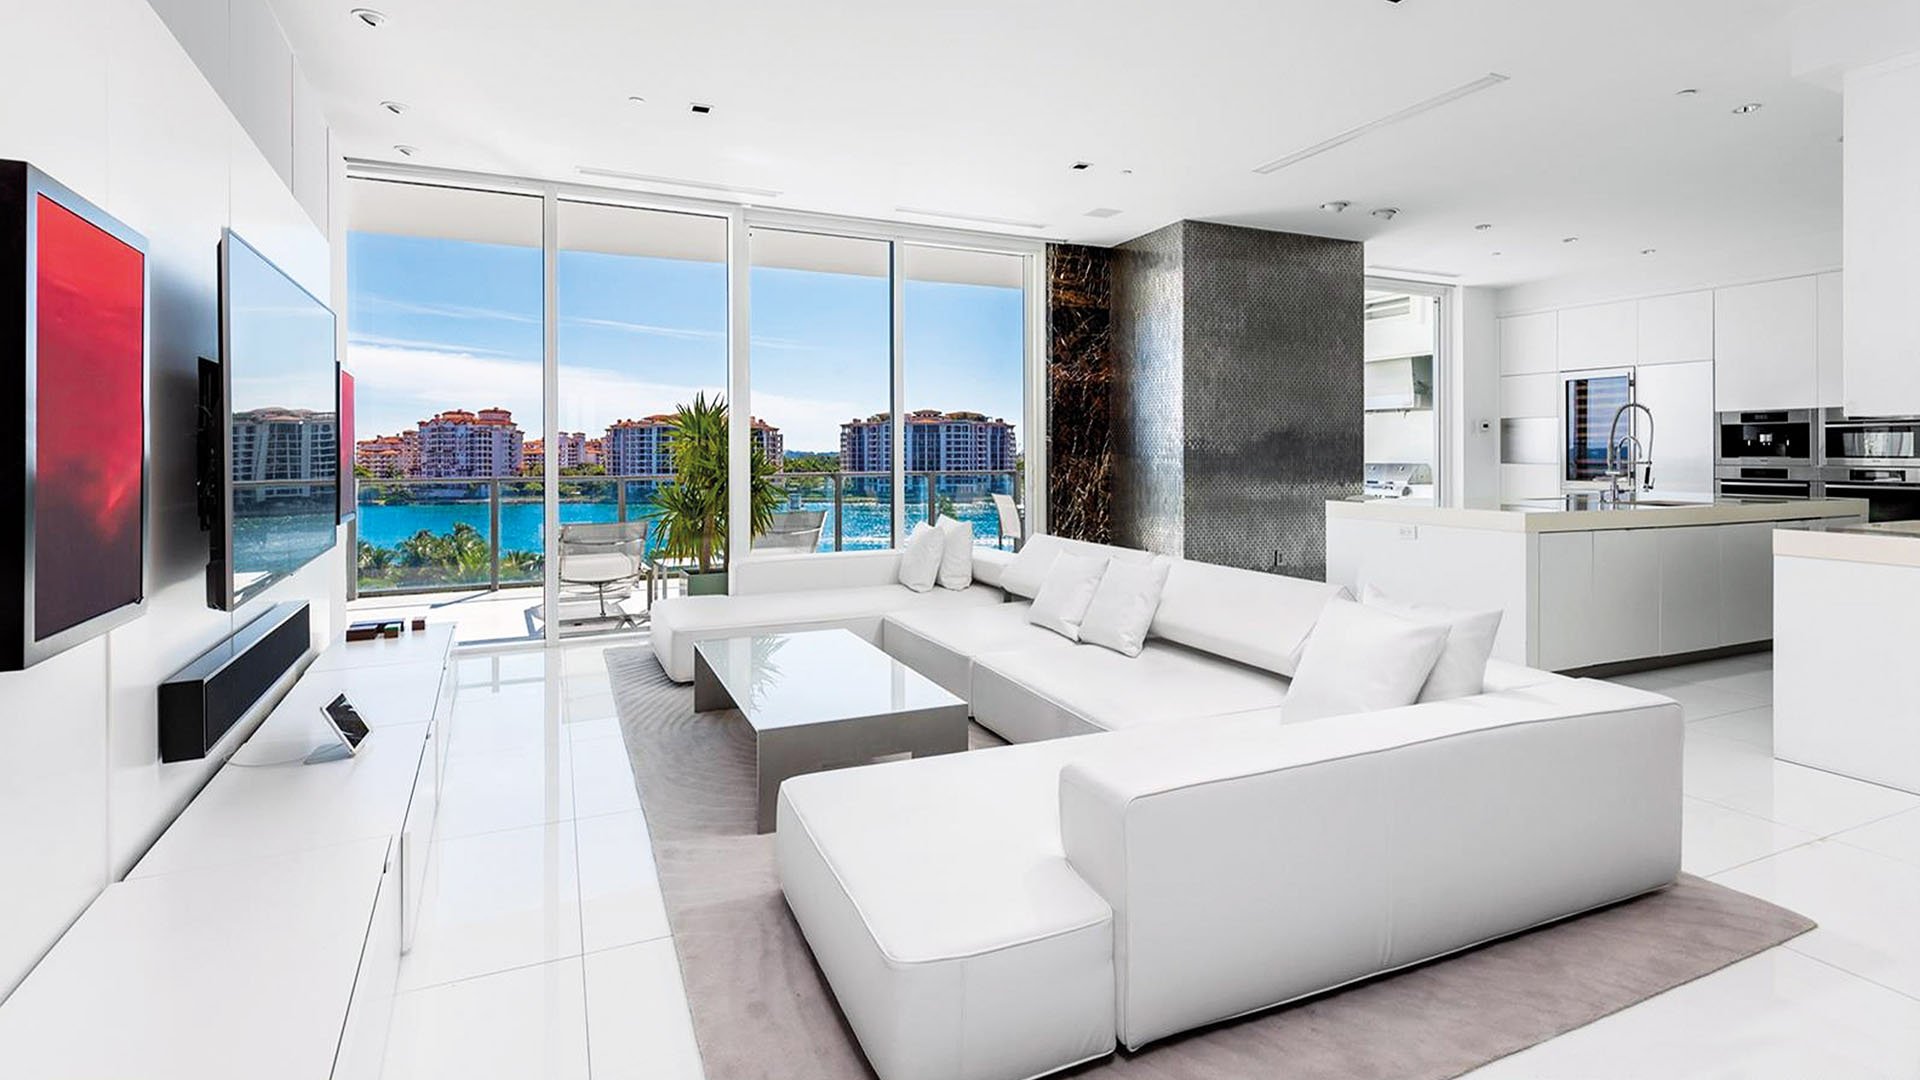
A home for long dinner parties must do more than accommodate a handsome table. It should welcome guests without exposing every preparation, give drinks their own setting, support an unhurried meal and let conversation continue elsewhere. At Apogee South Beach, that sequence is the most useful way to evaluate the floor plan.
Located at 800 South Pointe Drive in Miami Beach’s South of Fifth neighborhood, the condominium contains 67 residences across 22 stories. Residences range from approximately 3,103 to 4,154 square feet, but area alone is not the argument. The more revealing questions concern circulation: where guests pause, where service crosses their path and whether leaving the table feels natural rather than choreographed.
For a buyer who entertains regularly, the right apartment is one whose generous dimensions remain useful after the furniture, flowers and guests arrive.
Residence A offers a concrete starting point. Its floor plan labels the dining room at 21 feet by 14 feet 4 inches, or approximately 301 square feet. That is a meaningful footprint to test-not a guaranteed seating capacity.
The distinction matters. A long table can look convincing on a presentation plan yet leave inadequate clearance behind occupied chairs. A wider table may suit elaborate place settings but complicate movement toward a sideboard. The room must accommodate dinner as it unfolds, not simply the table as an object.
Ask for a scaled furniture study using the table and chairs you intend to own. Include storage pieces, serving surfaces and the clearance needed to pull chairs back. Then trace a route from the kitchen to each side of the table without assuming guests will move.
For buyers also considering Continuum on South Beach, apply the same test to the exact residence under review. A comparison becomes useful when it measures furnished circulation rather than headline square footage.
Apogee residences have private elevator foyers, allowing buyers to assess arrival separately from a conventional shared residential corridor. Entry doors measure four feet wide by eight feet tall, giving the threshold substantial proportions.
For entertaining, the value lies in what happens next. Can the host greet someone while other guests remain comfortably seated? Is there a sensible place for belongings? Does the arrival sightline lead toward the living space or directly toward kitchen activity?
Answer those questions with the current plan and an in-person visit. A private foyer creates an opportunity for a composed entrance; it does not ensure that every furniture arrangement will preserve it.
Walk the route to the powder room, too. Check its location rather than assume it, particularly where renovations may have altered the relationship between reception spaces and private rooms.
Kitchen configuration deserves the same scrutiny as the dining room. Apogee’s kitchen offerings include three styles, among them Gourmet and Entertainer configurations. Buyers should not treat one apartment’s arrangement as representative of the building.
Kitchen specifications include two dishwashers, two Miele smart ovens, warming drawers and Sub-Zero wine storage with capacity for up to 132 bottles. Each can matter during a multicourse evening: dishwashing capacity helps manage successive rounds of glassware, while ovens and warming drawers can support preparation and holding.
Do not assume those specifications remain unchanged in a resale residence. Confirm the installed inventory, condition and usable capacity. Open the appliances and consider how their doors affect circulation when someone else is working nearby.
Then look beyond equipment. Identify a landing surface for finished plates, a place for used glasses and a clearing route that does not repeatedly interrupt conversation. A well-equipped kitchen still needs a workable relationship with the table.
Apogee’s terraces are approximately 11 feet deep, and terrace specifications include summer kitchens. That depth offers more furnishing flexibility than a narrow balcony, making the outdoor space worth evaluating as a destination rather than merely a view.
For a long dinner, the terrace need not duplicate the dining room. It might instead accommodate a quieter arrangement for coffee and conversation. The question is whether guests can move outside easily once chairs are occupied and doors are in use.
Verify the exact access points, column positions and clearances on the apartment’s current plan. Place outdoor furniture to scale, including the summer-kitchen working area, rather than treating the entire terrace outline as unobstructed space.
The residences’ flow-through layouts provide water-facing and city-facing exposures. How those exposures shape an evening’s progression depends on the individual plan. Consider the transition between rooms and terrace as carefully as the outlook itself.
Ten-foot ceilings contribute to the residences’ interior proportions. Double slabs between floors are intended to reduce sound transmission, but they are not a promise of soundproofing or unrestricted entertaining.
During a visit, listen as well as look. Consider how conversation carries through the furnished rooms and whether guests can gather in smaller groups without everyone occupying a single acoustic space. Ask about applicable rules for music, outdoor activity and late-evening use.
If Five Park Miami Beach is also on the shortlist, use the same questions there. Keep the comparison specific to the home and the intended evening, rather than relying on an address to answer questions about comfort or privacy.
An elegant dinner depends on ease-including the ability to hear the person across the table without making assumptions about what neighbors will hear.
Apogee’s concierge, 24-hour valet and security services form part of the arrival infrastructure. Private, air-conditioned resident parking is also part of the offering, with approximately two-car capacity in some specifications. Neither establishes guest-parking availability or permission for a particular gathering.
Before committing, request the exact residence’s current plan and renovation documentation. Confirm kitchen configuration, appliance inventory, terrace access, columns and powder-room location. Ask management about guest arrival, valet arrangements, caterer access and relevant entertaining policies.
Layout distinctions matter: the building includes 64 residences in two principal floor-plan types and three penthouses. Do not apply Residence A’s dining dimensions to another plan without verification.
The final test is straightforward: walk through arrival, drinks, dinner, clearing and terrace conversation in order. The floor plan earns its space when each transition works without asking the host to solve it repeatedly.
For a discreet assessment of the residence that fits your entertaining style, connect with MILLION.
If branded residences are on your mind — as a home or as an allocation — we would be glad to share what we are seeing, privately.
Begin a quiet conversationApogee is at 800 South Pointe Drive in Miami Beach’s South of Fifth neighborhood.
The Residence A floor plan labels the dining room at 21 feet by 14 feet 4 inches, approximately 301 square feet.
The dimensions alone do not establish a guest count. A scaled layout must account for the table, occupied chairs, serving furniture and circulation.
Residences have private elevator foyers, separating arrival from a conventional shared residential corridor. Buyers should review the exact foyer’s relationship to living and service areas.
Terraces are approximately 11 feet deep, and terrace specifications include summer kitchens. Confirm the individual residence’s access points, obstructions and furnishings.
No. Kitchen offerings include three styles, among them Gourmet and Entertainer configurations, so the exact apartment requires review.
Specifications include two dishwashers, two Miele smart ovens, warming drawers and Sub-Zero wine storage for up to 132 bottles. Verify what remains installed and its condition in the residence being purchased.
Double slabs between floors are intended to reduce sound transmission, not establish soundproofing. Buyers should assess acoustic comfort and confirm applicable entertaining rules.
No. Private resident parking does not establish guest-parking availability; confirm visitor and valet arrangements with management.
Request the current unit plan and renovation documentation, then verify kitchen equipment, terrace access, columns and powder-room location. Confirm guest arrival, caterer access and entertaining policies as well.