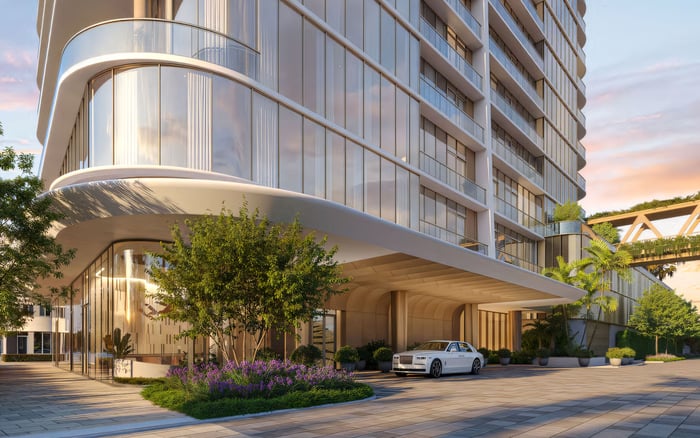
A residence-specific guide to evaluating acoustic separation, elevator privacy and mechanical adjacency at Miami Tropic and Waldorf Astoria, with practical questions for buyers before committing.
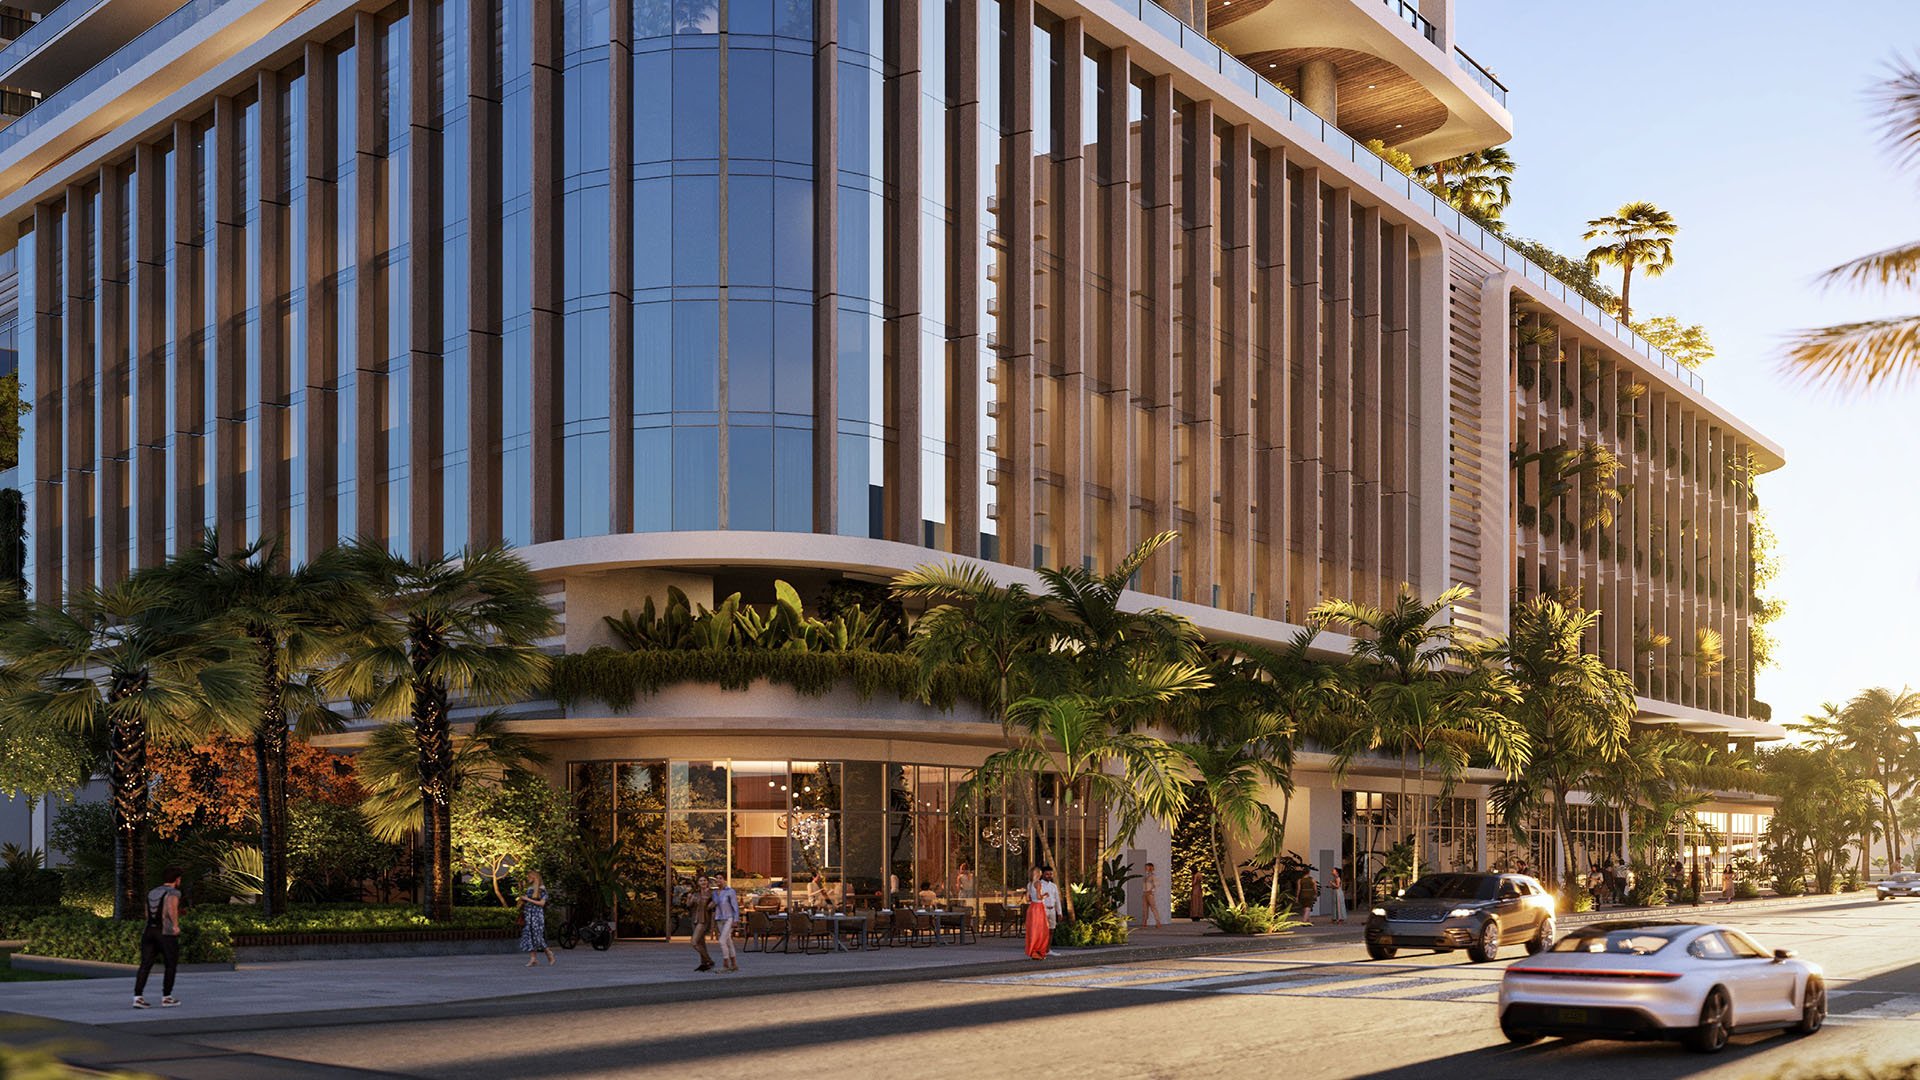
For a luxury buyer, privacy is both an arrival experience and an everyday expectation: a discreet entrance, an undisturbed bedroom and a living room that feels separate from neighboring homes. At Miami Tropic Residences and Waldorf Astoria Residences Downtown Miami, those expectations call for distinct questions-not a single assurance that a residence will be quiet.
The essential distinction is straightforward: controlled access does not establish sound isolation. A private elevator arrival describes how someone enters a home; it does not establish protection against voices, music, footsteps, plumbing noise or mechanical vibration.
The supplied information does not establish STC/IIC ratings, wall-assembly specifications, slab thicknesses or measured sound levels for either project. That gap does not demonstrate poor performance, nor does it support an acoustic ranking. The useful comparison is residence-specific: what surrounds the proposed home, what separation is specified and what can be confirmed in writing.
Located at 3501 NE 1st Avenue in the Design District area, Miami Tropic Residences specifies private and semiprivate residence-elevator vestibules. For buyers who value discretion, this is a meaningful arrival feature. By itself, however, it is not evidence of acoustic separation between the residence and an elevator shaft, landing or neighboring home.
Ask which vestibule arrangement applies to the exact residence under consideration. Request a plan showing the entrance, adjoining residences and the relationship of bedrooms to elevator or service spaces. The question is not simply whether an elevator is private, but what separates occupied rooms from the surrounding circulation and equipment.
The advertised 10- to 11-foot ceilings, floor-to-ceiling glass and spacious balconies with glass railings describe the home's proportions and openness. They do not establish glazing performance or balcony-door sound isolation. Request those specifications separately, along with a review of sightlines between residences and terraces.
In Downtown Miami, Waldorf Astoria Residences Downtown Miami is marketed as a 100-story tower combining hotel and residential components. Its private and semiprivate elevators warrant the same residence-specific review: establish the arrival arrangement, then ask separately about separation from shafts, machinery and service circulation.
The phrase “total sound curation” describes automated audio-visual capabilities, not a structural sound-isolation rating. Integrated audio, video and lighting systems shape the experience within the residence. Automated window treatments and temperature control for central air-conditioning and heating likewise describe environmental controls, not acoustic specifications.
Buyers should also establish where hotel-related amenities and service operations are located. Do not assume those uses adjoin a particular residence. Request plans and association documents that clarify shared amenities, access arrangements and operational responsibilities. The hotel-residential combination makes those questions relevant; it does not, by itself, establish a noise concern.
A presentation floor plan is a starting point, not a complete adjacency review. At Miami Tropic, plans for Levels 31-47 can help orient a buyer, but the request should extend to the complete target floor and the floors immediately above and below.
Ask for marked locations of elevators, mechanical rooms, trash rooms, plumbing risers, shafts and service areas. Then have the design or technical team explain how those spaces relate to bedrooms, living areas and the arrival vestibule. A room label is no substitute for an explanation of its use and proposed separation.
At Miami Tropic, the rooftop skydeck includes a pool, rooftop bar, archival library, private dining room and lounge. Establish how the selected residence relates to those amenities and their supporting spaces, rather than assuming either proximity or disturbance.
At Waldorf, apply the same review to resident amenities, hotel-related facilities and service operations. Request both horizontal and vertical relationships; the target floor alone cannot answer every adjacency question.
The acoustic discussion should distinguish airborne transmission, impact transmission and mechanical noise or vibration. Ask the project team to identify the applicable performance targets and explain precisely which assemblies and rooms they cover. A general statement about luxury construction is no substitute for a specification relevant to the residence.
Request party-wall and floor-ceiling assembly details, along with the proposed airborne- and impact-transmission criteria. Ask whether a quoted rating describes a tested assembly or an intended finished-building result. Have a qualified acoustic adviser explain the distinction before treating different figures as comparable.
For the exterior, request glazing and balcony-door ratings. For interiors, ask about floor underlayment requirements and how they apply to future alterations. For mechanical adjacency, request an explanation of equipment isolation and the treatment of penetrations through separating assemblies.
These are due-diligence requests, not representations that either developer supplies every document. If a specification is unavailable, leave that point unresolved rather than filling the gap with assumptions about brand, ceiling height or floor level.
A useful comparison puts the same questions to each shortlisted residence. If Aston Martin Residences Downtown Miami is also under consideration, apply the same document requests without assuming its specifications match either project discussed here. Brand identity should not replace a common standard of evidence.
Keep arrival privacy, visual privacy and acoustic separation in separate columns. Under arrival privacy, record the proposed access arrangement. Under visual privacy, request clarification of glazing and balcony sightlines. Under acoustic separation, record only documented targets, assemblies and testing commitments.
This approach preserves the value of distinctive architecture and services without asking them to prove something else. It also helps buyers determine whether an unanswered question concerns the building generally or only their preferred residence.
Before committing, ask whether post-construction acoustic testing is planned, who would perform it and which conditions would be tested. Clarify what, if anything, will be tested before closing and whether the results would relate to the selected residence or another location.
Then ask counsel to review whether any performance criterion or testing commitment forms part of the purchase documents, and what contractual remedy would apply if an agreed criterion were not met. Do not assume that testing, corrective work or a remedy is promised simply because it has been discussed.
The objective is not to declare one tower quieter on incomplete information. It is to understand the selected home's surroundings and distinguish documented commitments from open questions, while preserving the discretion and comfort that make the purchase worthwhile.
For a discreet conversation about your South Florida residence search, connect with MILLION.
If branded residences are on your mind — as a home or as an allocation — we would be glad to share what we are seeing, privately.
Begin a quiet conversationThe supplied information does not establish a supported ranking. It does not provide STC/IIC ratings, wall assemblies, slab thicknesses or measured sound levels for either project.
No. Private or semiprivate arrivals address access arrangements, while acoustic separation from shafts, machinery and neighboring residences requires separate documentation.
It describes automated audio-visual capabilities, not a structural sound-isolation rating. Integrated entertainment systems should be evaluated separately from acoustic separation.
Miami Tropic Residences is located at 3501 NE 1st Avenue in the Miami Design District area.
Request the complete target floor plate and the floors immediately above and below. Ask that elevators, mechanical rooms, trash rooms, plumbing risers, shafts and service areas be marked.
Establish the selected residence's relationship to the rooftop pool, bar, archival library, private dining room and lounge, including supporting spaces. Their presence does not itself establish disturbance.
The hotel-residential combination alone does not establish a noise concern. Buyers should confirm the locations of hotel amenities and service operations relative to their selected residence.
No. Miami Tropic's advertised glass and ceiling heights describe residential features, not sound-isolation ratings; request glazing and balcony-door specifications separately.
Ask for airborne- and impact-transmission targets, party-wall and floor-ceiling assemblies, glazing ratings and underlayment requirements. Also request details on mechanical isolation and penetrations.
Neither is established by the supplied project information. Ask what testing is planned and have counsel confirm any binding performance commitments and remedies in the purchase documents.