For couples considering Colette Residences in South Brickell, a verified three-bedroom-plus-den plan is the stronger starting point for a permanent guest room and a genuinely separate study. The decision turns on enclosure, acoustics, circulation, and the exact unit documents rather than bedroom count alone.
For a couple who regularly welcomes overnight guests and needs a quiet place to work, the essential luxury is separation. A guest bedroom should remain ready for visitors without requiring a desk to disappear. A study should support concentration without turning the dining table into an office whenever someone stays. At Colette Residences Brickell, the buying decision begins with that distinction, not simply the bedroom count.
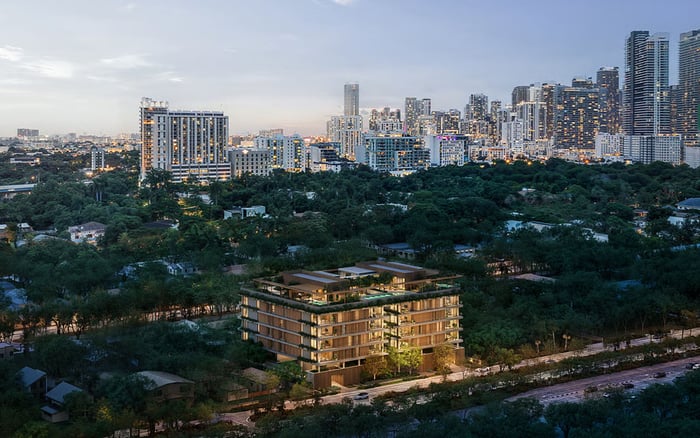
The planned condominium at 1870-1880 Brickell Avenue in South Brickell comprises 38 homes in a five-story design by Brazilian architecture studio OSPA. The collection includes two-, three-, and four-bedroom residences, with den configurations listed among the larger layouts. For this brief, a verified three-bedroom-plus-den residence is the stronger starting point. It offers more ways to preserve both hospitality and working privacy, though the den itself still requires close examination.
The listed two-bedroom configuration includes two bathrooms and a powder room. That arrangement may accommodate a couple and visiting guests, but the available floor-plan summaries do not establish a separate enclosed study. Buyers should neither assume one exists nor treat a desk in a living area as equivalent to a dedicated office.
Three-bedroom-plus-den and four-bedroom-plus-den layouts are explicitly listed. One three-bedroom-plus-den plan provides approximately 2,704 square feet of interior space, plus private exterior space. That figure is a useful starting point, not proof that every room will serve its intended purpose. Shape, door placement, circulation, and usable wall space deserve equal attention.
A practical arrangement could reserve the primary suite for the couple, one bedroom for guests, and the den for work, leaving another bedroom for a separate purpose. Alternatively, a bedroom could become the enclosed study if the den is better suited to an open sitting area. The objective is a workable arrangement, not allegiance to the labels on the plan.
Request the exact unit plan and commission a furniture layout before committing. Place a full-size desk, task chair, storage, and any equipment you actually use. Then check whether the door opens freely, the chair obstructs circulation, and the camera background faces a private wall rather than a household passage.
Confirm whether the den has a window, independent ventilation, and an existing enclosure. If it is open, determine whether adding doors or partitions is permitted and technically feasible. Space for a desk does not establish that an attractive niche can become a comfortable, compliant room.
Apply the same discipline to the guest bedroom. Test a bed, bedside tables, luggage placement, and wardrobe access while keeping the study fully operational. Walk through a weekday morning with guests present: bathroom access, coffee preparation, and calls should not force either partner to surrender the room intended for work.
Colette's 38-home scale may appeal to buyers seeking a smaller residential setting, but it does not establish sound isolation. Neither a low-rise form nor a den label proves that conversations will remain private. Evaluate quiet at the level of the specific residence and its construction details.
Ask about doors, wall assemblies, glazing, and the study's relationship to neighboring rooms. Review street exposure and proximity to elevators, mechanical spaces, and amenities. Within the home, consider whether the proposed office shares a wall with the guest bedroom or opens directly onto the principal entertaining area. A closable door is useful, but it is not a complete acoustic solution.
When considering 2200 Brickell alongside Colette, apply the same room-by-room test to each residence under review. Compare verified plans and specifications rather than assuming that a different address or building format will deliver greater privacy.
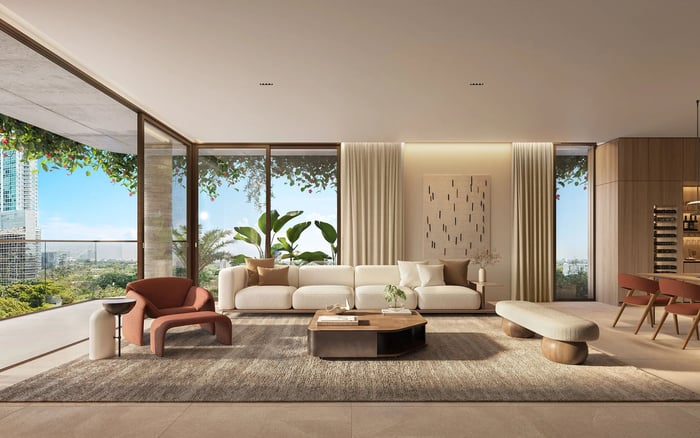
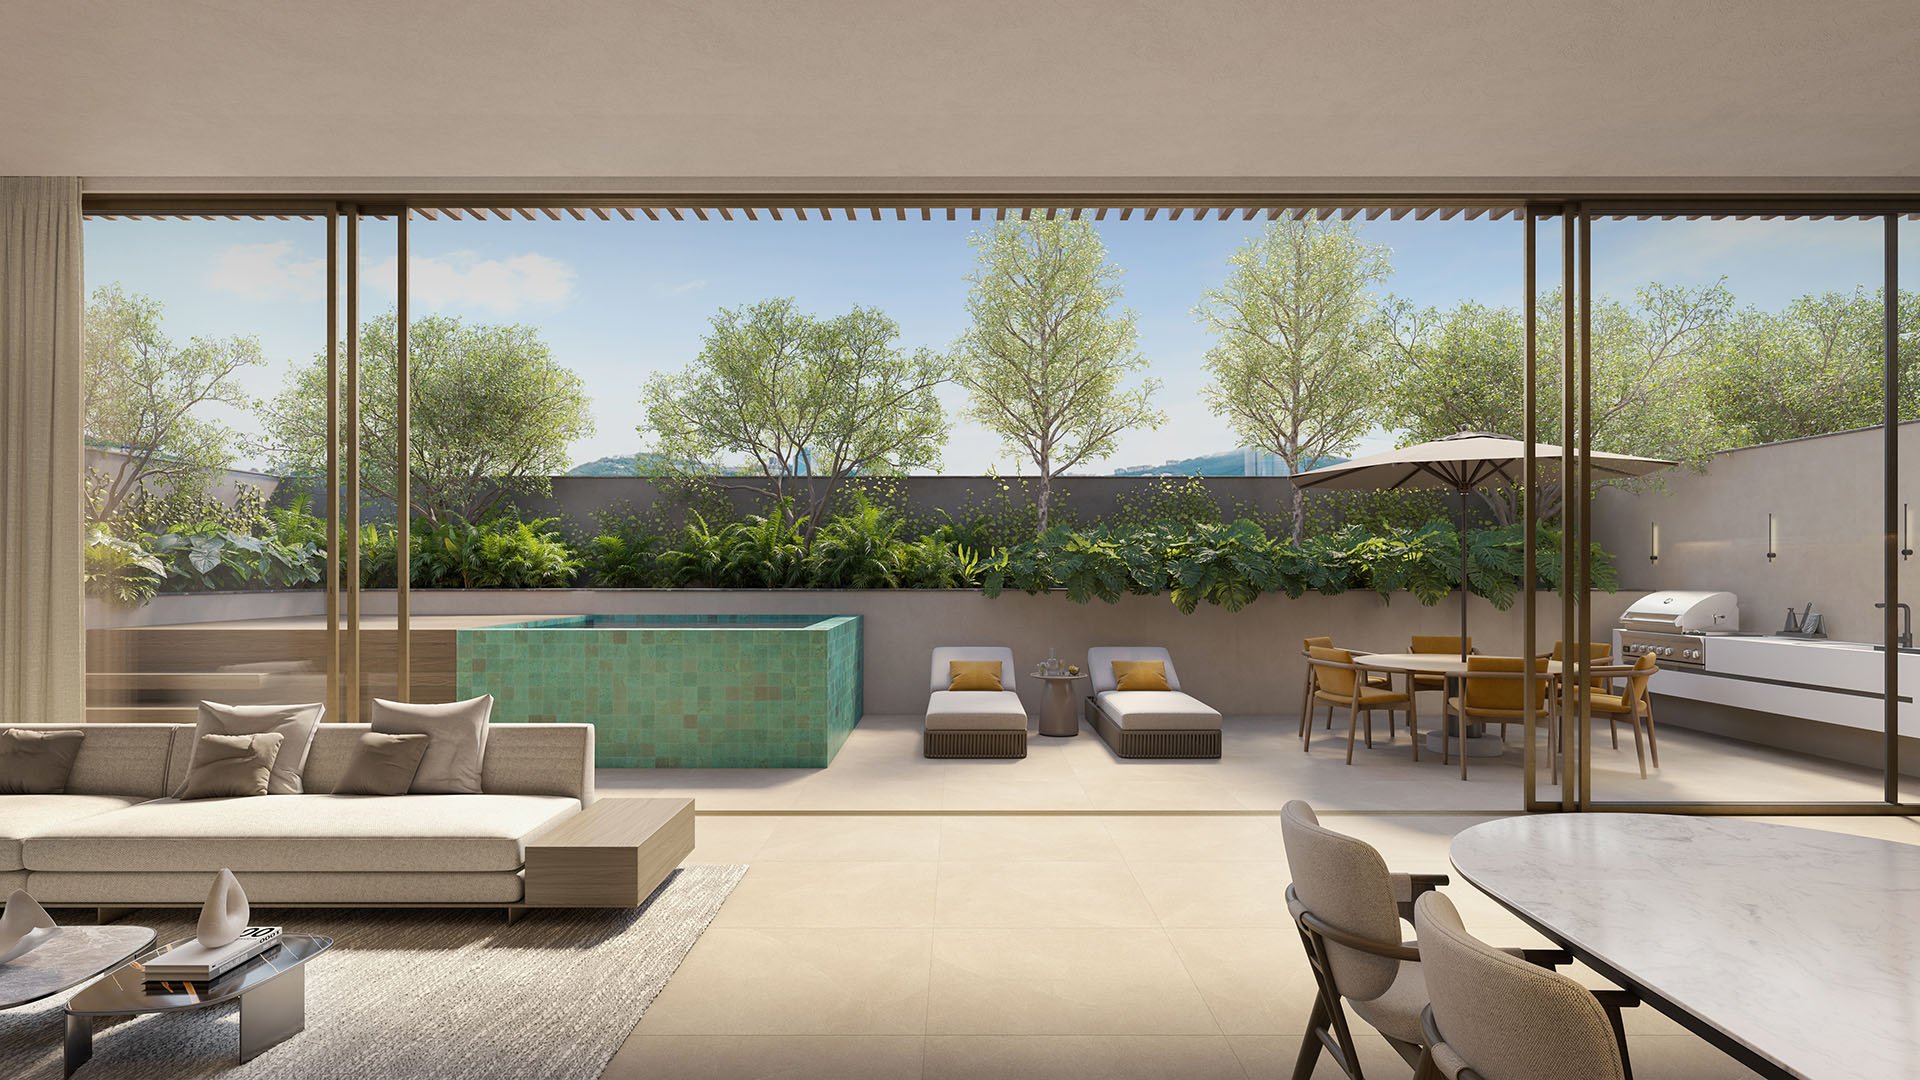
Private terraces are advertised at Colette, adding an outdoor dimension to the home. Yet buyers should not assume that every den or potential office opens outdoors. Confirm the location of exterior doors and whether reaching the terrace requires passing through a bedroom or interrupting a work area.
Daylight, screen glare, and the desk's position relative to glazing also warrant attention. A terrace can offer a welcome place to step away between calls, but it is no substitute for enclosed workspace. The best plan keeps outdoor enjoyment and indoor concentration compatible without making either dependent on the other.
The project's advertised amenities span more than 15,000 square feet for its 38 residences. Shared spaces include a meeting room, screening room, children's playroom, indoor and outdoor lounges, and a catering kitchen. The meeting room may be useful, but its presence does not establish a dedicated study within any residence. Confirm access and booking rules before making it part of a regular working routine.
Wellness offerings include a Technogym fitness center connected to an outdoor yoga and stretching area, alongside an advertised spa, Jacuzzi, sauna, steam room, and massage room. Rooftop amenities include a 50-foot pool, private cabanas, and a 5,200-square-foot sun deck. These facilities broaden the lifestyle offering without resolving the floor-plan question.
The same distinction should guide a review of Una Residences Brickell or another candidate: evaluate shared amenities separately from the residence's ability to accommodate hosting and work at the same time. A compelling building experience cannot correct a layout that compromises daily privacy.
Before reserving, obtain the exact unit plan, finish specifications, and condominium budget. Verify current pricing, availability, construction status, delivery timing, and any assessments. Reconcile advertised dimensions and amenities with the applicable contract documents rather than relying on a general project presentation.
Advertised services and features include 24/7 concierge and valet service, two to three covered parking spaces per residence, EV charging, and private storage. Confirm the allocation and rights attached to the specific home. Guest and leasing rules also merit review, particularly when hosting is central to the purchase.
The decisive question is straightforward: can guests stay comfortably while the study continues to function privately? If the answer depends on moving furniture or relocating calls, revisit the plan before proceeding.
For a tailored assessment of layouts that preserve both hospitality and working privacy, connect with MILLION.
If branded residences are on your mind — as a home or as an allocation — we would be glad to share what we are seeing, privately.
Begin a quiet conversationColette is a planned 38-home boutique condominium at 1870–1880 Brickell Avenue in South Brickell.
A verified three-bedroom-plus-den plan offers more flexibility for separate guest and work spaces. The den's enclosure and acoustics still need confirmation.
The available floor-plan summaries do not establish a separate enclosed study in the standard two-bedroom configuration. Buyers should treat that feature as unconfirmed.
The listed configuration has two bathrooms and one powder room.
One listed three-bedroom-plus-den layout provides approximately 2,704 square feet of interior space, plus private exterior space. Confirm dimensions for the specific residence.
No; buyers should verify enclosure, doors, glazing, shared walls, and nearby noise sources before relying on the den for private calls.
Private terraces are advertised, but access from every den or potential office is not established. Check the exact unit plan.
The meeting room is a shared amenity, not a dedicated room within the residence. Confirm its access and booking rules before relying on it for regular work.
Advertised features include two to three covered spaces per residence, along with EV charging and private storage. Confirm the allocation and rights attached to the unit.
Review the exact plan, finish specifications, condominium budget, pricing, availability, construction status, delivery timing, and assessments. Also confirm parking rights and guest or leasing rules.