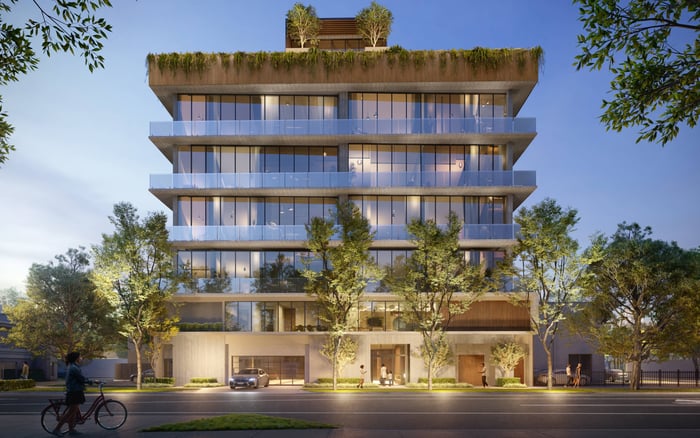
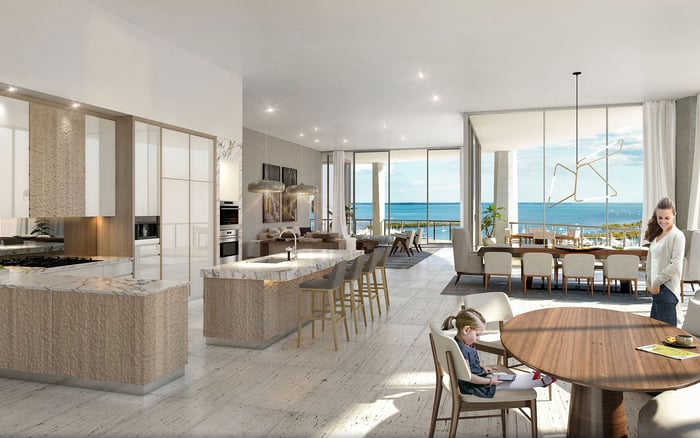
A Coral Gables penthouse closing demands more than a review of finishes and views. Buyers should reconcile recorded roof and terrace rights, maintenance obligations, mechanical access, alteration controls, assessment exposure, and the lender’s treatment of a residence that may have few true comparables.

The word “penthouse” conveys position and prestige, but it does not establish legal boundaries. Before closing in Coral Gables, the buyer’s attorney should reconcile the recorded declaration, all amendments, the condominium survey, unit-boundary exhibits, limited-common-element schedules, bylaws, rules, and any rooftop easements or licenses. Together, these documents determine whether a rooftop or terrace is part of the unit, a common element, or a limited common element reserved for the residence.
That distinction matters because exclusive use is not necessarily the same as ownership. A terrace accessible only from the penthouse may still belong to the condominium. The declaration may also assign maintenance duties to the penthouse owner while leaving ownership or structural responsibility with the association. Marketing phrases such as “private roof” and “owner’s terrace” should therefore be treated as invitations to investigate, not conclusions.
Buyers comparing boutique Coral Gables opportunities such as Ponce Park Coral Gables and Cora Merrick Park should apply the same document-first discipline to each residence. The elegance of the offering does not replace the precision of the recorded instruments.
A private experience does not necessarily confer private ownership.
A single answer to “Who maintains the terrace?” is insufficient. Ask separately about the structural slab, waterproofing membrane, drains, railings, pavers, tile, decking, landscaping, planters, lighting, and other finishes. Structural and surface obligations may rest with different parties, while responsibility for routine care may differ from responsibility for replacement after a failure.
Determine how the governing documents classify the roof, exterior walls, structural components, shared utility systems, and designated limited common elements. Confirm whether the association or unit owner must maintain, repair, and replace each component rather than relying on general assumptions about condominium responsibility.
Request the terrace and roof leak history, engineering materials, drainage and maintenance records, insurance claims, owner complaints, reserve information, pending work, and special assessments. Then obtain written answers identifying who performs-and who pays for-each category of work. Even when the association is responsible for work, buyers should review how the governing documents allocate related common expenses.
The top floor may share its elevation with HVAC equipment, exhausts, elevator overruns, roof drains, utility penetrations, equipment pads, and screening. Architectural, structural, roof, drainage, and mechanical plans should identify where these elements sit, which residences or building areas they serve, and how technicians access them.
Responsibility for rooftop equipment depends on the declaration, unit boundaries, and whether a component serves one residence or the condominium generally. Dedicated outdoor HVAC equipment may be classified differently from shared machinery. Confirm ownership, maintenance, replacement, insurance, and end-of-life access for every component associated with the penthouse.
Plans alone cannot convey the lived experience. Visit while the equipment is operating. Stand in the bedrooms, living spaces, and outdoor areas, then listen and feel for noise or vibration. Check for odors, heat discharge, visual intrusion, and service traffic. Buyers reviewing broader low-density options, including The Village at Coral Gables or nearby Four Seasons Residences Coconut Grove, can apply the same practical test: examine what sits above, beside, and beneath the residence-not merely what appears within it.
For a penthouse buyer, an important operational question is whether technicians must enter the residence, use a private elevator vestibule, or cross an exclusive terrace to maintain shared infrastructure or prevent damage. The governing documents and building procedures should define the applicable access rights and conditions.
Ask for the designated route to roof drains, HVAC systems, exhaust equipment, façade elements, and other shared infrastructure. Determine how notice is given, whether emergency access differs, where tools and replacement machinery travel, and whether protective procedures govern work through finished interiors. Review historical service frequency and any access-related complaints. A rarely used route may be tolerable; an undefined route creates uncertainty around privacy, security, and finishes.
A dramatic rooftop can inspire a kitchen, spa, plunge pool, generator, shade structure, or substantial planters. Yet any proposed installation must be tested against the building’s governing documents, structural limits, approval requirements, and applicable permitting process.
Before assigning value to a future amenity, request structural load information, waterproofing requirements, penetration restrictions, drainage conditions, wind-related criteria, and the association’s approval process. Confirm whether plans require engineering, insurance, permits, indemnities, deposits, or restoration obligations. Also determine whether an existing improvement was approved and whether those approvals, warranties, or responsibilities transfer at closing.
Penthouses often derive part of their appeal from possibility. The prudent buyer values only documented rights and improvements that can be lawfully maintained. An attractive rendering or a prior owner’s informal practice should not be treated as a transferable entitlement.
A singular residence can be difficult to compare. Before the appraisal is ordered, ask the lender how it will treat legally documented rooftop rights, exclusive-use areas, owner maintenance obligations, mechanical adjacency, and a limited pool of genuinely comparable penthouse sales. No universal adjustment should be assumed, so the issue should be addressed property by property.
Build a concise file for the appraiser and lender: recorded rights, boundary exhibits, floor plans, improvement approvals, a component-by-component responsibility schedule, and relevant building records. The goal is not to advocate an unsupported premium. It is to distinguish valuable rights from revocable permissions and make material obligations visible.
This is also an investment question. If financing depends on a valuation close to the contract price, discuss the consequences of a short appraisal before the financing and appraisal deadlines. Buyers should understand available liquidity, renegotiation rights, and the point at which deposits become exposed, with guidance from their legal and financial advisers.
The strongest penthouse files convert ambiguity into written allocation. The essential sequence remains consistent: define the legal boundaries, separate every terrace component, map mechanical systems and access, verify alteration rights, review loss and assessment history, and brief the lender on features that ordinary comparables may not capture.
No single answer resolves the transaction. The value lies in alignment among the declaration, plans, physical condition, association practices, insurance framework, loan assumptions, and contract. When those layers agree, the buyer can approach closing with a fuller understanding of both privilege and responsibility.
For discreet guidance on exceptional South Florida residences, connect with MILLION.
If branded residences are on your mind — as a home or as an allocation — we would be glad to share what we are seeing, privately.
Begin a quiet conversationNot necessarily. A rooftop or terrace may be classified separately from the residence while being reserved for its exclusive use.
Review the recorded declaration, amendments, unit-boundary exhibits, and related schedules rather than relying on marketing descriptions.
The governing documents should identify whether the association or unit owner is responsible for maintaining, repairing, and replacing each roof component.
The declaration may assign maintenance obligations for a designated limited common element to the unit owner.
Review the slab, waterproofing, drains, railings, tile, pavers, decking, landscaping, lighting, and other finishes separately.
Even when the association performs work, the governing documents may allocate related expenses among unit owners.
Test interior and outdoor areas for noise, vibration, odors, heat discharge, visual intrusion, and service traffic while equipment operates.
They may need to do so if the terrace is part of the designated route to shared infrastructure. Confirm access rights, notice procedures, and protective measures in writing.
Not necessarily. Structural limits, governing documents, approvals, waterproofing requirements, and permitting conditions must be confirmed first.
Documented rooftop rights, unusual obligations, mechanical adjacency, and scarce comparable sales may require property-specific lender and appraiser analysis.