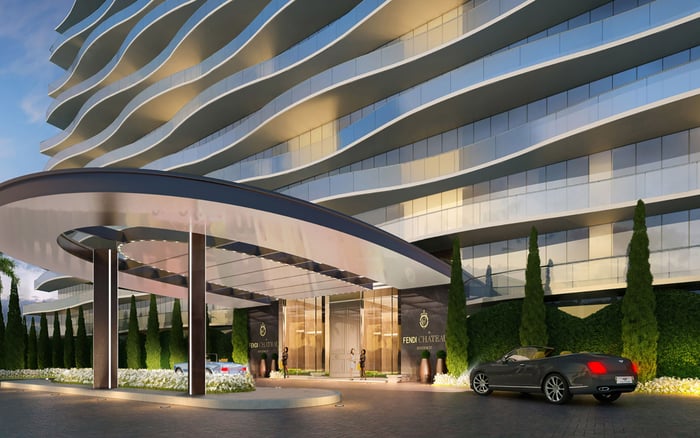
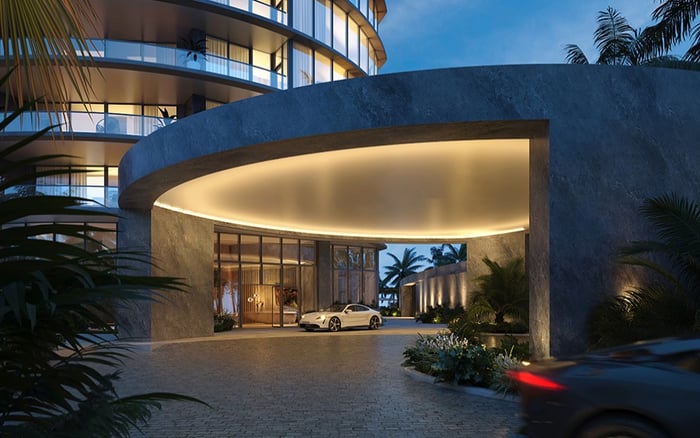
A document-led framework for evaluating flood elevation, critical mechanical systems, generator coverage, and post-storm functionality at two South Florida branded residences.
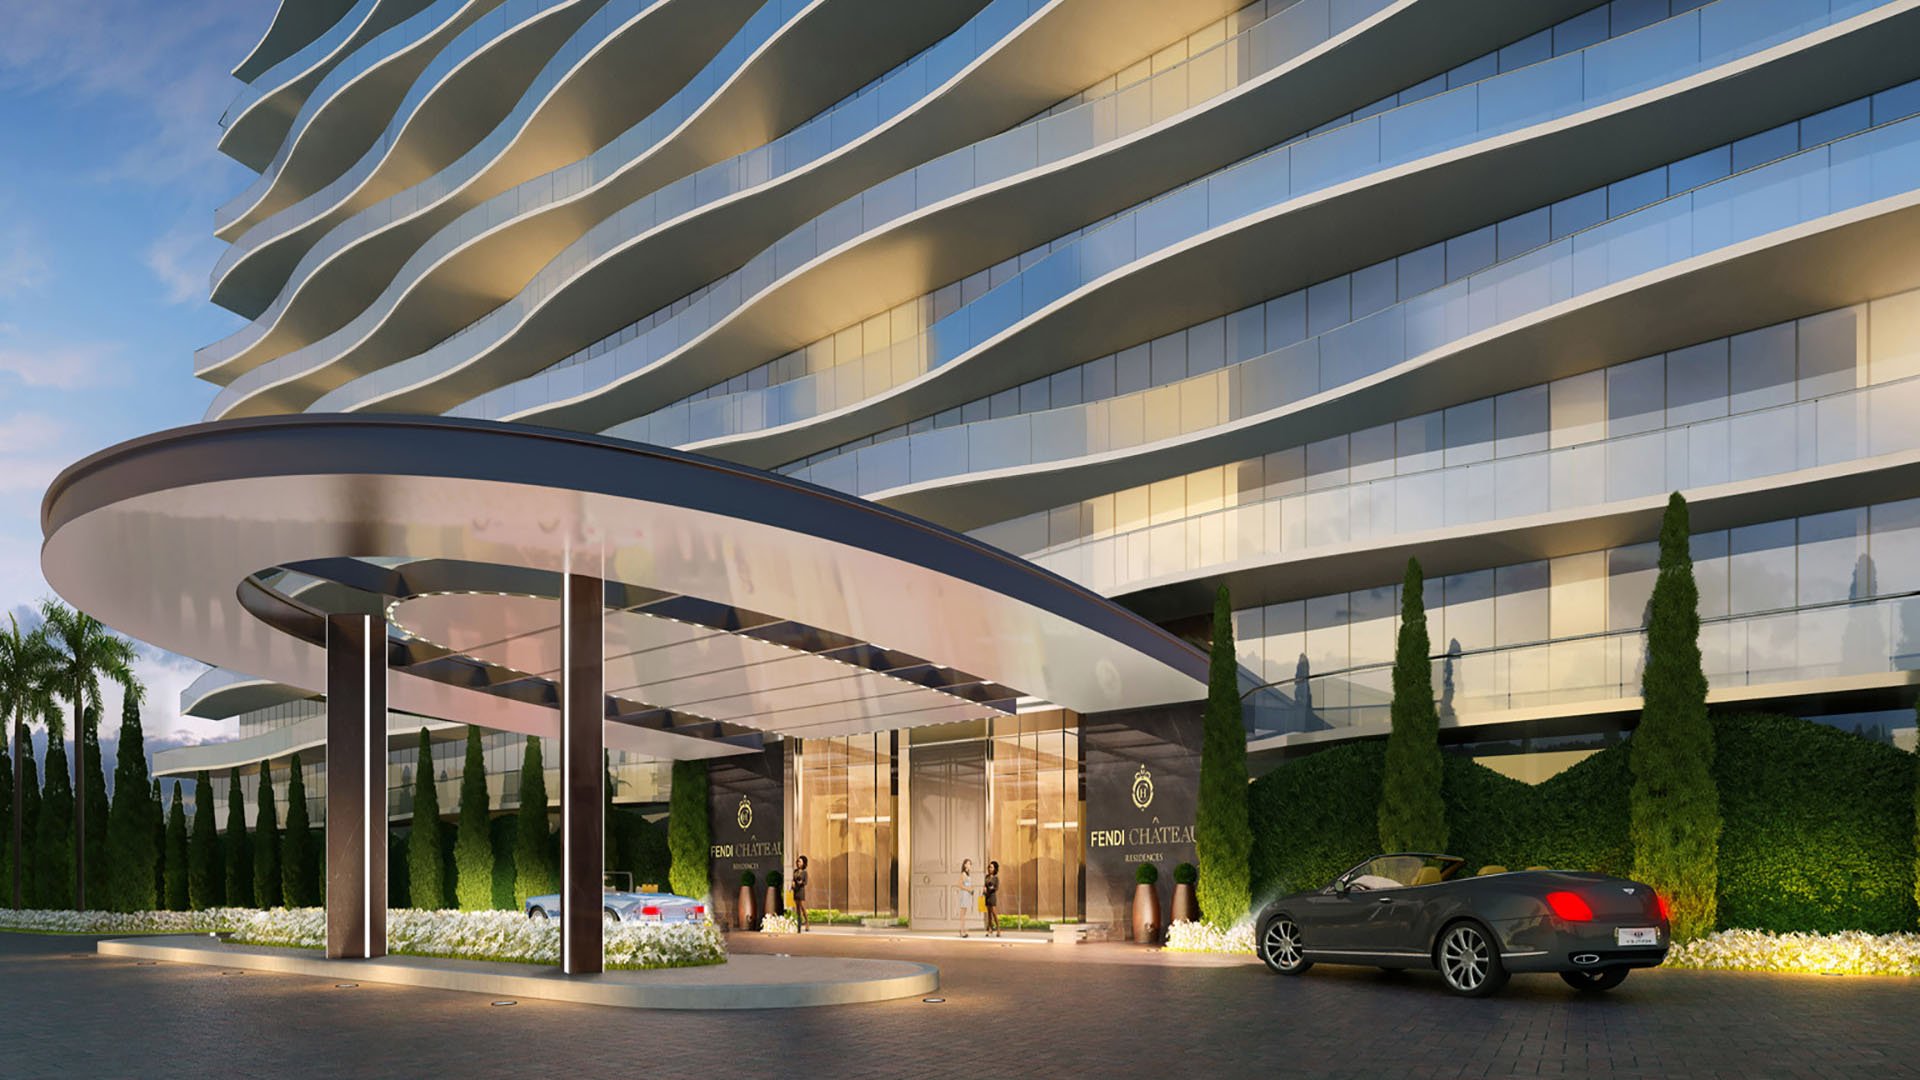
Luxury on the South Florida coast is often assessed through architecture, service, privacy, and views. Yet for buyers comparing Fendi Château Residences Surfside with Mr. C Residences Boca Raton, another dimension merits equal scrutiny: how each building is intended to function before, during, and after severe weather.
Fendi Château is an oceanfront condominium at 9380 Collins Avenue with 58 residences. Its public-facing materials do not include a detailed schedule of generator capacity, fuel autonomy, backed-up circuits, or mechanical-room elevations. Mr. C Boca Raton’s public materials similarly emphasize brochures and residence floor plans rather than detailed flood-protection, mechanical, or emergency-power specifications.
That absence should be interpreted as neither a strength nor a weakness. It means a meaningful comparison must rely on project-specific engineering records, current elevation information, and written association policies-not lifestyle positioning alone.
True resilience is measured by protected systems and defined operating priorities.
Flood-zone diligence must be conducted parcel by parcel. A nearby property, municipal project, or neighborhood designation cannot establish the conditions governing a specific building. This distinction is especially important when comparing Surfside with Boca Raton, where parcels may differ in map panels, flood zones, elevations, and regulatory histories.
A current elevation certificate should identify the applicable flood zone, Base Flood Elevation, vertical datum, and relevant finished-floor elevations. Buyers should seek elevations for the lobby, garage, amenity areas, and residential levels rather than focus solely on the occupied residence.
The datum is essential. Values expressed in NAVD 88 cannot be casually compared with those expressed in NGVD 29. Every certificate, survey, flood map, and drawing used in the analysis should be reconciled to the same reference system by a qualified professional.
In Surfside, structures must be elevated three feet above Base Flood Elevation, subject to applicable local requirements and flood zone. Fuel tanks, air-conditioning equipment, and generators should also be anchored and raised at least three feet above the applicable flood level. Elsewhere in Surfside, civil project limits have been identified as Zone AE with a Base Flood Elevation of 8 feet NAVD. That figure illustrates local flood conditions but does not establish the parcel-specific elevation for Fendi Château.
Base Flood Elevation and Design Flood Elevation are related, but they are not interchangeable. Design Flood Elevation incorporates the regulatory flood level and required freeboard, so it can sit above Base Flood Elevation. In flood-prone settings, the bottom of the lowest horizontal structural member should be at or above the applicable Design Flood Elevation.
For a sophisticated buyer, this distinction reframes the central question. The issue is not simply whether the residence itself is elevated, but whether the systems required to make the property usable are positioned and protected relative to the governing Design Flood Elevation.
The Florida Building Code’s 8th Edition took effect on December 31, 2023, but that date does not automatically define the standards applied to either property. The governing code edition depends on the relevant permit date. Buyers should confirm the permit history and have counsel or an engineer identify the applicable requirements.
Approved or as-built drawings should locate generators, fuel systems, automatic transfer switches, switchgear, fire pumps, domestic-water pumps, and telecommunications rooms. The analysis should also identify every critical asset below Design Flood Elevation.
Any such equipment warrants professional review for placement, anchoring, enclosure, and resistance to hydrostatic, hydrodynamic, and buoyancy forces. A component may be elevated yet remain vulnerable through its connections, controls, fuel supply, or adjacent equipment. Mechanical elevation is therefore a system-wide question, not a single measurement.
This level of scrutiny applies across South Florida Branded Residences. Buyers considering nearby Arte Surfside or a Boca Raton alternative such as Glass House Boca Raton can use the same document request. Comparisons are most useful when every building is assessed against an identical checklist rather than a different sales narrative.
For readers of MILLION Buyer’s Guides, the most revealing Design & Architecture details may appear in sections, equipment schedules, and riser diagrams rather than finished renderings.
The phrase “building backup” is too broad for meaningful diligence. Buyers need a load schedule identifying which elevators, pumps, lights, security systems, communications equipment, ventilation systems, cooling functions, and residential circuits receive emergency power.
The distinction between code-required life-safety coverage and broader continuity is fundamental. A generator may support fire and life-safety functions without maintaining domestic water, garage equipment, access control, telecommunications, common-area cooling, refrigeration, or in-unit air conditioning. Neither recent construction nor a luxury brand guarantees that these services will remain available through a prolonged outage.
Generator review should cover rated output, fuel type, on-site storage, estimated runtime at design load, transfer-switch configuration, refueling arrangements, and maintenance and load-test records. Capacity on paper is only one variable. Buyers should also ask how loads are sequenced and whether the association may conserve fuel or modify service during an emergency.
Elevator and water expectations demand particular care. Generator availability does not ensure continuous elevator operation or domestic-water service. Elevators may be shut down before landfall, limited afterward, or operated selectively. Pumps may compete with other priority loads. Written operating protocols are more dependable than general assurances.
A focused request should begin with the current elevation certificate, parcel-specific flood determination, applicable flood-map panel, and confirmation of the vertical datum. It should then include permit information, approved or as-built mechanical and electrical drawings, equipment elevations, and the complete emergency-power load schedule.
For the generator system, request output and fuel specifications, expected runtime assumptions, transfer-switch details, refueling plans, recent maintenance records, and load-test results. For building operations, seek written hurricane procedures addressing elevator shutdowns, water service, access control, communications, garage systems, cooling, staffing, and post-event re-entry.
The final comparison should distinguish among three separate considerations: regulatory compliance, physical protection of critical assets, and operational continuity. A building can satisfy its applicable code without supporting every comfort or convenience during an extended outage. Conversely, additional redundancy has value only when its protected location, fuel plan, maintenance history, and operating priorities are documented.
Fendi Château and Mr. C Boca Raton should not be treated as equivalent merely because both occupy the luxury market. Their public-facing materials do not establish equivalent flood elevations, mechanical placement, or emergency-power coverage. A sound comparison requires the same project-specific evidence from each property, interpreted by qualified engineering, legal, and insurance advisers.
The objective is not to promise uninterrupted living during a major storm. It is to understand which systems are protected, which loads are prioritized, how long they may operate, and which association decisions can alter that outcome. In coastal luxury real estate, that clarity is an essential form of value.
For discreet guidance on evaluating South Florida luxury residences, consult MILLION.
If branded residences are on your mind — as a home or as an allocation — we would be glad to share what we are seeing, privately.
Begin a quiet conversationRequest a current elevation certificate identifying the parcel's flood zone, Base Flood Elevation, datum, and relevant finished-floor elevations.
No. Design Flood Elevation includes the regulatory flood level and required freeboard, so it may be higher than Base Flood Elevation.
No. Flood-zone and elevation diligence must be parcel-specific, using the applicable map panel and current property records.
Elevations using NAVD 88 and NGVD 29 are not directly comparable without professional reconciliation to a common reference.
Locate generators, fuel systems, transfer switches, switchgear, fire pumps, domestic-water pumps, and telecommunications rooms.
Not necessarily. A load schedule must confirm whether in-unit cooling, refrigeration, and residential circuits receive emergency power.
Verify rated output, fuel type, storage, runtime at design load, transfer switches, refueling plans, maintenance, and load-test records.
No. Elevator use may be limited by shutdown procedures, load sequencing, operating policies, or fuel-conservation decisions.
The applicable edition depends on the project's permit date, not simply the date of the buyer's review.
No. A defensible comparison requires project-specific engineering records, elevation data, load schedules, and written association policies.