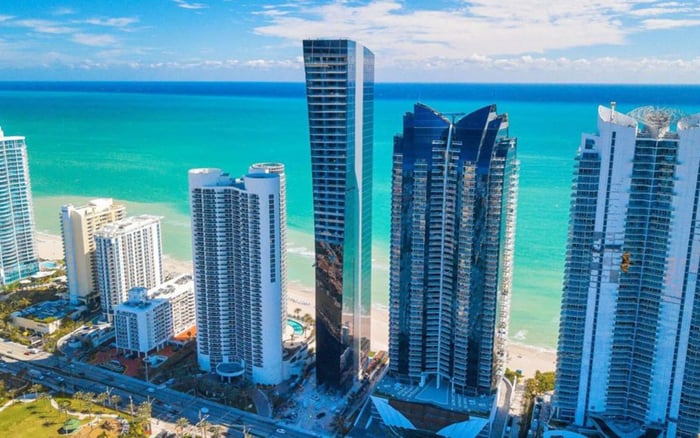
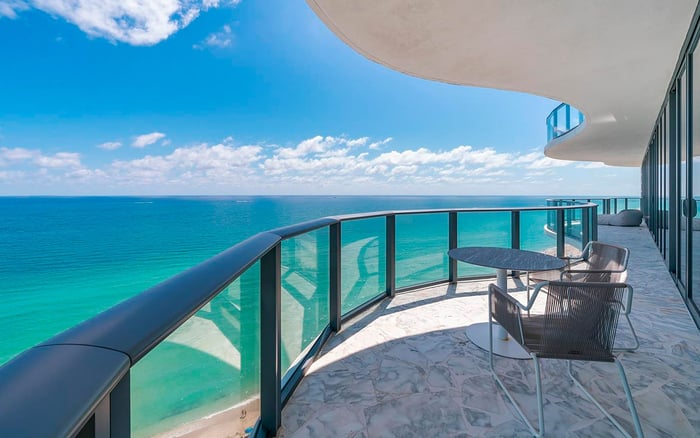
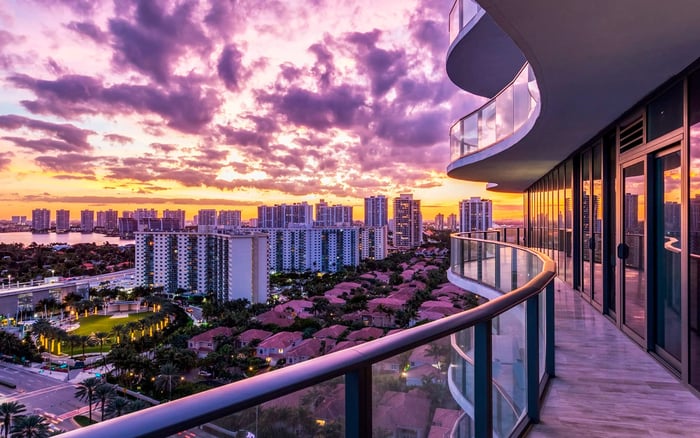
Regalia’s wraparound terraces offer substantial outdoor space, but depth, exposure and ownership rules deserve separate scrutiny. A buyer’s guide to measuring furnishing potential and verifying practical use before closing.
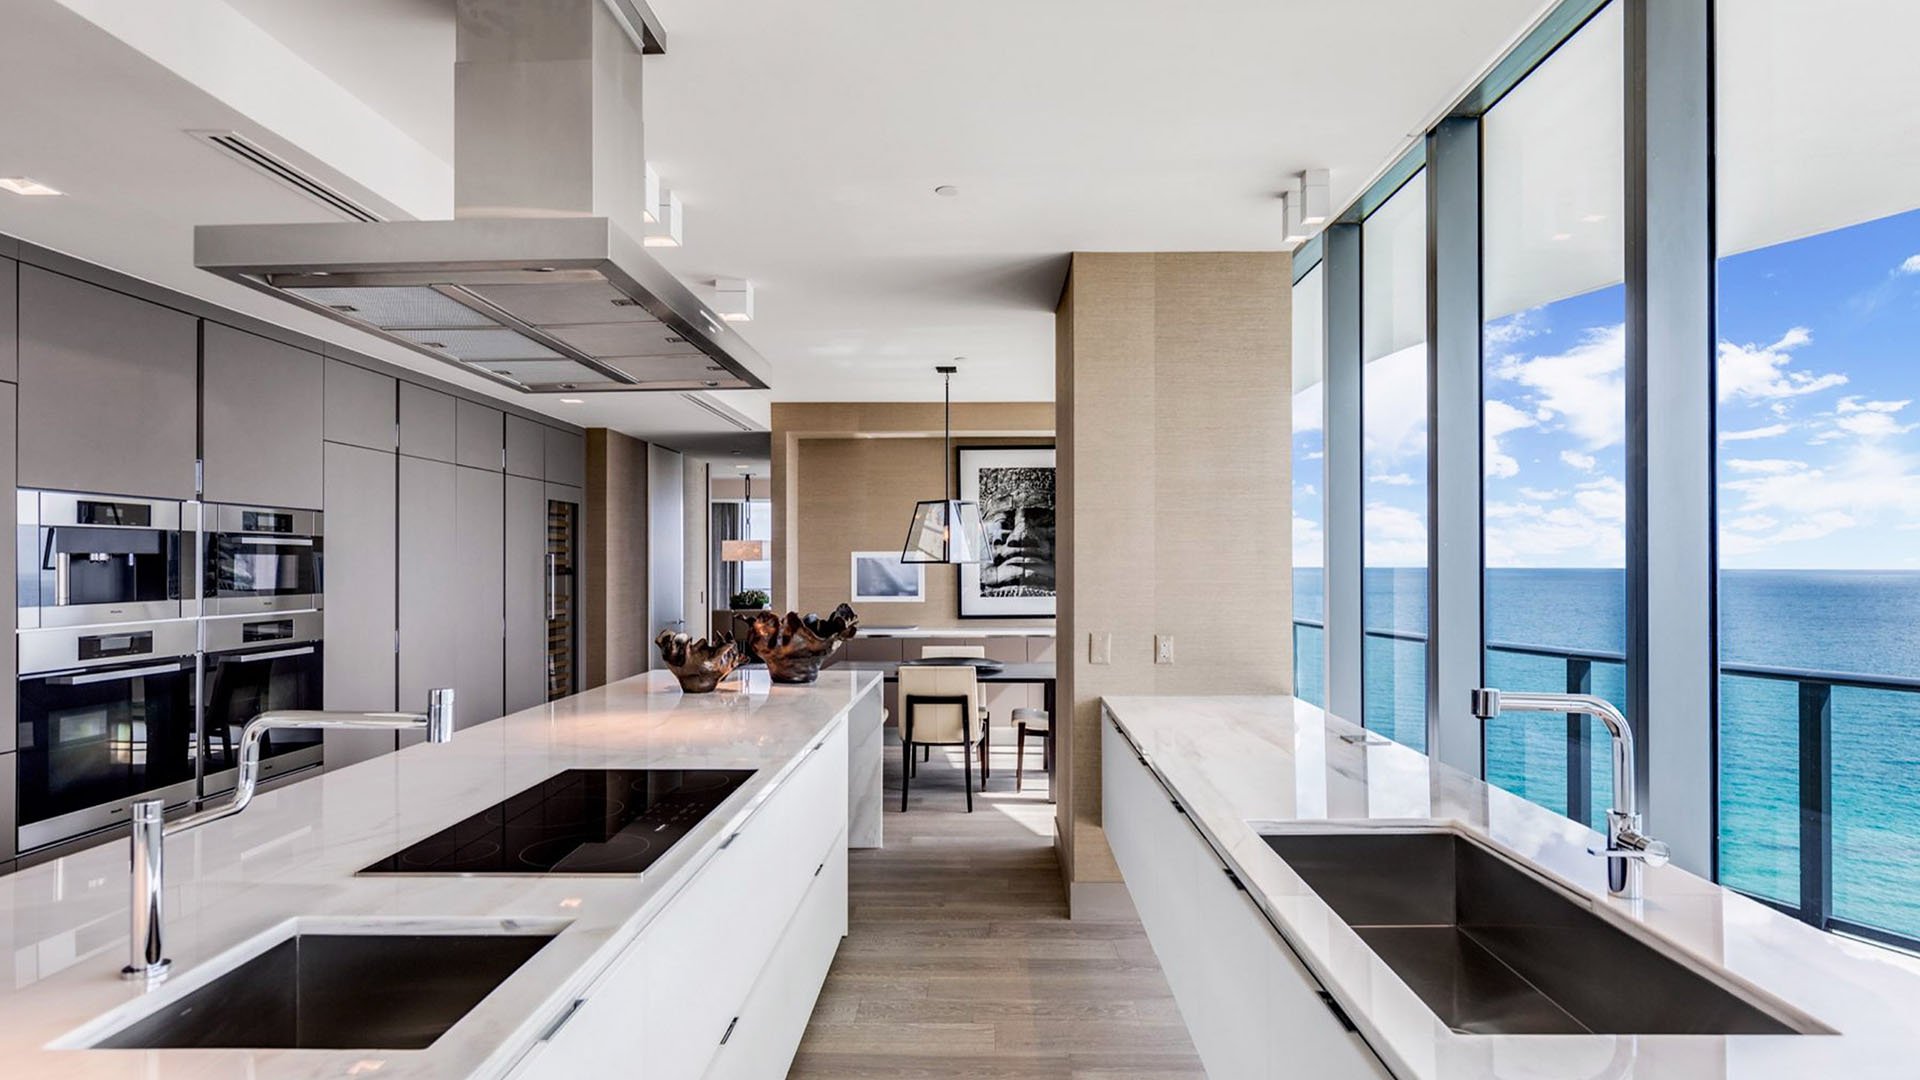
At Regalia Sunny Isles Beach, outdoor space is central to the residence: approximately 2,100 square feet of wraparound terrace accompany about 5,515 square feet of interior living space in a standard home. Floor-to-ceiling glass keeps the terrace part of the visual experience even with the doors closed. For a buyer, however, visual continuity and everyday usability are separate considerations.
The oceanfront condominium at 19575 Collins Avenue in Sunny Isles Beach was completed in 2014. Standard residences have four bedrooms and 5.5 baths, with views encompassing the Atlantic, Intracoastal Waterway and surrounding landscape. Those attributes establish the appeal. They do not settle where a dining table belongs, how comfortable a reading chair will feel in a breeze, or what an owner may install outdoors.
The essential distinction is simple: terrace area describes quantity; measured depth, observed conditions and approved use determine practical value.
Stated terrace depths vary between 10 and 11 feet. That discrepancy calls for verification, not a design assumption. For Unit 34, on the 34th floor, the stated wraparound terrace depth is 10 feet, but one residence’s dimensions should not replace measurements at the home under consideration.
For furnishing purposes, ask a designer to document the clear depth at each proposed arrangement. Measure the furniture footprint along with chair pullback, access from the interior and comfortable passage around the grouping. A table that fits on a drawing is not necessarily a dining setting that works with everyone seated.
Treat the wraparound terrace as a sequence of possible outdoor rooms rather than a single area awaiting furniture. Test a dining arrangement, a conversation setting and a quiet seat individually. Placement should follow measured space and actual access, not a desire to furnish every side equally.
Buyers also considering Jade Signature Sunny Isles Beach should apply the same discipline to each candidate residence: compare usable furnishing zones, not simply headline outdoor square footage. This is a purchasing framework, not an assertion that the terraces are equivalent.
The approximately 7,615-square-foot combined footprint of a standard Regalia residence includes its exterior terrace. It is not 7,615 square feet of enclosed living space. Keeping the approximately 5,515 interior square feet and 2,100 exterior square feet separate makes comparisons clearer.
That distinction matters when evaluating both the asking price and how the home will serve its owner. A household that regularly entertains outside may place particular value on the terrace. A household seeking additional enclosed rooms should not treat exterior footage as a substitute.
Ask for a unit-specific plan that distinguishes interior and exterior areas, then reconcile it with the furniture plan. The question is not whether the terrace sounds expansive, but whether its dimensions accommodate the owner’s preferred activities without compromising circulation or access.
A wraparound layout provides multiple orientations to evaluate. It does not establish that a particular corner is reliably sheltered, that mid-floor winds are manageable, or that upper floors cannot support comfortable seating. Neither floor number nor panoramic photography answers those questions.
Arrange visits at different times and, when practicable, in different weather conditions. Stand and sit in the exact locations proposed for dining or lounging. Assess comfort for the intended activity, and record observations by location rather than labeling the entire terrace windy or calm.
These visits are snapshots, not a guarantee of year-round conditions. Do not translate one pleasant showing into an estimate of usable outdoor days. Equally, one breezy visit should not become a definitive judgment about every orientation or season.
If frequent outdoor use is essential to the purchase, consider commissioning a qualified assessment of the specific terrace’s exposure. For buyers weighing Muse Residences Sunny Isles Beach alongside Regalia, these unit-level questions offer a more useful comparison than assumptions based on tower height alone.
A compelling furniture plan needs a clear understanding of what ownership allows. Have counsel review the condominium documents, and request written clarification from the association wherever terrace provisions are unclear. A seller’s existing arrangement is not, by itself, proof that a buyer’s proposed scheme is permitted.
Resolve these questions before committing to installations or custom outdoor pieces:
Which furnishings and accessories are allowed, and what securing or storage requirements apply?
Do proposed finishes, planters or attachments require approval?
Are umbrellas, awnings, pergolas or outdoor kitchens permitted at all?
Who is responsible for terrace surfaces, drainage, waterproofing and related repairs?
What procedures apply when the owner is away or severe weather is anticipated?
These are due-diligence questions, not statements of Regalia’s rules. Do not assume an anchoring system is acceptable because it appears technically suitable, or that a shade structure may be added because the terrace has sufficient area.
For a second residence, establish who will handle any required preparation and storage. Obtain actual proposals for the approved furnishing scheme and ongoing services rather than relying on a generalized outdoor budget.
Unit 34’s terrace has ocean, Intracoastal and Miami skyline views. Those views illustrate the terrace’s role in a residence’s appeal, but they are not a furnishing plan, privacy assurance or comfort assessment.
Special residences require separate analysis. The oceanfront Beach House occupies the third and fourth floors. The penthouse has a stated terrace area of 3,500 square feet; its configuration includes a 270-degree wraparound terrace at level 44 and a rooftop terrace pool deck at level 46. Standard-residence dimensions should not be transferred to either home.
For any purchase, match the outdoor plan, access and proposed uses to the exact residence being conveyed. Treat photography as an introduction, not dimensional evidence.
The strongest purchasing decision connects three things: a measured layout, a realistic understanding of exposure and confirmed permissions. Only then should the furnishing scheme become specific.
Regalia’s terrace can define the ownership experience without every side serving every purpose throughout the year. Plan around the activities that matter most, verify the spaces intended to support them, and avoid treating the full outdoor area as continuously interchangeable living space.
For a discreet conversation about terrace-led ownership in Sunny Isles Beach, connect with MILLION.
If branded residences are on your mind — as a home or as an allocation — we would be glad to share what we are seeing, privately.
Begin a quiet conversationRegalia is an oceanfront condominium at 19575 Collins Avenue in Sunny Isles Beach. It was completed in 2014.
A standard residence has approximately 2,100 square feet of wraparound terrace, alongside about 5,515 square feet of interior living space.
No. That approximate combined footprint includes both interior living space and the exterior terrace.
Terrace descriptions differ, using both 10-foot and 11-foot depths. Verify the clear dimensions of the specific residence before developing a furnishing plan.
Unit 34, on the 34th floor, has been described with a 10-foot-deep wraparound terrace. Its description does not establish dimensions for every residence.
No. A workable arrangement depends on measured depth, furniture dimensions, chair pullback and circulation at the intended location.
No. Evaluate the intended seating locations under different conditions rather than assuming reliable shelter from orientation or floor number.
No. Panoramic views and substantial terrace area do not establish year-round comfort or a verified number of usable outdoor days.
Do not assume those additions are permitted. Review the governing documents and obtain written clarification of applicable approvals before proceeding.
No. The penthouse is described with a 3,500-square-foot terrace and a distinct configuration that includes a level-44 wraparound terrace and a level-46 rooftop pool deck.