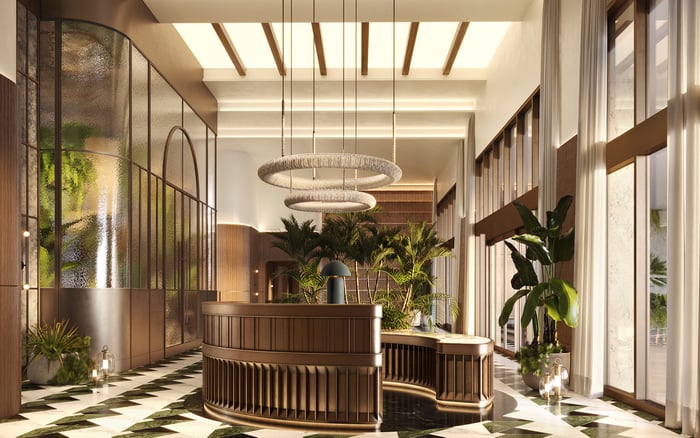
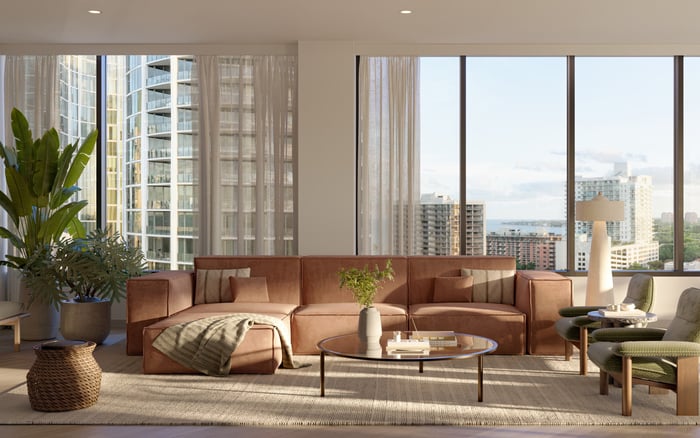
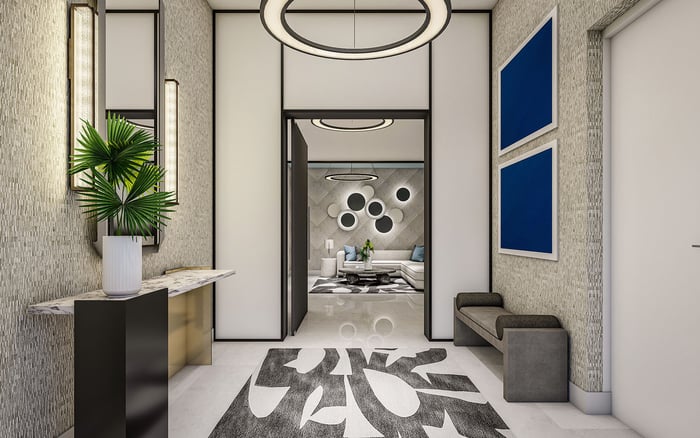
THE WELL Coconut Grove’s planned mix of training, recovery, dining, and quieter gathering spaces offers a compelling proposition for couples with different priorities. The decision turns on access, operating rules, and whether both partners would genuinely use the amenities.
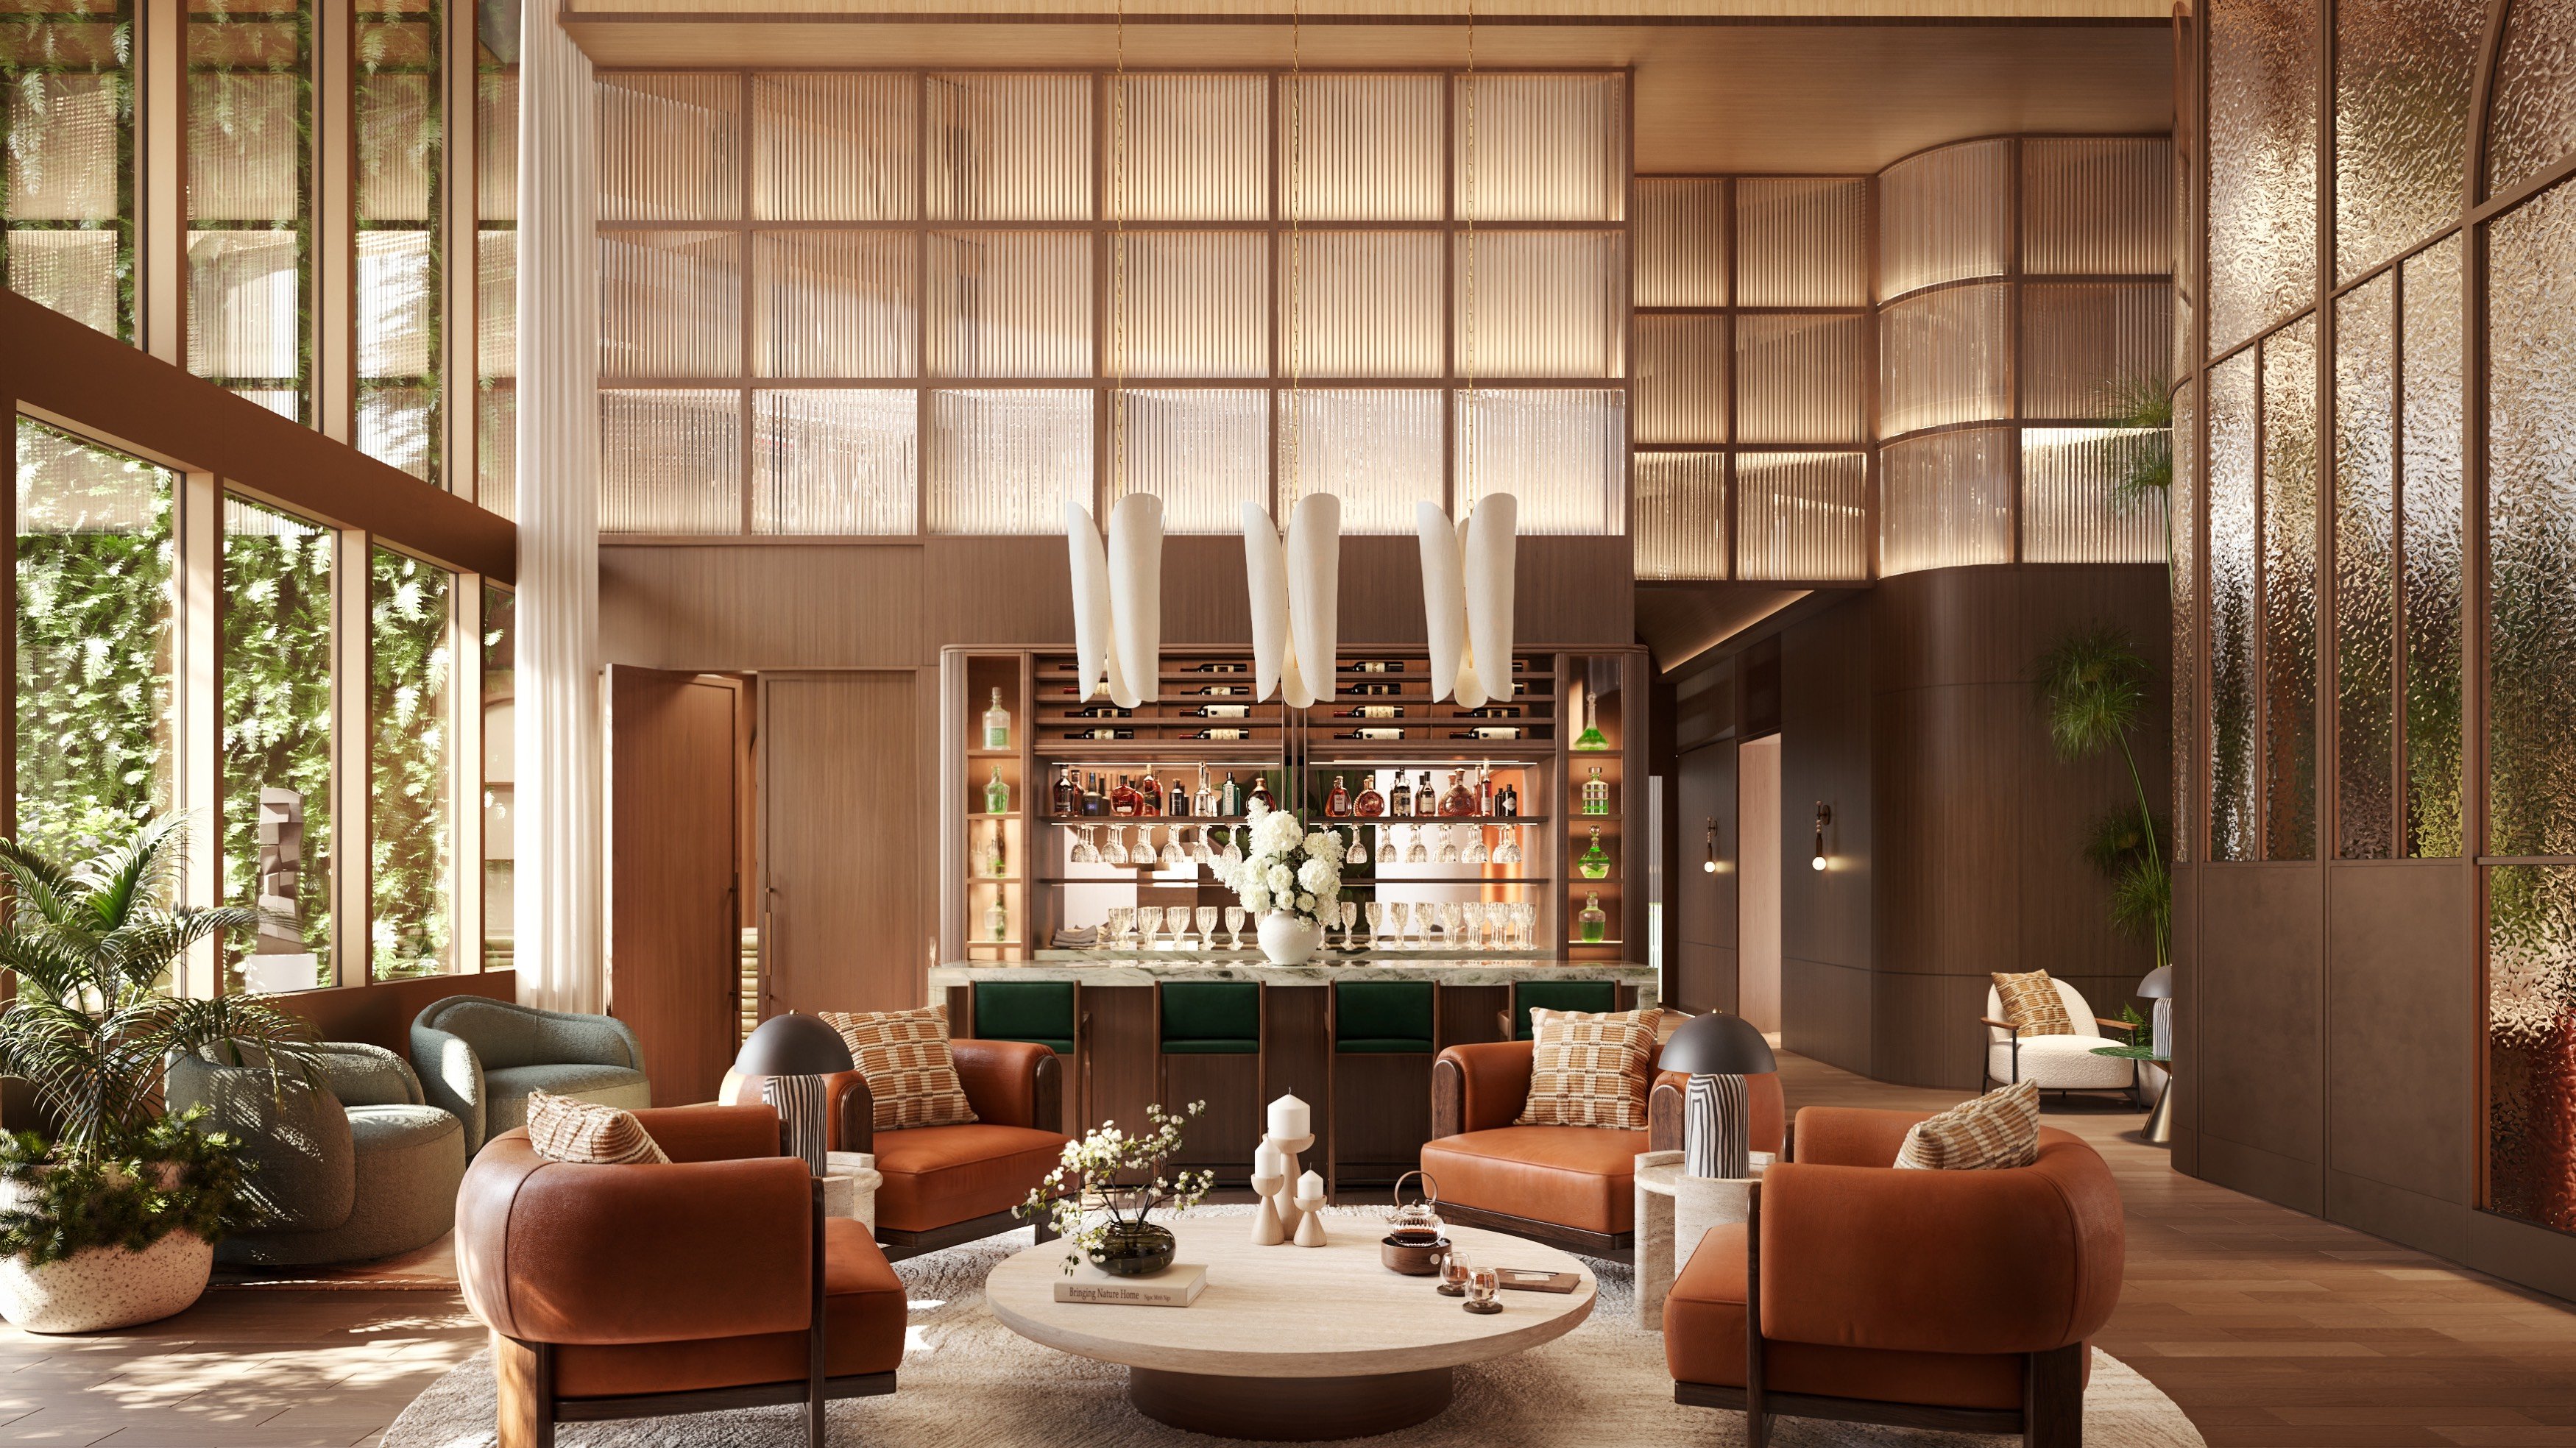
A successful home for a couple does not require identical interests. One partner may organize the morning around training and recovery; the other may prefer an inviting place to read, meet a friend, or host dinner. The more useful question is whether each can enjoy a satisfying day without treating the other’s priorities as an obligation.
Planned for 2835 Tigertail Avenue in Coconut Grove, The Well Coconut Grove presents an amenity mix worth examining through that lens. A roughly 13,000-square-foot wellness club is planned alongside gathering spaces that include an aperitif bar, conservatory, tea garden, library, and private dining room. Its appeal to this couple rests on the balance between those uses, not simply the depth of the fitness offering.
The strongest fit is a residence that supports separate routines and makes coming back together easy. That is the promise to test here, with the amenities understood as plans rather than completed, operating facilities.
The planned exercise offering includes dedicated areas for yoga, Pilates, weight training, and stretching. A fitness center suited to private training is also planned as a resident-exclusive amenity. Together, these spaces suggest options for structured sessions and independent movement, although class schedules, equipment details, and trainer arrangements need confirmation.
Rooftop recreation plans extend to a fitness forest, pickleball court, and functional-training spaces. For someone who prefers variety, that could make the building more useful than a single indoor gym. The practical test is whether the activities each partner would use weekly are available at the right times, with workable booking rules.
Recovery deserves a separate assessment. The planned wellness club includes a communal bathhouse with steam, sauna, and cold-plunge facilities. Specialist offerings include an EMS training studio, hyperbaric chamber, IV-therapy lounge, crystal-cave relaxation lounges, and a functional-medicine practice. These planned facilities are not evidence of health outcomes or confirmation that treatments are included in ownership costs.
A disciplined buyer should distinguish everyday essentials from occasional interests. Access to preferred training equipment may matter far more than a long menu of specialist treatments that would rarely be booked.
The partner who values social space should not have to justify that preference as secondary to wellness. A building’s usefulness also depends on comfortable settings for conversation, entertaining, and unhurried time outside the residence.
Here, the conservatory is planned as an indoor-outdoor gathering space overlooking a tea garden and reflection pond. The aperitif bar and light-refreshment offerings suggest a setting for informal meetings. The lobby library provides a quieter alternative, particularly for someone who enjoys shared surroundings without wanting an event or an exercise class.
For hosting, a private dining room with a catering kitchen and bar is planned. Its value will depend on details beyond the room itself: reservation availability, permitted guest numbers, catering arrangements, charges, and service expectations. Those details determine whether an attractive entertaining space becomes genuinely convenient.
It is equally important not to mistake social infrastructure for an established social scene. Bars, dining areas, and gardens do not guarantee active programming, compatible neighbors, or evening service. Buyers should assess the settings and ask separately about their intended operation.
The planned rooftop encompasses approximately 40,000 square feet, giving outdoor amenities a substantial role in the concept. Its outdoor bar and dining area is designed for gathering, hosting, and lounging, while private cabanas and chaises offer alternatives to active recreation.
The pool concept pairs a low-toxin lap pool for swimming with an adjacent circular heated pool for relaxation. A rooftop pool deck with hot and cold plunges is also planned as a resident-exclusive amenity. These descriptions should not be treated as a definitive map of pool access or separation between residents and club members.
For a couple with different priorities, the rooftop could become the easiest place to reconnect. One might swim while the other lounges, followed by time together over refreshments. That is a useful way to picture daily life, not a promise about service hours or how the space will feel in operation.
Ask to review circulation, seating placement, and the relationship between recreation and dining. Both partners should understand whether their preferred activities can comfortably coexist.
Shared amenities cannot compensate for a residence that does not suit the household. Select homes are planned with wellness dens or flex spaces intended for meditation, movement, massage, and other private practices. For a couple, the important question is how that room would function throughout the week, including when one person wants quiet and the other wants company.
Planned residential features include air purification, aromatherapy diffusers, dual-pressure showers, and red-light therapy in some primary walk-in closets. Confirm which features belong to the specific residence under consideration rather than assuming every home has the full offering.
Keep the broader search equally personal. A couple also considering Four Seasons Residences Coconut Grove can apply the same two-person test to each option: which spaces would each partner use independently, and which would draw them together? The comparison should rest on verified residence-specific details, not brand associations alone.
Before committing, request a written explanation of resident-only amenities versus spaces shared with outside club members. Some facilities are designated as resident-exclusive, but a complete access map still needs confirmation. Clarify membership arrangements, guest privileges, and any limits on household use.
Then separate ownership expenses from discretionary spending. Ask whether classes, private training, practitioner appointments, IV therapy, hyperbaric sessions, and other treatments carry additional charges. For social spaces, establish dining hours, reservation procedures, event policies, and any costs associated with private entertaining.
If Park Grove Coconut Grove is also on the shortlist, use the same questions there rather than comparing amenity names alone. A concise weekly-use plan for each partner is more revealing than a facility count: identify essential activities, acceptable restrictions, and likely paid extras.
THE WELL’s planned combination deserves consideration when neither partner wants the home defined solely by the other’s interests. Choose it only if the documented access, services, and residence layout can support both routines.
For a discreet assessment of which Coconut Grove residence best accommodates both partners, connect with MILLION.
If branded residences are on your mind — as a home or as an allocation — we would be glad to share what we are seeing, privately.
Begin a quiet conversationThe project is planned at 2835 Tigertail Avenue in Coconut Grove, Miami.
The planned amenities combine training and recovery facilities with dining, lounging, reading, and garden spaces. That mix could support independent routines without requiring both partners to prioritize fitness.
Plans include dedicated areas for yoga, Pilates, weight training, and stretching, along with rooftop recreation. A fitness center suited to private training is also listed among resident-exclusive amenities.
The wellness club is described as roughly 13,000 square feet. Confirm its access arrangements and which services require separate payment.
Plans include an aperitif bar, conservatory overlooking a tea garden and reflection pond, and rooftop bar and dining area. Their practical usefulness will depend on operating hours and service arrangements.
A private dining room with a catering kitchen and bar is planned. Buyers should verify reservations, guest limits, catering rules, and charges.
The approximately 40,000-square-foot rooftop is planned with pools, lounging, dining, and recreation. Advertised recreation includes a fitness forest, pickleball court, and functional-training spaces.
Some amenities are described as resident-exclusive, but a complete access map is not established. Confirm which spaces are shared with outside club members.
Wellness dens or flex spaces are advertised for select residences. Buyers should confirm the layout and included features of the specific home.
No. Confirm separate charges for classes, private training, practitioner appointments, IV therapy, hyperbaric sessions, and other treatments before budgeting.