A collector-focused evaluation of Banyan Tree Residences West Palm Beach, from Yabu Pushelberg’s planned material palette to wall space, conservation, installation access, and customization.
For a collector, a residence is never simply a container. Its materials, proportions, daylight, and circulation shape how every painting, chair, and sculpture is experienced. At Banyan Tree Residences West Palm Beach, the first decision is not what to add, but how an existing collection will sit within an already defined interior.
Planned for 400 Hibiscus Street in West Palm Beach, the development comprises 88 private residences, including one- to four-bedroom homes and a penthouse collection. Yabu Pushelberg is responsible for the residential interiors, including kitchens and bathrooms. These are planned specifications, not confirmation of completed installations.
The most useful approach is selective layering: retain what gives the interior coherence, then introduce pieces with personal meaning. This is a design recommendation, not an ownership requirement or a restriction on collecting.
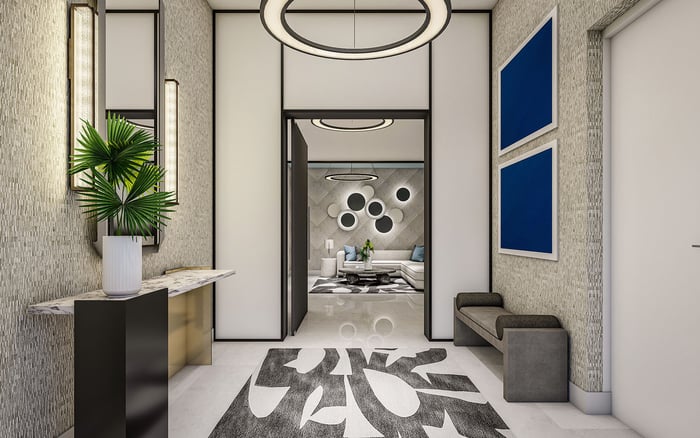
The planned kitchens combine natural stone, brushed metals, fluted glass, and integrated lighting, with warm wood cabinetry paired with stone surfaces. Together, these elements establish a substantial visual presence before any furnishings arrive. Evaluate a collection against that material composition, not an imagined neutral backdrop.
Bring photographs, dimensions, and finish details for the pieces you intend to keep. Request current physical samples and compare undertones, reflectivity, grain, and texture. A dark timber cabinet might offer useful contrast to lighter cabinetry; a highly figured tabletop might compete with expressive stone. Neither relationship should be judged from renderings alone.
Separate indispensable pieces from adaptable ones. A significant painting or inherited cabinet may deserve priority; an occasional table can be selected later. Establishing this hierarchy helps prevent purchases driven by matching finishes before it is clear which objects should lead the room.
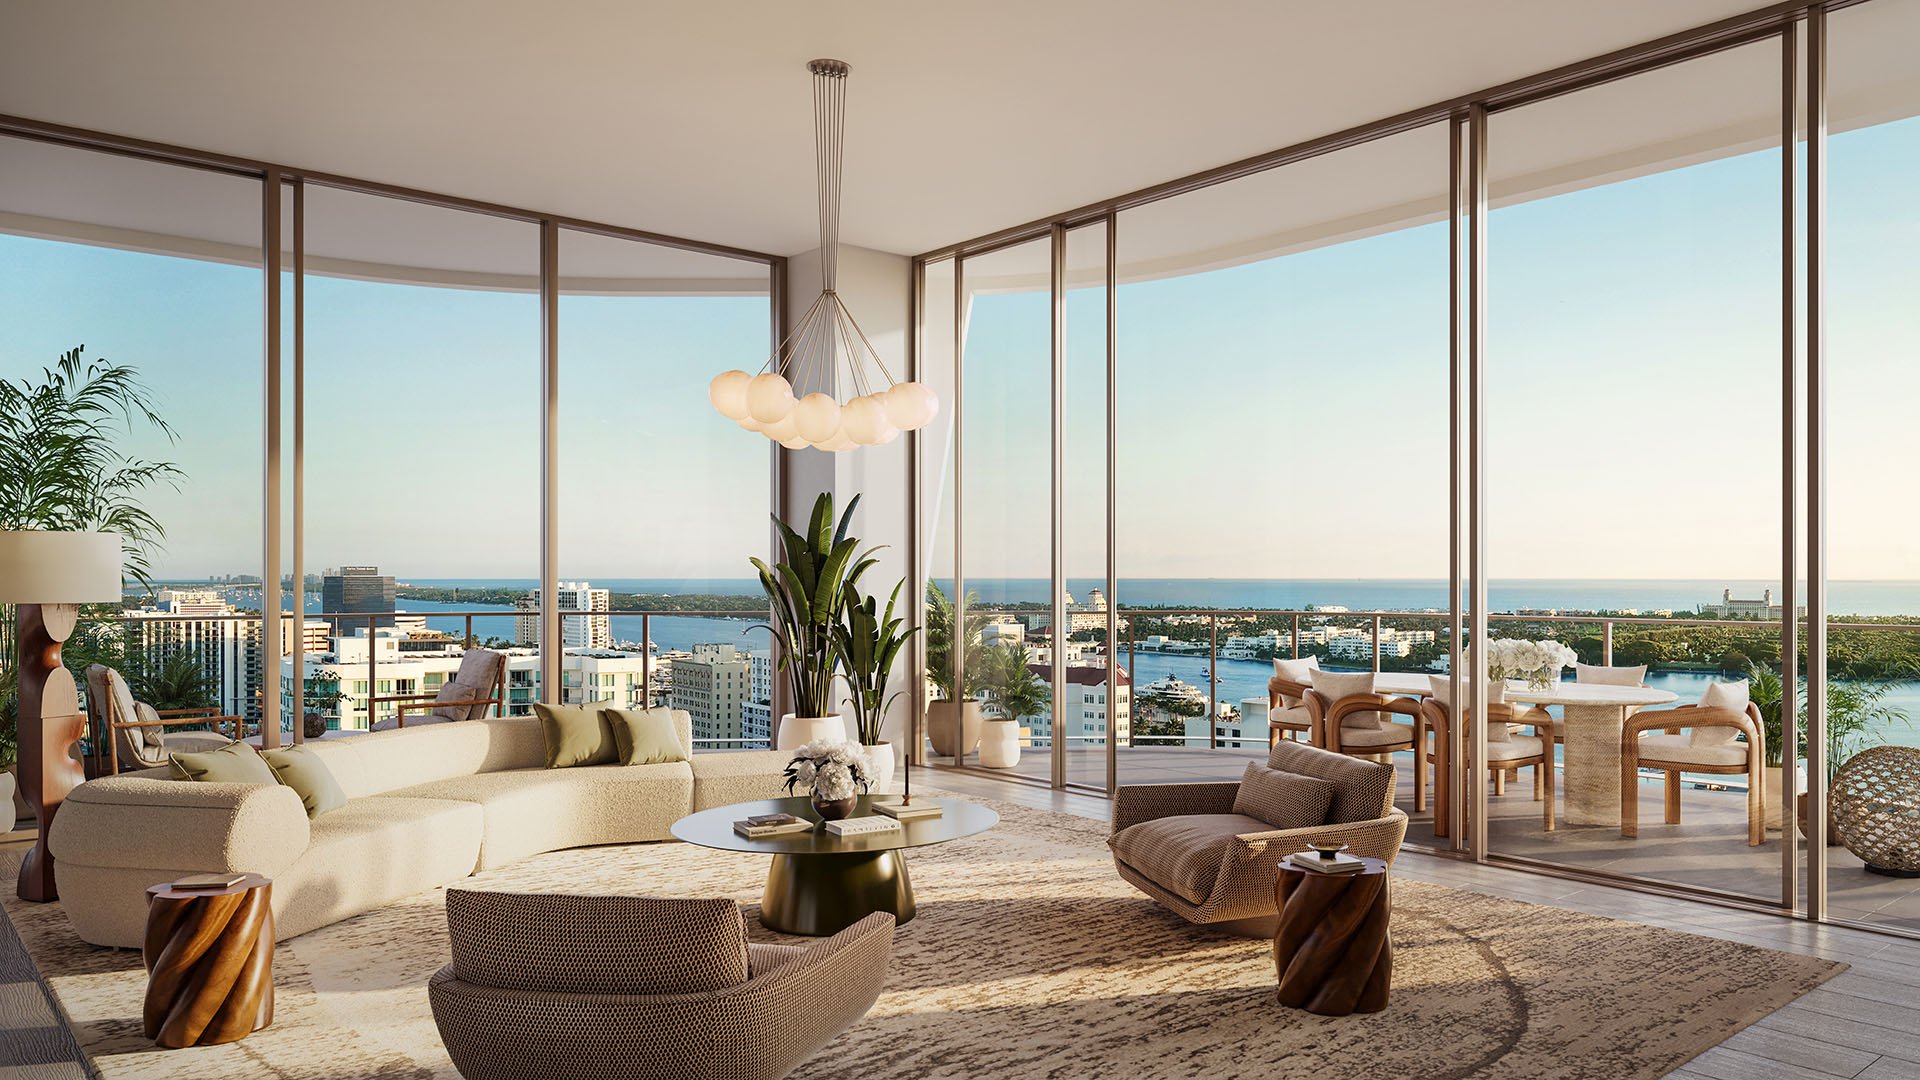
The residences are specified with 10-foot clear ceilings and floor-to-ceiling, impact-resistant glazing. Every home is planned with a wraparound terrace, and most are corner residences with panoramic or multidirectional exposures. For collectors, these features make a dimensioned wall study especially important.
Ceiling height alone does not establish how much uninterrupted hanging space a room offers. Request plans showing doors, glazing, switches, circulation routes, and other interruptions. Plot important works at their actual dimensions, including frames, rather than relying on generic artwork symbols.
Furniture requires the same discipline. Check the viewing distance for a large canvas, the passage beside a sculpture, and the relationship between seating and terrace access. For buyers also considering Alba West Palm Beach, applying the same collection plan to each candidate residence offers a more meaningful comparison than floor area alone.
Impact-resistant glazing is a stated specification, not evidence of museum-grade conservation. Before positioning sensitive works near windows, confirm glazing performance and consult an appropriate conservation specialist about the collection's needs.
The homes are specified as prewired for motorized shades and smart-home systems. Prewiring is not an installed shade or control package. Ask which equipment is included, what remains an owner purchase, and how proposed lighting and shading systems would work together.
Request details on HVAC zoning and humidity control rather than assuming a wellness-oriented residence provides collection-specific environmental conditions. Review lighting placement, dimming, and installation permissions with the design team. The aim is not to turn the home into a gallery, but to determine whether its daily conditions suit the works you intend to display.
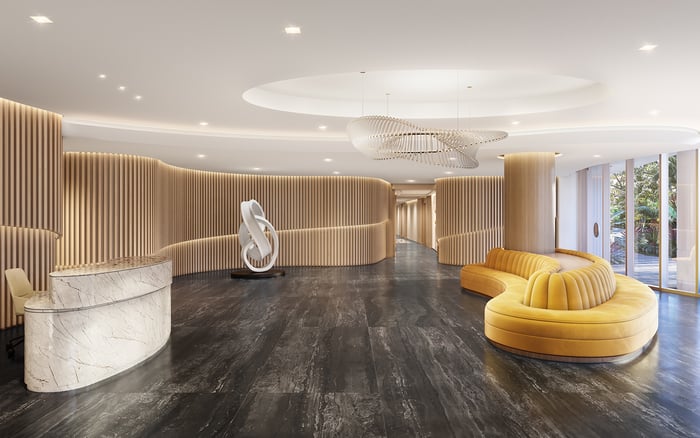
Creative Art Partners is the curator of the project's art program. That role informs the development's artistic identity, but does not establish a private collection service, an installation allowance, or conservation support within an individual residence. Ask separately about owner-facing services rather than treating curation as an all-inclusive promise.
The same distinction applies to the signature interior. Kitchens are specified with Sub-Zero and Wolf appliances and integrated wine coolers; primary bathrooms have planned five-fixture layouts, rain showers, and sculptural freestanding tubs. Evaluate these elements as functional design, not merely as a backdrop for personal objects.
If your shortlist includes Mr. C Residences West Palm Beach, keep the comparison equally specific: establish what each residence includes, what may be altered, and what your collection would require beyond delivery.
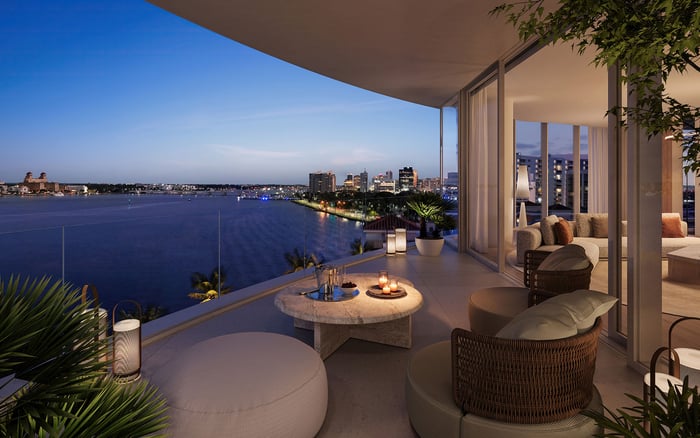
A wraparound terrace invites consideration of outdoor furniture and sculpture, but placement should follow written guidance. Confirm structural loads, permitted installations, anchoring requirements, wind exposure, and hurricane procedures before commissioning an outdoor piece. An appealing location in a rendering is not installation approval.
Most residences are planned with direct or private elevator entry. That can inform arrival planning, but it does not establish access for oversized artworks or furniture. Obtain elevator dimensions, door clearances, loading procedures, and installation rules, then ask your art handler to assess the full delivery route.
Resolve these questions before committing to a large acquisition. A piece that fits its intended room still needs a workable route from the loading area to its final position. If that route is uncertain, delay purchase or installation planning until the building team provides the necessary details.
Clarify which finishes, built-ins, and lighting provisions may be changed, along with approval requirements, costs, and warranty implications. Obtain written answers before basing a furniture scheme on an anticipated alteration. Keep planned specifications distinct from the final scope applicable to the residence under consideration.
Consider a phased furnishing plan. First resolve collection placement and conservation needs; next establish seating, circulation, and lighting; then add secondary objects. This sequence allows the architecture and collection to be assessed together without committing every surface at once.
Banyan Tree's emphasis on nature and biophilic design provides context for the wellness-oriented aesthetic. Planned amenities include a full-service spa, meditation spaces, hammam, sauna, cold plunge, cryotherapy, and fitness facilities. These may inform the desired rhythm of daily life, but they do not replace residence-specific due diligence.
Visits to the sales gallery at 400 Hibiscus Street are by appointment. Arrive with a concise collection inventory, priority dimensions, and questions requiring written confirmation. The strongest outcome is a home in which the signature interior and personal collection each retain their identity, neither diminished by the other.
For a discreet conversation about matching your collection to a South Florida residence, connect with MILLION.
If branded residences are on your mind — as a home or as an allocation — we would be glad to share what we are seeing, privately.
Begin a quiet conversationYabu Pushelberg is responsible for the planned residential interiors, including the kitchens and bathrooms.
Banyan Tree Residences West Palm Beach is planned at 400 Hibiscus Street in West Palm Beach, Florida.
The development comprises 88 planned private residences, including one- to four-bedroom homes and a penthouse collection.
The planned palette includes natural stone, brushed metals, fluted glass, integrated lighting, and warm wood cabinetry. Compare current samples with the finishes and colors of your important pieces.
The residences are specified with 10-foot clear ceilings. Request dimensioned plans to establish usable wall space and appropriate viewing distances.
No museum-grade protection is established by that specification. Confirm glazing performance, shading, lighting, and climate conditions for the needs of your collection.
Homes are specified as prewired for these systems. Prewiring should not be confused with installed equipment or a complete control package.
Every residence is described as having a wraparound terrace, but installation permissions are not established. Obtain written guidance on loads, anchoring, wind exposure, and hurricane procedures before specifying sculpture.
Most residences are planned with direct or private elevator entry, but that does not ensure access for oversized art. Elevator dimensions, door clearances, loading procedures, and installation rules still require verification.
The available customization scope is not established. Confirm permitted changes, approvals, costs, and warranty implications in writing before planning alterations.