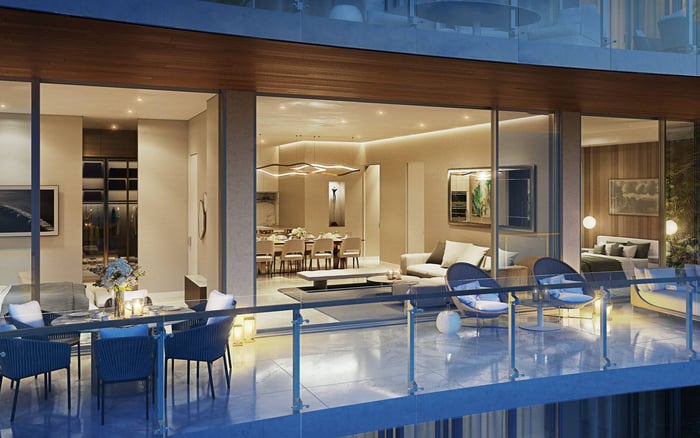
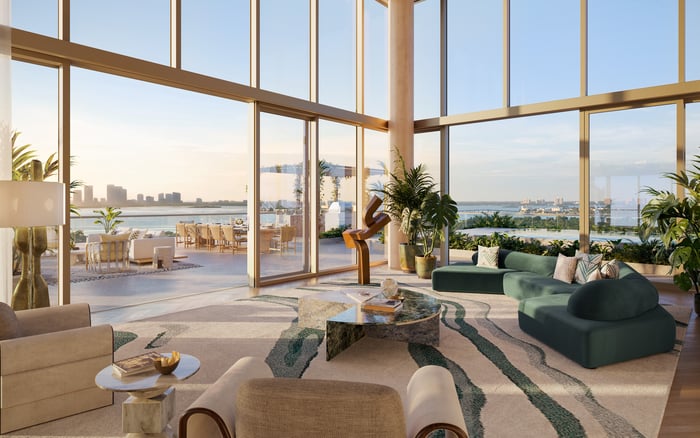
Faena House’s wraparound alero can change how living rooms, bedrooms and dining areas relate to the outdoors. For buyers, its value lies in room-by-room access, usable terrace depth and the balance between entertaining and private retreat.
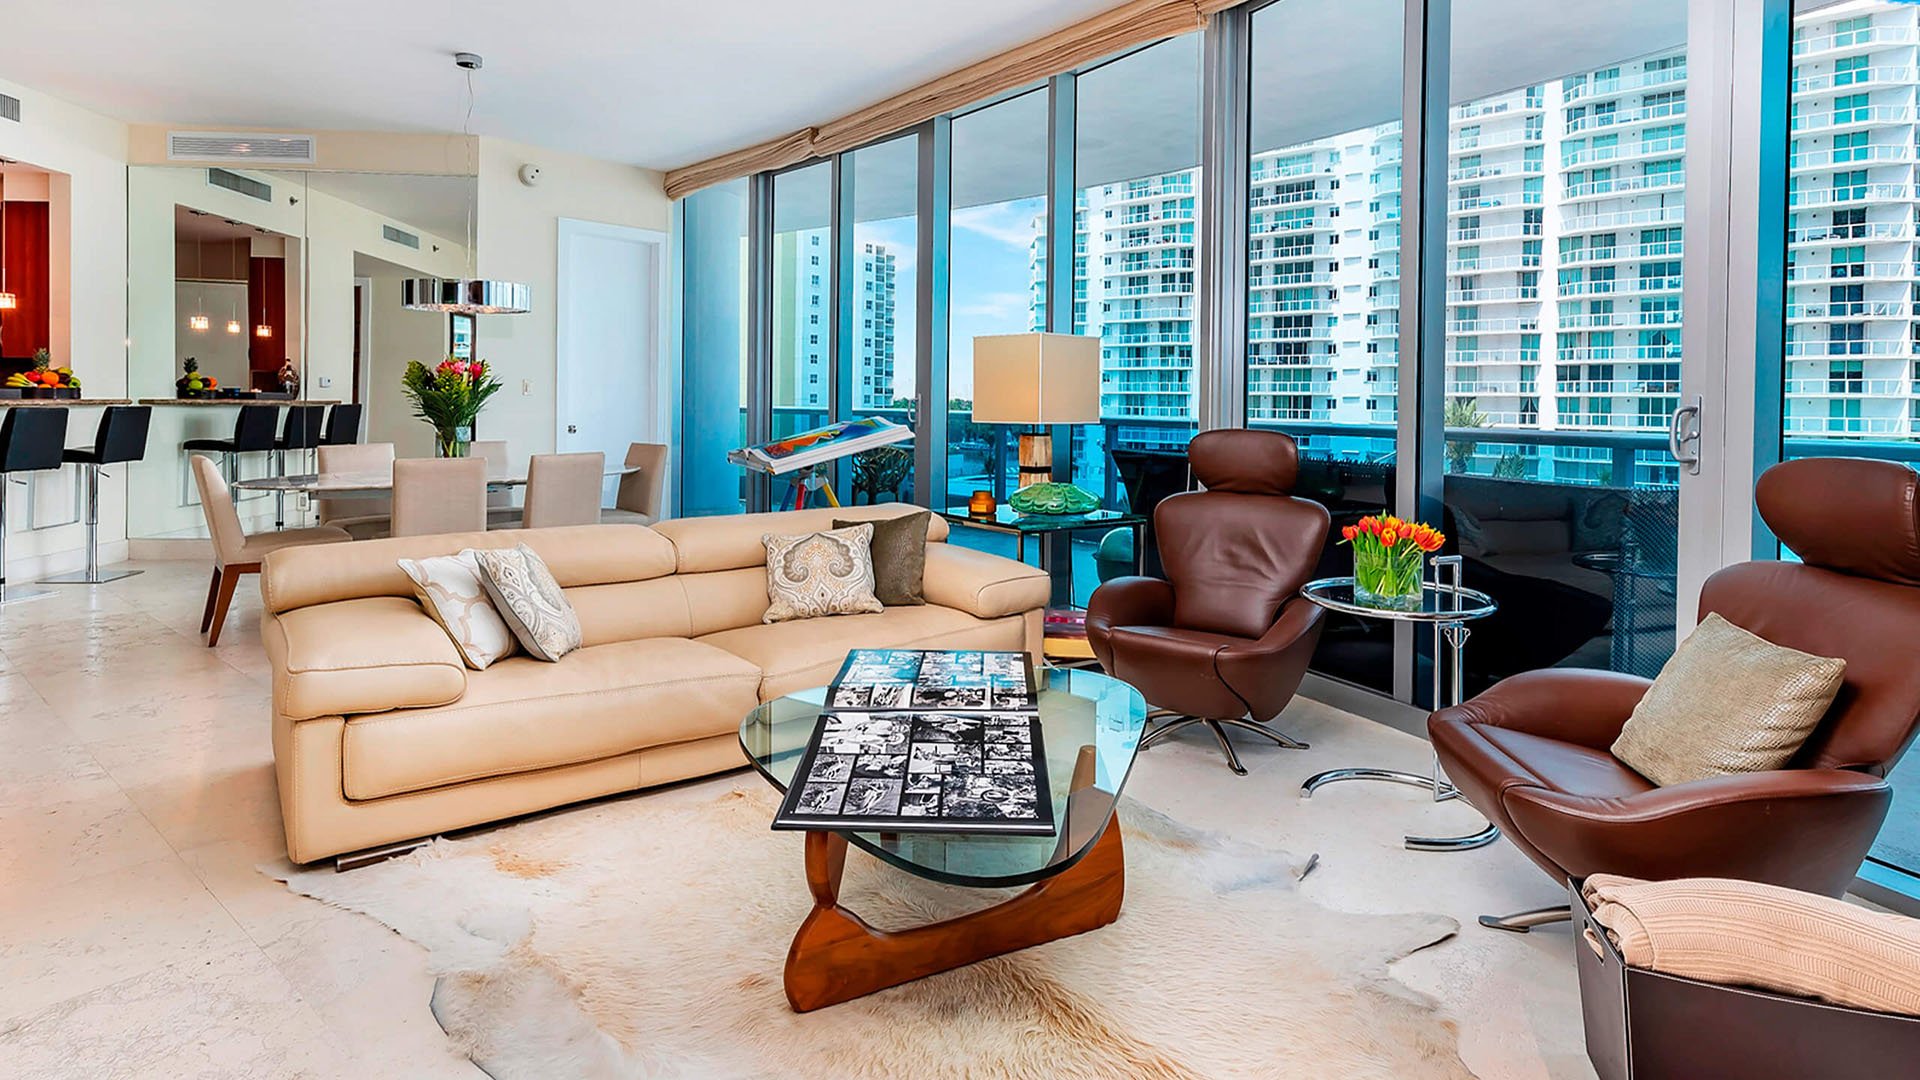
At Faena House Miami Beach, the most consequential room may be the one outside the glass. Every residence includes an alero, the signature wraparound outdoor terrace. Rather than confining outdoor space to a single balcony edge, this configuration carries it around the interior, potentially changing how several rooms are used throughout the day.
The oceanfront condominium at 3315 Collins Avenue, Miami Beach, was designed by Foster + Partners and developed by the Faena Group. Its architectural proposition is not simply more exterior square footage, but a closer relationship between enclosed rooms and outdoor space, supported by custom floor-to-ceiling glazing and sliding doors.
For a buyer, the useful question is not just how large the terrace is. It is which rooms open onto it, what fits outside each opening and whether the arrangement supports daily routines rather than occasional entertaining.
The alero’s effect begins at the threshold. Sliding-door openings of approximately 12.5 feet create broad connections between interior rooms and the terrace. Exact openings and connections should still be checked for the individual residence, not assumed from the building’s overall design.
In a living room, a wide opening can allow indoor seating and an outdoor lounge to function as adjoining gathering areas. Guests can move between them without treating the terrace as a separate destination reached through a narrow doorway. Furniture placement matters: an interior sofa arrangement should preserve the route outside, not interrupt it.
The relationship also matters when the doors are closed. Floor-to-ceiling glazing extends sightlines across the alero toward the ocean, keeping the terrace visually connected to the room. Buyers should assess both conditions. A residence needs to feel composed with the glass closed, not only during a showing with every door open.
An alero can give the living room more than one role. With suitable outdoor seating, the interior may remain the quieter place to read or converse while a second group gathers outside. Opening the doors can instead connect both seating arrangements for entertaining. These are potential uses, not guaranteed outcomes of every floor plan.
Dining deserves a separate assessment. Larger aleros may accommodate distinct dining and lounge zones, but total area does not establish whether a particular segment can comfortably hold either. Table dimensions, occupied chairs and clearance behind them all belong in the layout exercise.
For buyers also considering 57 Ocean Miami Beach, the same practical test applies: imagine the terrace fully furnished, not empty. Then trace the route from the interior dining area to the outdoor table. At Faena House, the wraparound configuration makes that exercise especially valuable because different stretches may serve different rooms.
The strongest arrangement is not necessarily the one with the most furniture. It is the one that lets dining, conversation and movement coexist without forcing a compromise each time someone steps outside.
Where a bedroom opens directly onto the alero, outdoor space can become part of a more private routine. A chair outside the bedroom might offer a place for morning coffee or a quiet evening without requiring passage through the main entertaining area. The distinction is subtle but meaningful: access determines whether the terrace belongs to everyday life or mainly to hosting.
Not every bedroom should be assumed to have the same connection. Buyers need to identify the actual doors, the available depth outside them and the relationship to adjoining terrace zones. A peaceful seating area loses some independence if it sits directly on the route between gathering spaces.
Where several rooms connect to the alero, the terrace can also serve as an exterior circulation route. That possibility should be tested rather than romanticized. Walk the route, consider privacy at bedroom openings and determine whether furniture would leave a clear passage. An outdoor connection is most useful when it adds choice without diminishing a room’s sense of retreat.
Alero areas range from approximately 420 to 1,516 square feet, depending on residence type. That range establishes scale, not furnishing capacity. A long terrace and a deeper terrace can serve very different purposes even when their total areas are similar.
Review dimensions segment by segment. Identify door openings, columns and the clear space remaining after furniture is placed. Judge a dining zone with chairs pulled out; check that a lounge arrangement preserves comfortable movement between rooms. Avoid assigning a function to every corner simply because it appears available on a plan.
Keep interior and exterior measurements separate. Standard floor-plan figures range from approximately 1,307 square feet for a one-bedroom D residence to 4,730 square feet for an A residence. Alero space is not climate-controlled interior area and should not be treated as equivalent when comparing homes.
The rooftop penthouse is a separate case, with approximately 8,273 square feet of interiors and 7,299 square feet of exterior terraces. Those penthouse-specific dimensions should not shape expectations for a typical residence.
An appealing outdoor plan still needs to work under the conditions in which its owner intends to use it. Assess sun, wind, rain exposure, shade and privacy at the relevant times of day. A terrace that suits an evening gathering may not offer the same comfort for breakfast or afternoon reading.
During a viewing, stand outside each room rather than inspecting only the principal entertaining terrace. Check whether the intended seat has the desired outlook, whether conversation feels private and whether the route remains practical with doors and furniture in use.
Whether the broader search includes The Perigon Miami Beach or centers entirely on Faena House, focus the comparison on usable outdoor space rather than headline area. Confirm condominium rules for furniture, planting, grills, shading and alterations, along with responsibility for terrace waterproofing and glazing maintenance.
The alero’s appeal is ultimately about choice: another place to dine, a quieter setting outside a bedroom or a different route between rooms. Its value becomes clearest when the individual floor plan supports the way its owner actually lives.
For a considered approach to Faena House and South Florida’s residential market, connect with MILLION.
If branded residences are on your mind — as a home or as an allocation — we would be glad to share what we are seeing, privately.
Begin a quiet conversationThe alero is the building’s signature wraparound outdoor terrace. Every residence includes one, although its dimensions and room connections vary by floor plan.
Faena House is an oceanfront condominium at 3315 Collins Avenue in Miami Beach.
Foster + Partners designed Faena House, and the Faena Group developed it.
Alero areas range from approximately 420 to 1,516 square feet, depending on residence type. Buyers should check the dimensions of the specific terrace rather than relying on total area alone.
Wide sliding openings can connect the living room with outdoor seating, supporting movement between gathering areas. The actual benefit depends on the floor plan and furniture arrangement.
Larger aleros may accommodate separate dining and lounge areas. Usable depth, chair clearance and circulation must be checked for the individual terrace.
The wraparound configuration can provide bedroom access, but exact connections depend on the residence. Where direct access exists, it can support a retreat separate from the main entertaining area.
Where multiple rooms open onto it, the alero can serve as an exterior circulation route. Furniture placement and privacy should be assessed before relying on that use.
No. Terrace area should remain separate from climate-controlled interior area when comparing residences.
Check dimensions, openings, columns, exposure and clear circulation, along with rules for furniture, planting, grills, shading and alterations. Confirm responsibility for waterproofing and glazing maintenance as well.