For buyers who value books as much as the Atlantic, Ocean House Surfside calls for a closer reading of the floor plan. Its shared library is an amenity; a private collection requires its own spatial, structural, and light-sensitive due diligence.
An oceanfront residence can satisfy at first glance. A home library asks for a slower inspection: the length of an uninterrupted wall, the position of a reading chair, the relationship between daylight and shelves of treasured volumes. At Ocean House Surfside, buyers who value both should begin with a distinction: the advertised library is a shared amenity, not a promise of a dedicated library inside every home.
That distinction need not diminish the appeal. It simply changes the purchasing brief. Instead of asking whether the building has a library, ask whether the selected residence can support yours without sacrificing the outlook that brought you to Surfside.
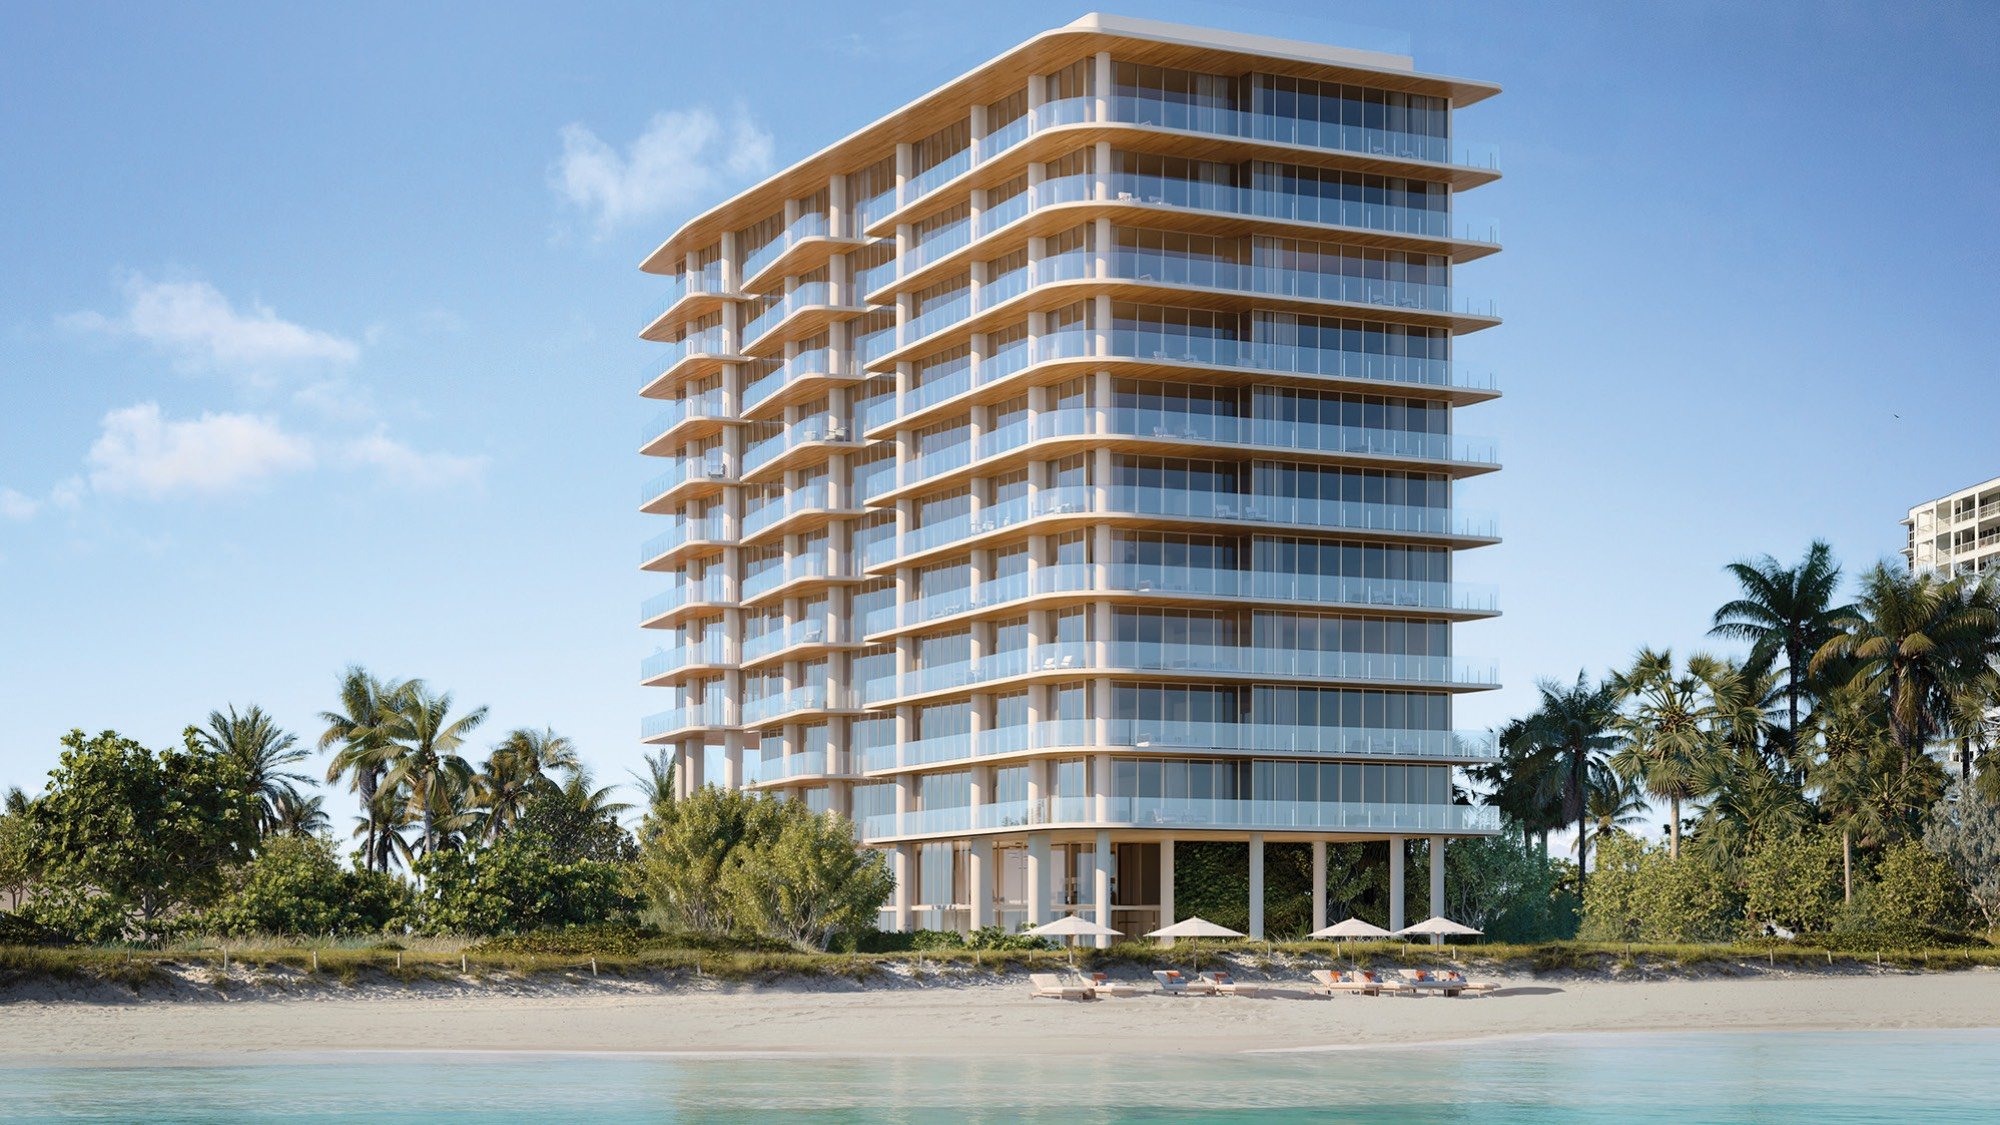
Planned for 9309-9317 Collins Avenue, Ocean House comprises 25 residences across 12 floors. Multiplan Real Estate Asset Management is the developer, with architecture by Arquitectonica. The residence program spans two to five bedrooms, offering different starting points for buyers balancing sleeping accommodations, entertaining space, and a room devoted to books.
Residence sizes extend from approximately 2,093 to 9,476 square feet, although stated ranges vary. Treat those figures as an introduction, not a measure of library capacity. A larger home does not necessarily offer a longer usable wall or a better reading room. Request the selected unit’s dimensioned plan and clarify whether quoted square footage includes outdoor areas.
For this buyer, the strongest plan is not automatically the largest. It is the one that accommodates the collection without awkward circulation or turning a guest bedroom into an unresolved storage room.
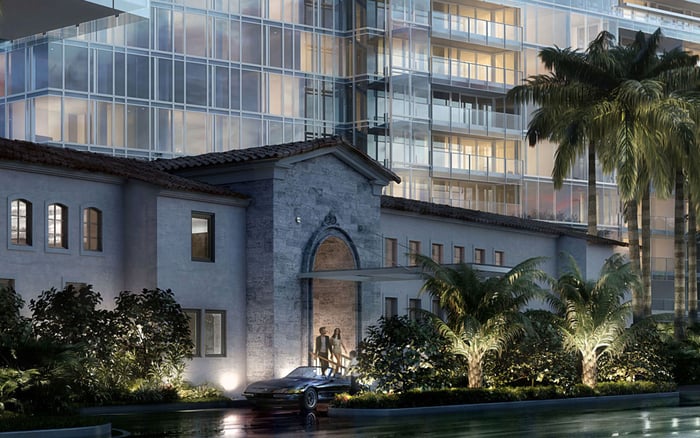
The Residents’ Club Room is planned with lounge seating, a television, a library, and a communal dining table for private events. This is a social setting with a literary component, not an assurance of a silent reading room or private collection storage.
Ask how the room will operate: whether events require reservations, how television use is managed, and what access rules will apply. These are questions for confirmation, not established features. A beautiful shared room may complement the home, but it should not count as a substitute for private space before its operating arrangements are understood.
The same distinction applies to any comparison with The Delmore Surfside: evaluate the residence separately from the appeal of communal spaces. For a serious reader, privacy and control may matter more than an amenity’s name.
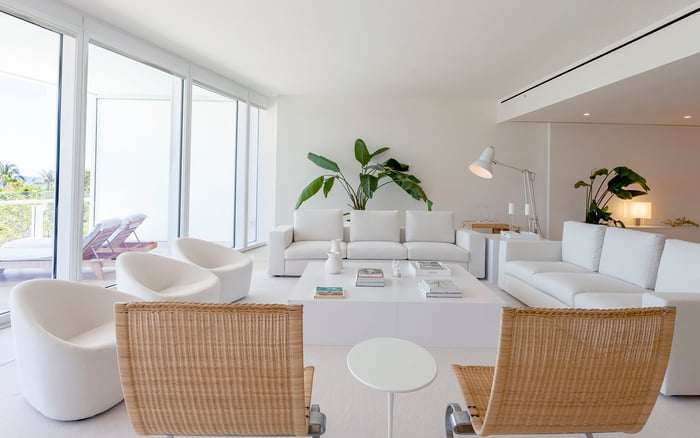
Begin with an inventory of the collection, including the dimensions of oversized volumes and any anticipated growth. Then have the proposed room drawn with shelving, seating, lighting, and door swings in place. The exercise should reveal whether the room functions as a library rather than merely accommodating a row of bookcases.
Request confirmed ceiling heights and usable wall lengths. Identify glazing, doorways, switches, and other interruptions before commissioning millwork. If shelving will rise above comfortable reach, resolve access and clearances during design, not after installation.
Shelving permissions and structural requirements also deserve written clarification. Ask the appropriate professionals to review the intended collection and cabinetry loads, anchoring, and relevant building restrictions. Do not assume that a residential room can accept every shelving arrangement simply because the furniture fits on paper.
Finally, decide whether this is a library, a study, or both. A desk and screens introduce different lighting and furniture demands from those of a room organized around reading. Define those priorities before surrendering the best wall to another use.
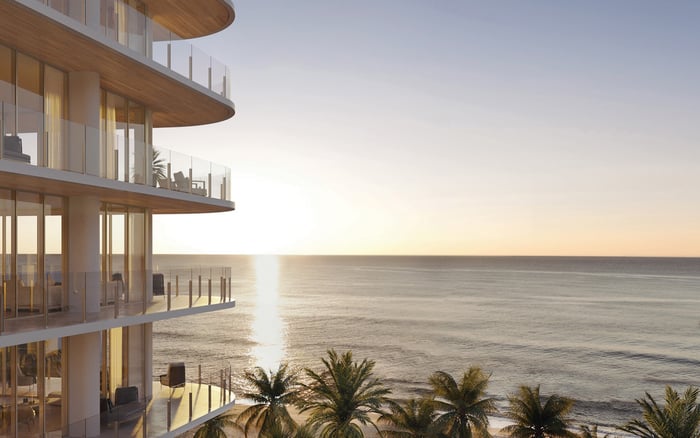
The project’s described outlooks include east, south, and west orientations encompassing the ocean and Miami skyline. Select residences are described with clear-glass terraces and views toward the Atlantic, Bal Harbour, Miami Beach, and Downtown Miami. None of these building-wide descriptions establishes the outlook from a particular reading chair.
Request a unit-specific view review that includes the proposed library location. Where direct inspection is not possible, ask what materials substantiate the anticipated outlook and what remains illustrative. Consider the seated view as carefully as the standing panorama.
Assess sunlight exposure alongside the view. Ask a designer to evaluate shading, glare, reading-light placement, and shelving position relative to glazing. A room can preserve an ocean connection without placing the entire collection against the brightest exposure.
If Fendi Château Residences Surfside is also under consideration, apply the same room-by-room test. Compare the view from the space you would actually use, not simply the most compelling image of each property.
Ocean House’s planned features include direct ocean access and a rooftop program with a pool, sundeck, relaxation area, reflecting pools, cabanas, and landscaped garden space. The garden level adds a summer kitchen, lounge area, and lawn. These settings offer a broader rhythm to the day than the private reading room alone.
The planned spa includes a steam room, sauna, hot tub, salon room, and massage-treatment room. Fitness facilities include a studio and a separate private-training room. Services include 24-hour front-desk reception, concierge support, and 24-hour valet service.
Assess these offerings against your habits rather than their quantity. If the library will also serve as a place to work or retreat, ask about its position relative to neighboring spaces and building activity. A small residence count does not, by itself, establish acoustic privacy.
Asking figures have included an entry indication of $8.65 million, but that is not a verified current starting price. Unit 701 has been advertised with four bedrooms, 4,180 square feet, and a $17.6 million asking price, approximately $4,211 per square foot. Treat that as a specific advertised example, not a current valuation benchmark for every residence.
Anticipated delivery has been indicated for 2027 and should remain provisional until confirmed. Before committing, reconfirm availability, association costs, finish specifications, delivery terms, and any restrictions affecting the intended library installation.
The final decision should bring the ocean view and the interior plan into the same conversation. A compelling purchase is one in which neither becomes an excuse for compromising the other.
For a discreet assessment of Ocean House Surfside against your collection, floor-plan priorities, and ocean-view expectations, connect with MILLION.
If branded residences are on your mind — as a home or as an allocation — we would be glad to share what we are seeing, privately.
Begin a quiet conversationNo such promise is established. The advertised library is part of the shared Residents’ Club Room, so private-library suitability must be assessed for the selected residence.
The project is planned with 25 residences across 12 floors, with two- to five-bedroom layouts.
The project is planned for 9309–9317 Collins Avenue in Surfside, Florida 33154. Published listings use different street numbers within that range.
Confirm usable wall lengths, ceiling heights, shelving permissions, structural requirements, and sunlight exposure. Review a dimensioned layout with shelving and furniture in place.
The planned room includes lounge seating, a television, a library, and a communal dining table for private events. Buyers should confirm its operating and reservation rules.
Building-wide view descriptions do not establish the outlook from a specific room. Verify the selected unit’s orientation and the anticipated view from the proposed reading area.
Published sizes extend approximately from 2,093 to 9,476 square feet, with ranges varying by listing. Confirm the selected unit’s measurements and whether quoted area includes outdoor space.
Planned features include direct ocean access and a rooftop pool, sundeck, relaxation area, reflecting pools, cabanas, and landscaped garden space.
Published figures have included an $8.65 million entry indication and a $17.6 million asking price for Unit 701. Neither should be treated as confirmed current pricing without reconfirmation.
Anticipated delivery has been indicated for 2027. Buyers should treat that timing as provisional and confirm delivery terms with the developer.