LILLI offers a proposed waterfront base in Edgewater for households drawn to the Design District. The buying decision rests on residence selection, everyday routes, planned amenities, and the contractual realities of pre-construction ownership.
For a household drawn equally to Biscayne Bay and the Design District, Edgewater’s appeal is more than an address between destinations. It is the prospect of returning from appointments, shopping, or dinner to a home where daily life begins at the water. The buying question is whether that contrast suits the household’s actual schedule-not simply whether it looks persuasive on a map.
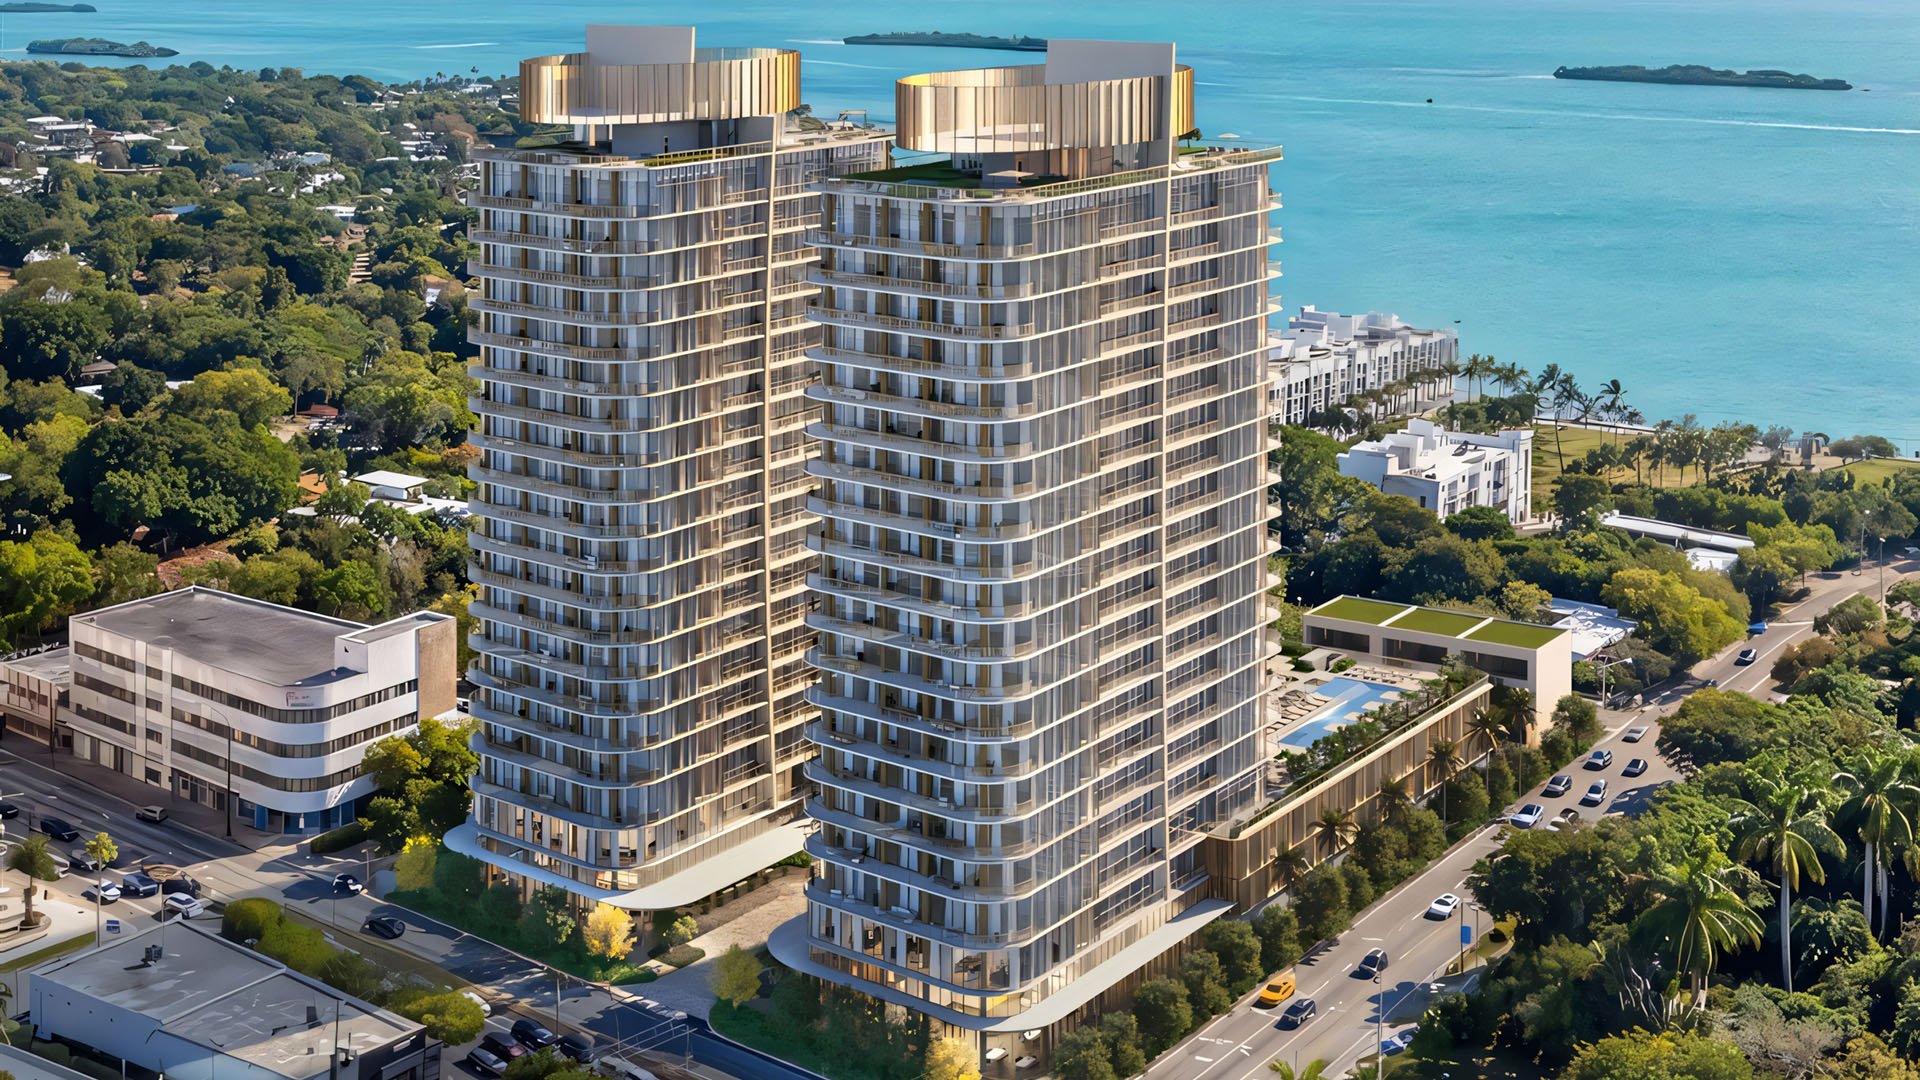
Planned at 717 NE 27th Street, Lilli Miami Edgewater brings that proposition into focus. The proposed condominium comprises 53 stories and 117 residences, with architecture by Adrian Smith + Gordon Gill Architecture. This is a pre-construction purchase, not a finished home available for occupancy, so its lifestyle appeal must be weighed alongside the documents governing eventual delivery.
LILLI’s strongest case is as a potential waterfront base for Design District routines. It is not a promise of a particular commute, effortless ownership during absences, or identical views throughout the building.
LILLI’s positioning combines access to the Design District, Midtown, and Wynwood with a residential waterfront setting. That makes it relevant to buyers who want those destinations within their broader neighborhood orbit, but not as the immediate setting for home life.
Proximity, however, does not establish a dependable journey time. Before selecting a residence, test the route from the site to the places the household actually visits, at the hours it expects to travel. Include the return trip and the practicalities of arrival, parking, and collecting passengers. Two people with different daily schedules may experience the same address very differently.
A comparison with Aria Reserve Miami can keep the search focused on the broader Edgewater decision. Apply the same household brief to each candidate: destination patterns, privacy priorities, outdoor living, and services requiring confirmation. The purpose is not to assume equivalence, but to compare against a consistent standard.
The planned collection includes one- to four-bedroom residences, alongside full-floor Garden Estate and Penthouse homes. Interior sizes range from approximately 1,350 to 6,850 square feet, depending on residence type. That range accommodates very different ownership patterns, but size alone does not establish suitability.
Start with a realistic occupancy calendar. Will both partners be home throughout the week? Will guests stay for a weekend or several weeks? Must a room function as an office without compromising overnight accommodation? Review the actual plan against furniture layouts, storage requirements, and simultaneous activities.
For a household dividing its attention between home and the district, separation can matter as much as area. Consider whether one person can take a call while another entertains, and whether visiting family would interrupt use of the primary living spaces. Full-floor options deserve the same scrutiny as smaller residences; a larger footprint is not automatically a better fit.
Expansive balconies, planned at approximately 10 feet deep, are central to LILLI’s outdoor appeal. Judge their usefulness as carefully as that of an interior room. Test proposed furniture arrangements, circulation, and the relationship between outdoor seating and the main living area.
Views of Biscayne Bay, Miami Beach, and the Miami skyline are part of the proposed appeal, but should not be assumed for every residence. Request residence-specific orientation information and examine elevation, adjacent conditions, sightlines, and privacy. A compelling tower image cannot substitute for understanding the view from the home being purchased.
Balcony exposure also warrants a practical discussion of sun, wind, and anticipated use. A household imagining breakfast outdoors has different priorities from one planning evening entertaining. The right outdoor space supports a repeatable routine, rather than simply making the most dramatic rendering.
The planned amenity program encompasses approximately 22,000 square feet. Its rooftop offering includes a 40-foot saltwater pool, bay sundeck, pool lounge, and hot tub. A club lounge, private dining room, and sunset garden extend the planned social spaces.
Wellness plans include a fitness center, movement studio, infrared and traditional saunas, cold plunges, hot tubs, and treatment rooms. The lifestyle program is organized around movement, recovery, nourishment, and connection, with a dedicated wellness director planned. Direct Baywalk access is also planned, potentially supporting a waterfront walking routine.
For buyers, the distinction is between an appealing program and its eventual operation. Confirm which facilities, staffing arrangements, access provisions, and services are committed in governing documents. Ask about reservation rules, guest access, operating hours, and separate charges rather than assuming every offering will be continuously available or included.
Buyers also considering EDITION Edgewater should apply the same discipline: compare documented commitments and anticipated daily use, not merely the length of an amenity menu.
Starting pricing is listed at $1.65 million, with current availability and residence-specific pricing requiring confirmation. Treat that figure as an entry reference, not a budget for a particular view, floor, or layout. A complete assessment requires a written understanding of purchase obligations and anticipated ownership expenses.
Delivery estimates differ, so no single completion date should be treated as settled. Have counsel review delivery provisions, deposit milestones, termination rights, assignment restrictions, and closing costs. A household coordinating another home or a future move should understand what happens if its preferred timeline and the contractual delivery window diverge.
Association dues, insurance costs, and the final operating budget also require confirmation. Request the most current expense information and distinguish estimates from established obligations. Neither appreciation nor resale liquidity should be assumed to resolve an uncomfortable purchase budget.
Second-home buyers should assess absence management as a separate purchase criterion. Confirm maintenance access, hurricane procedures, guest rules, leasing restrictions, and parking or valet policies. Establish who can enter the residence, who responds to an issue, and which responsibilities remain with the owner.
LILLI’s fit ultimately rests on three aligned decisions: a residence that supports the household, routes that work in practice, and contractual terms the buyer can accept. The bay and the Design District supply the appeal; careful selection determines whether the address can support the life imagined there.
For a tailored assessment of LILLI and your Edgewater alternatives, connect with MILLION.
If branded residences are on your mind — as a home or as an allocation — we would be glad to share what we are seeing, privately.
Begin a quiet conversationLILLI is planned at 717 NE 27th Street, Miami, on Biscayne Bay in Edgewater.
LILLI is a pre-construction condominium, not a completed home. Buyers should review delivery terms rather than plan around immediate occupancy.
The proposed tower comprises 53 stories and 117 residences, with architecture by Adrian Smith + Gordon Gill Architecture.
The collection includes one- to four-bedroom residences and full-floor Garden Estate and Penthouse homes. Advertised interiors range from approximately 1,350 to 6,850 square feet, depending on type.
Advertised starting pricing is $1.65 million. Current availability and pricing for a specific residence require confirmation.
No uniform outlook should be assumed. Buyers should assess the specific residence’s orientation, elevation, privacy, and sightlines.
No verified journey time is established here. Test the route to your actual destinations during the hours you expect to travel.
Plans include a rooftop saltwater pool, social spaces, fitness and movement facilities, and spa amenities. Facilities, staffing, and access arrangements should be confirmed in governing documents.
Delivery estimates differ, so a single completion date should not be treated as settled. Review contractual delivery provisions and the consequences of delays with counsel.
Confirm ownership expenses, maintenance access, hurricane procedures, guest and leasing rules, and parking policies. Also review deposit milestones, closing costs, termination rights, and assignment restrictions.