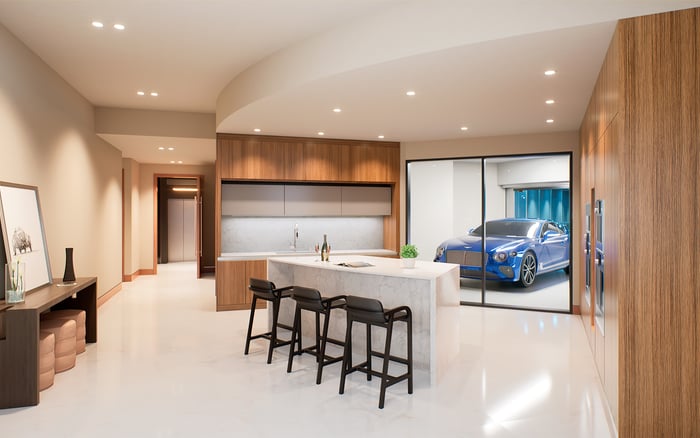
Bentley Residences pairs planned private sky garages with direct vehicle-to-home access. For collectors who replace cars regularly, the purchase decision turns on vehicle compatibility, registration rules, charging flexibility and the practicalities of each handover.
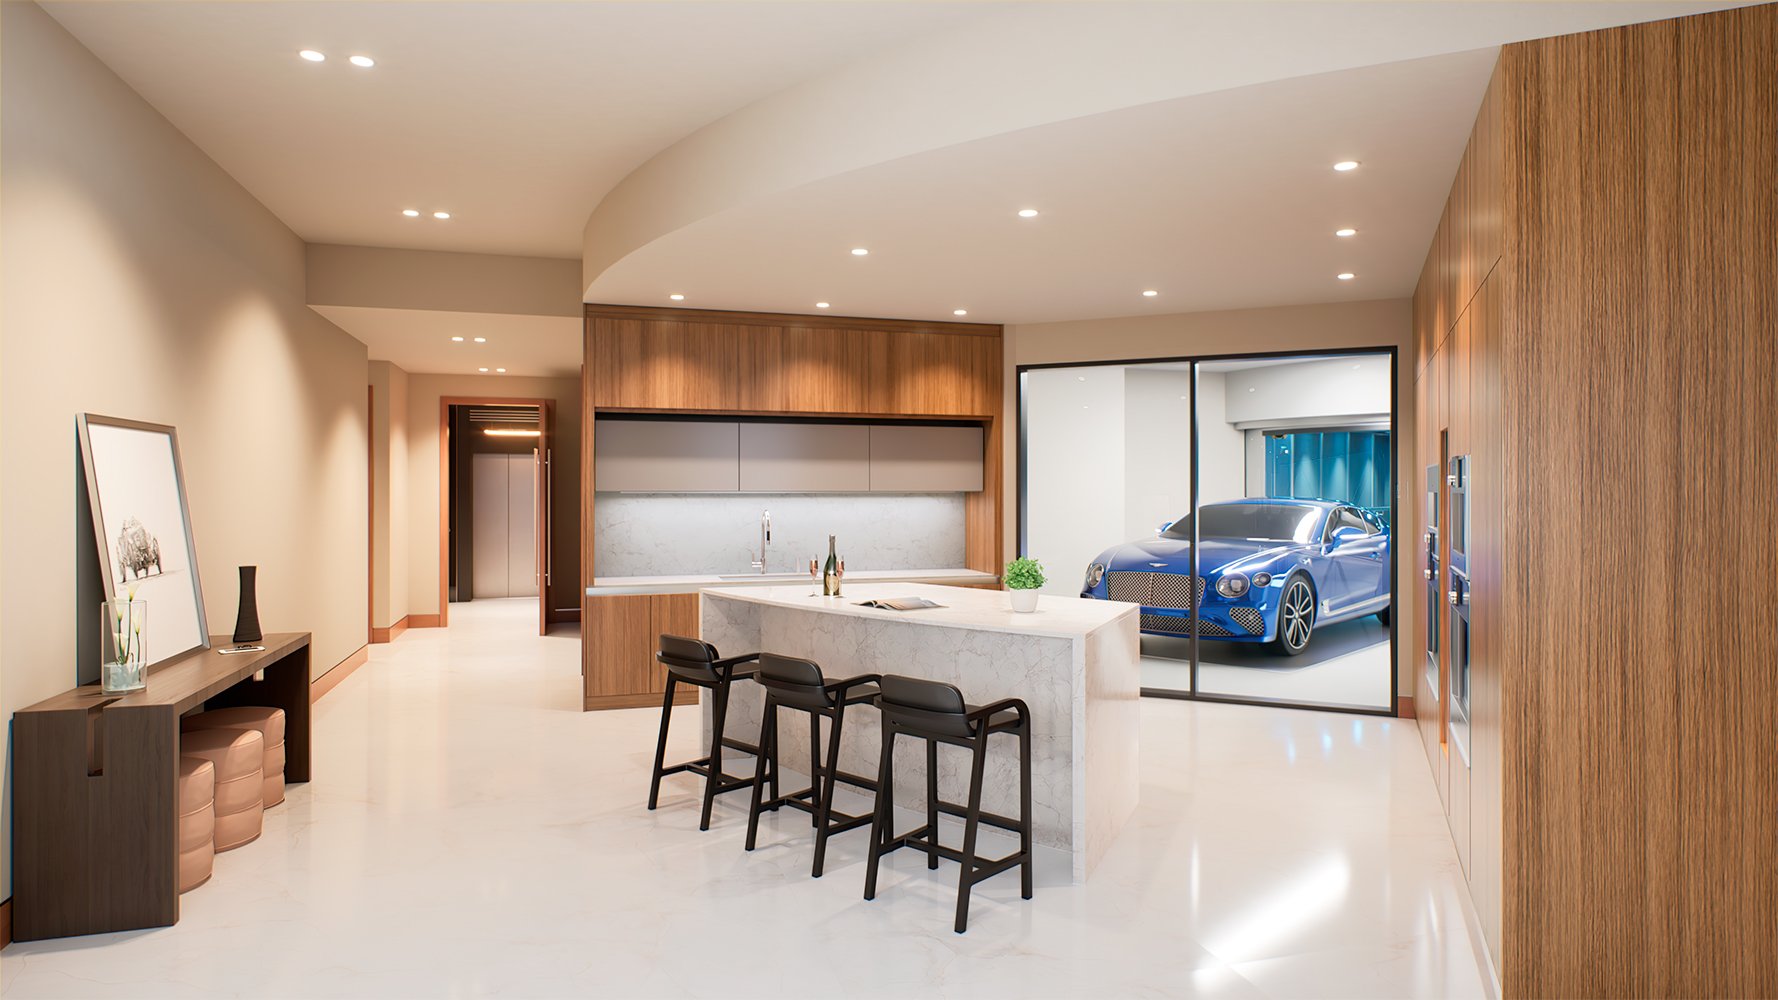
A car collection that changes every year demands something different of a residence. The question is not simply whether today's vehicles fit, but whether the home can accommodate tomorrow's longer coupe, lower sports car or electric arrival without turning each acquisition into an operational exercise.
At Bentley Residences Sunny Isles, the attraction is direct: residences are marketed with private three- or four-car garages attached to the home. Glass-enclosed sky garages are designed to make the collection part of the architecture rather than something left downstairs.
For the collector, display is only half the proposition. The more consequential luxury is a private vehicle-to-home journey. That should not be confused with an established annual vehicle-exchange, dealer-management or concierge-transport program. Buying the setting does not automatically buy the logistics.
The oceanfront Sunny Isles Beach development is planned for 216 private residences. Four patented Dezervator vehicle elevators are designed to carry residents to their residential level while they remain inside their cars. The arrival concept includes RFID vehicle identification and LED guidance toward an available elevator.
For an owner who changes vehicles frequently, these details raise specific questions. How is a replacement car registered? Who authorizes access before its first arrival? Can an outgoing vehicle remain registered while its replacement is being delivered? Request written procedures rather than assuming the system will accommodate an overlapping handover.
That distinction matters when comparing the purchase with Jade Signature Sunny Isles Beach. Ask the same practical questions at each property without assuming equivalent garage arrangements or services. The relevant comparison is the complete arrival experience, including what happens when a car is unfamiliar to the building.
Three or four spaces establish nominal capacity, not universal compatibility. Before signing, request the specific residence's usable garage dimensions, vehicle-elevator clearances, weight limits and low-ground-clearance requirements. Review the entire route, including entry, elevator transitions, turning movements and the final parking position.
Build a vehicle schedule covering your current collection and plausible replacements. Record length, width with mirrors, height, weight and clearance, then seek written confirmation against the project's applicable specifications. Allow room for doors to open and people to move comfortably around parked cars, not merely for vehicles to fit within a rectangle.
An annually changing collection also needs room for a handover. If every space is occupied, a replacement arriving before its predecessor is sold creates a temporary capacity problem. Separate storage may be necessary, but its availability, conditions and access should be assessed independently. Do not assume overflow parking includes collector-grade or long-term storage.
Ask for the rules governing transporter access, temporary loading, delivery appointments and service visits. Establish where a vehicle can be unloaded and who may drive it from that point. A private garage upstairs does not, by itself, resolve delivery arrangements below.
Vehicle-elevator downtime deserves equal attention. Request the proposed maintenance arrangements, interruption procedures and any stated alternatives for accessing or parking cars. Four planned elevators should not be read as a guarantee of uninterrupted service or a particular waiting time.
For buyers also considering Turnberry Ocean Club Sunny Isles, apply a consistent ownership checklist. Compare documented access procedures, parking rights and visitor arrangements rather than treating a garage description as a complete operating plan. For a changing collection, clear rules can matter as much as presentation.
EV charging is described as optional, not as an installed feature guaranteed in every garage. Buyers expecting to rotate between combustion, hybrid and electric vehicles should clarify the installation scope before assuming the garage is ready.
Request written answers on charger costs, available electrical capacity, connector compatibility, individual metering and approval requirements. Ask how a future charger replacement or additional charging point would be handled. Today's installation may not meet the next vehicle's requirements.
The purchase decision should also distinguish an approved charging installation from permission to use other electrical equipment. Battery tenders and associated devices require their own review under the applicable building rules. Flexibility is most valuable when the approval process is understood in advance.
A garage integrated into the residence can be a compelling place to enjoy a collection. It should not be presumed to function as a workshop. Confirm whether detailing, repairs, tire storage, vehicle lifts or fuel storage are permitted before planning any of them.
Storage for smaller motorized vehicles, including motorcycles and wave runners, is also contemplated. Actual suitability still depends on dimensions and condominium rules. A smaller vehicle is not automatically an unrestricted addition to the garage.
Review insurance requirements alongside permitted uses. Ask how responsibilities are divided between the residence, its garage and shared vehicle-elevator infrastructure, and have your advisers identify the coverage needed for the collection. Keep the storage decision separate from assumptions about specialist preservation conditions.
The home must still work when the cars are not the focus. Residences are marketed with private heated swimming pools, raised sundecks, oversized outdoor living areas and summer kitchens. These features deserve their own assessment of layout and everyday usability.
Planned shared amenities extend across more than 20,000 square feet on three levels. They include fitness, spa and treatment facilities, alongside a planned oceanfront deck with a heated pool, spa and poolside food-and-beverage service. The planned beach program includes attendants, chaise lounges and umbrellas.
Within the broader appeal of Branded Residences, the planned amenity interiors are Bentley-designed, with Bentley Home furnishings. For the buyer, the question is whether the residence and its planned services remain compelling independently of the automotive connection.
Treat the vehicle infrastructure with the same contractual discipline as the residence itself. Request projected association fees, insurance obligations, reserves and any separate garage or vehicle-elevator charges. Clarify which specifications and rights are incorporated into the purchase documents.
Historical launch pricing is not a current offer, and projected delivery should not be treated as a contractual commitment. Obtain current availability, pricing and timing directly within the transaction process.
The strongest purchase is not simply the garage that accommodates today's collection. It is the residence whose documented dimensions, permissions and operating arrangements leave room for the next one.
For a discreet assessment of your next South Florida residence, connect with MILLION.
If branded residences are on your mind — as a home or as an allocation — we would be glad to share what we are seeing, privately.
Begin a quiet conversationEach residence is marketed with a private three- or four-car garage. Confirm the specific unit's capacity and usable dimensions against your vehicles.
Four patented Dezervator vehicle elevators are designed to carry residents to their residential level while they remain inside their cars. The planned arrival system includes RFID identification and LED guidance.
An annual vehicle-exchange, dealer-management or concierge-transport program is not established. The planned private garage and direct-access concept should be evaluated separately from those services.
Request vehicle-elevator clearances, weight limits and low-ground-clearance requirements. Confirm compatibility across the entire entry and parking route, not just the garage floor area.
EV charging is described as optional, so an installed charger should not be assumed. Verify costs, electrical capacity, connector compatibility, metering and approval requirements.
Confirm temporary parking, loading and overlapping vehicle-registration rules in writing. Separate storage may be needed if the garage is already full.
Do not assume repairs or detailing are permitted. Review condominium rules for those activities, as well as battery tenders, lifts, tire storage and fuel storage.
The project description contemplates smaller motorized vehicles, including motorcycles and wave runners. Suitability depends on the specific garage dimensions and condominium rules.
Request projected association fees, insurance requirements, reserves and any separate garage or vehicle-elevator charges. Clarify maintenance responsibilities and procedures for elevator interruptions.
Residences are marketed with private heated pools, raised sundecks, outdoor living areas and summer kitchens. Planned shared amenities include fitness and spa facilities, an oceanfront pool deck and beach service.