A buyer-focused framework for evaluating view protection, neighboring development potential, and construction timing at Turnberry Ocean Club, with precise questions for counsel and management.
At Turnberry Ocean Club Sunny Isles, the purchase conversation should distinguish three things: the outlook a residence enjoys today, the rights governing surrounding land, and the temporary effects of construction. Each deserves a separate answer, even when the first impression is an uninterrupted horizon.
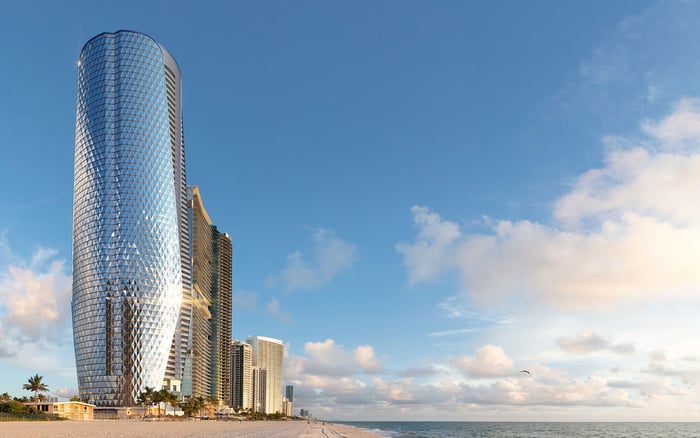
Located at 18501 Collins Avenue in Sunny Isles Beach, the condominium comprises 54 stories and 154 residences. It sits within a high-rise corridor where neighboring development warrants careful review. Porsche Design Tower is immediately next door. That context does not establish a particular future obstruction, but it makes parcel-level diligence more useful than broad assurances about the neighborhood.
The buyer’s objective is not to predict every skyline change. It is to establish what is documented, what depends on future approvals, and what remains uncertain before contractual deadlines pass.
Begin with a precise question: is any aspect of this residence’s view protected by the purchase contract, recorded condominium documents, an easement, a covenant, or a reciprocal agreement? Ask counsel to identify the operative language and explain its scope, beneficiaries, duration, and enforceability.
A listing description is a different category of information. Unit 1902, for example, has been described with “Intracoastal View” and “Direct Ocean” views. Those terms describe a particular residence’s outlook; they do not establish recorded protection against future construction.
The follow-up is equally important: have restrictions on surrounding parcels expired, been amended, or been released since Turnberry was marketed? Request the relevant recorded instruments and amendments rather than relying on an older sales presentation.
Counsel should also distinguish protection benefiting the condominium from protection enforceable by an individual owner. Neither should be assumed. If the view is central to the purchase, ask how any unresolved issue should be addressed in the transaction documents.
Ask management and the buyer’s advisers to identify the parcels visible from the principal rooms and balconies. Include adjacent land and parcels across Collins Avenue, not just the property nearest the ocean-facing terrace.
Request a current line-of-sight study tied to the actual residence. It should distinguish existing structures, approved building forms, and maximum permitted building envelopes. These are different scenarios. The study should label its assumptions rather than present a single image as a forecast.
Farther along Collins Avenue, Armani Casa Sunny Isles Beach forms part of the same broader residential setting. For buyers comparing addresses along the corridor, the review should remain unit-specific: a building name or floor designation cannot substitute for an assessment of the sightlines that matter to that buyer.
Document the outlook from living areas, bedrooms, and outdoor seating positions separately. This helps counsel and design advisers focus on the portions of the view that inform the purchase decision.
Request a parcel schedule covering the land relevant to those sightlines. It should identify ownership, folio numbers, zoning, permitted height and density, recorded restrictions, and any unused approvals. Treat each entry as something to verify, not a presumed entitlement.
Then ask whether neighboring owners have obtained or requested height increases, density bonuses, setback relief, lot assemblages, development agreements, or transfers of development rights. The question does not imply that any such measure exists around Turnberry. It defines the scope of a thorough review.
Sunny Isles Beach’s zoning environment accommodates exceptionally tall residential towers, but that general context does not establish what a particular parcel may support. Counsel should distinguish current permissions from proposed changes and identify any conditions attached to approvals.
Request approved elevations, parcel maps, and recorded agreements alongside the written summary. Any discussion of unused development capacity should identify the supporting documents and the approvals still required to exercise it.
Effective May 1, 2025, new construction projects, including new high-rises, must undergo the city’s Pre-Development Review/Approval Process before applying for a building permit. A search confined to issued building permits therefore leaves the neighboring-project inquiry incomplete.
Ask counsel to check pre-development reviews, site plans, variances, appeals, and litigation affecting the relevant parcels. Request the status and date of each item, its outstanding conditions, and its next procedural step. An application, an approval, and an issued permit are not interchangeable.
The city’s public portal supports building, parking, and zoning permit applications. The Building Department is on the third floor of the Government Center at 18070 Collins Avenue. Sunny Isles Beach also maintains a separate Public Works permit application and fee schedule, with submissions directed to the Building Department.
Include those files where relevant to street or sidewalk work. The practical question is not simply whether a tower can proceed, but which permissions govern the work a resident might experience.
A statement that a crane is “coming soon” should prompt a document request. Has the crane merely been discussed, has it been approved, or has it been installed? Request dated permits, contractor schedules, and aviation clearances where applicable. Establish who supplied each estimate and when it was last updated.
Request separate timing estimates for demolition, excavation, pile driving, foundations, structural erection, façade installation, and completion. Ask which outstanding conditions could delay each phase. Identify crane installation and removal separately rather than folding them into a broad completion promise.
The July 2019 construction update concerns Turnberry itself. It is historical material, not a current schedule for neighboring work. A neighboring crane timeline requires its own dated, site-specific documentation.
Buyers also considering The Ritz-Carlton Residences® Sunny Isles farther along Collins Avenue should apply the same evidentiary standard. No comparison should rest on an undocumented assurance that nearby construction will finish before occupancy.
Complement counsel’s review of rights and approvals with management’s account of resident impacts. Ask about lane and sidewalk closures, truck staging, construction hours, temporary lighting, vibration monitoring, and documentation of existing building conditions.
Request association correspondence concerning neighboring projects, construction-management plans, notices of commencement, and the process for communicating schedule changes. Ask who receives complaints and coordinates responses. Management’s observations are useful, but they should remain distinct from a contractor’s schedule or counsel’s interpretation of legal rights.
Before proceeding, seek a concise written summary separating documented protections, unresolved development questions, and anticipated temporary disruption. Neither a protected view corridor nor a current crane schedule should be treated as established without the relevant documentation. The aim is a considered purchase, with uncertainty made explicit rather than absorbed into the appeal of the tour.
For a discreet perspective on South Florida’s exceptional residences, explore MILLION.
If branded residences are on your mind — as a home or as an allocation — we would be glad to share what we are seeing, privately.
Begin a quiet conversationTurnberry Ocean Club is at 18501 Collins Avenue, Sunny Isles Beach, Florida 33160. The condominium comprises 54 stories and 154 residences.
No. A listing description identifies an outlook, not a recorded right preventing future construction; counsel should examine the applicable contracts and recorded documents.
Ask counsel to review the purchase contract, recorded condominium documents, easements, covenants, and reciprocal agreements. Any amendments, releases, or expiration provisions also warrant attention.
Include adjacent land and parcels across Collins Avenue that affect sightlines from principal rooms and balconies. A parcel schedule should identify ownership, zoning, approvals, and recorded restrictions.
It should distinguish existing structures, approved building forms, and maximum permitted building envelopes. Its assumptions should be tied to the specific residence rather than treated as a guaranteed forecast.
Effective May 1, 2025, new construction projects must undergo the city’s Pre-Development Review/Approval Process before applying for a building permit. Planning-stage inquiries can therefore be relevant before a building permit is issued.
Request dated permits, contractor schedules, and aviation clearances where applicable. Distinguish a crane under discussion from one approved or installed, and ask when estimates were updated.
No. It is historical material about Turnberry’s own construction, not a current schedule for a neighboring site.
Ask about lane and sidewalk closures, truck staging, construction hours, lighting, vibration monitoring, and existing-condition documentation. Request association correspondence and a clear communication process.
Seek a written summary separating documented view protections, unresolved development questions, and anticipated temporary disruption. Ask counsel how material uncertainty should be addressed within the transaction.