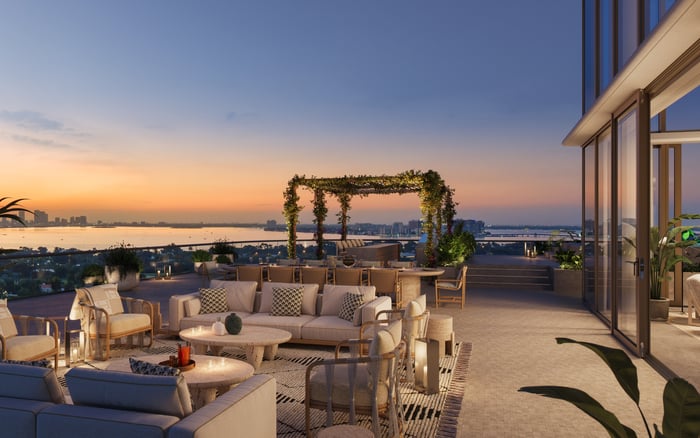
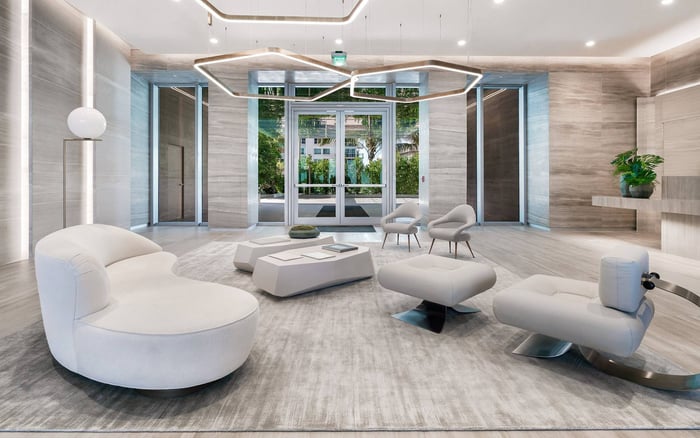
57 Ocean’s open great rooms and substantial terraces offer an architectural foundation beyond the furnishings. Before buying turnkey, test the specific residence’s circulation, furniture dimensions and contractual inclusions.
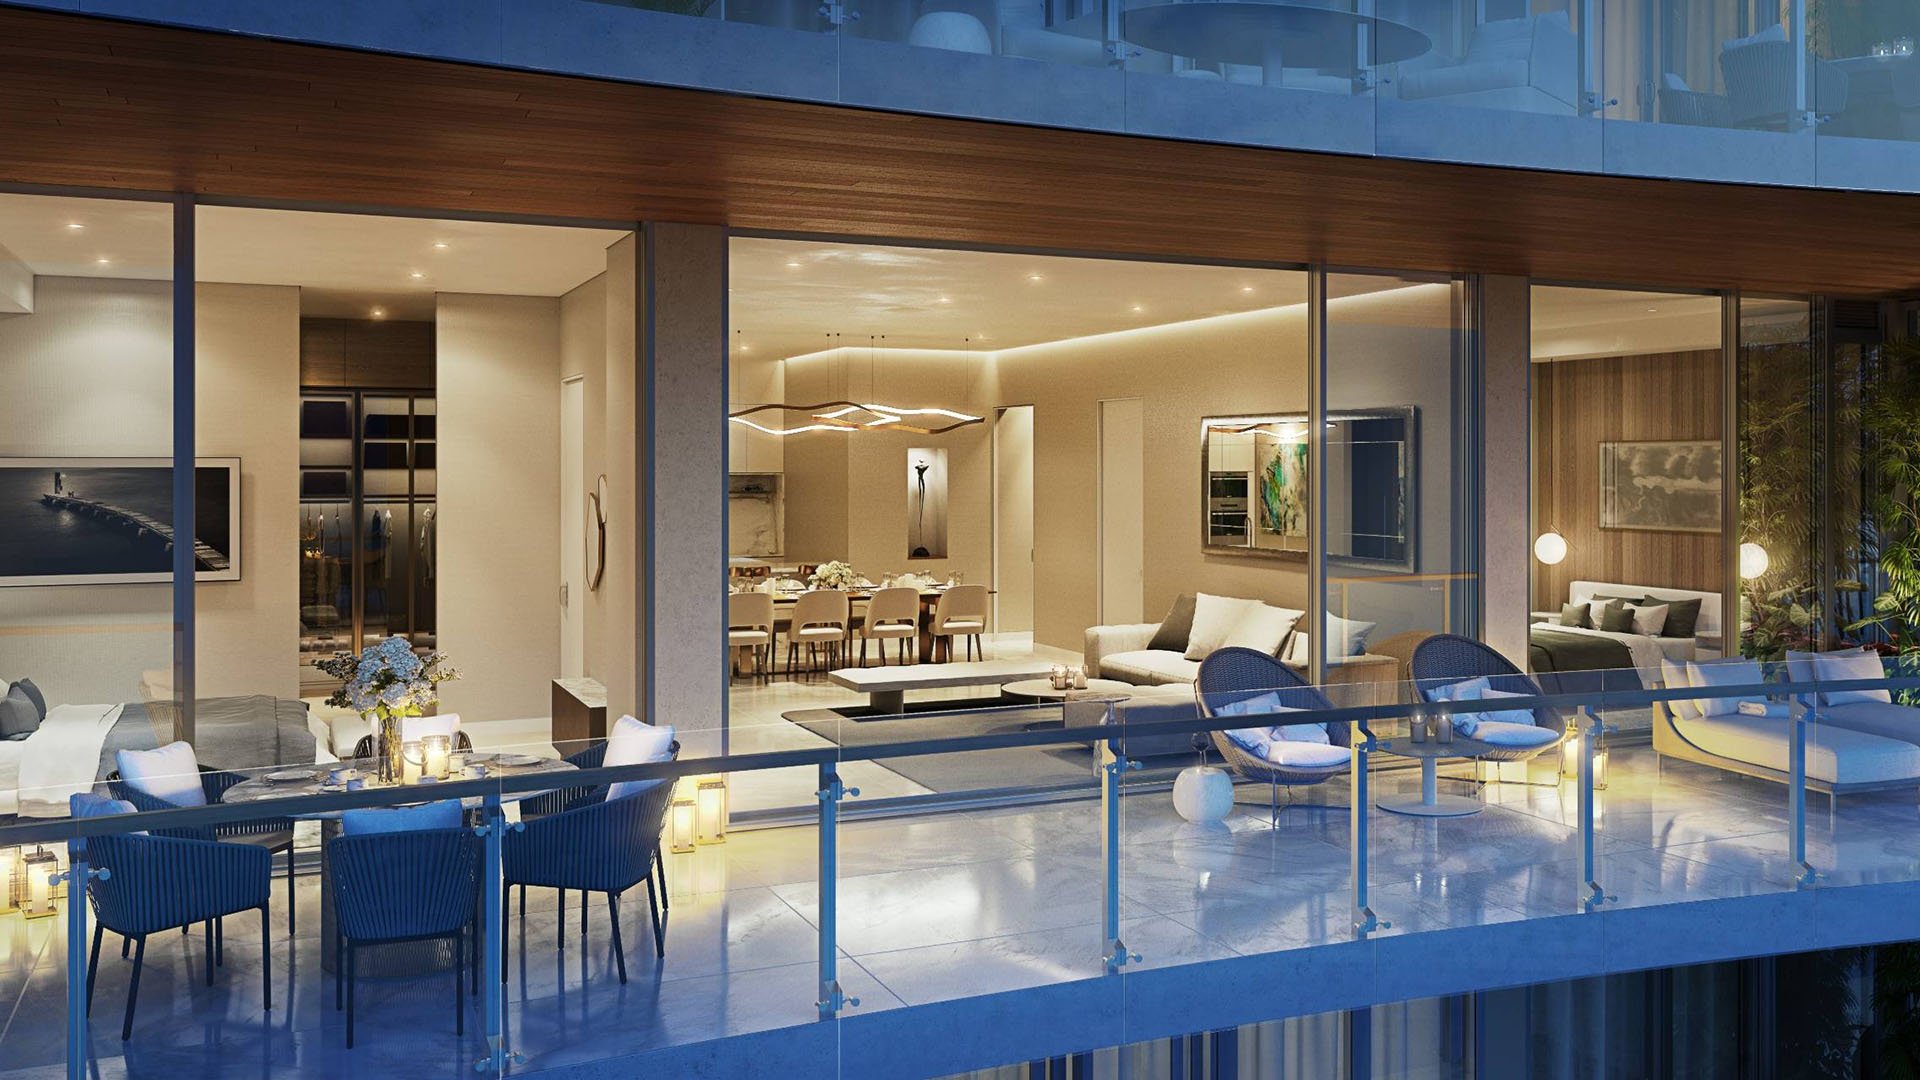
A furnished residence makes an immediate emotional case: the dining table frames the view, the sofa establishes scale, and the terrace looks ready for an unhurried afternoon. At 57 Ocean Miami Beach, the more consequential question is whether that arrangement serves your life once the decorative composition stops doing the persuading.
The architectural foundation is credible. At 5775 Collins Avenue on Millionaire’s Row, the oceanfront building comprises 69 residences and was completed in 2021. Arquitectonica designed the building, with interiors by Anastassiadis Arquitetos. Yet neither the design pedigree nor a beautifully furnished room establishes that a particular floor plan will accommodate your furniture, routines and guests.
The answer is conditional: the layouts warrant consideration, but a furnished purchase requires two separate approvals. The residence must work spatially, and the furnishings must merit inclusion on clearly documented terms.
The residences combine living, dining and kitchen areas in an open great room that extends onto a terrace. Floor-to-ceiling windows strengthen that connection, while glass terrace railings and wood-like ceiling accents reinforce visual continuity. These qualities remain when a sofa or rug disappears.
The specified kitchens include Poliform cabinetry, marble waterfall islands and Sub-Zero/Wolf appliances. Primary bathroom features include floor-to-ceiling stone, floating tubs, sliding glass doors and Poliform vanities. These belong in a different evaluation category from artwork, occasional chairs and decorative lighting, though the specific residence’s finishes and fixtures still require confirmation.
Start by mentally removing every movable object. Identify usable wall lengths, routes between rooms and door positions. A compelling view can make an interior feel expansive without revealing whether a full-depth sofa leaves a comfortable passage behind it.
Oceanfront appeal should enhance a functioning plan, not excuse one that depends on a particular furniture arrangement.
Ask for a dimensioned plan and place your intended furniture on it at scale. Begin with the largest pieces: sofa, dining table, primary bed and any desk you expect to use regularly. Then add chairs, side tables and storage rather than leaving them to be resolved later.
In the great room, trace the routes from the entrance to the seating area, kitchen and terrace. Check whether someone can pass the dining table while chairs are occupied. Test island seating with stools pulled out, and consider whether kitchen use interrupts the main circulation path.
Do not judge these conditions from photography alone. Inspect the residence vacant if possible; otherwise, request a measured furniture plan. Walk the routes during a showing, opening doors and pulling out chairs where permitted. These are buyer checks, not established shortcomings at 57 Ocean.
If Faena House Miami Beach is also on your shortlist, apply the same furniture dimensions there. A consistent personal brief makes for a more useful comparison than differently styled photographs.
Interior sizes at 57 Ocean range from approximately 1,176 to 7,456 square feet. That breadth makes a building-wide verdict on livability unhelpful. Even within a preferred bedroom count, proportions and circulation require individual review.
The Residence 04 plan associated with Unit 704 has two bedrooms, 2.5 bathrooms and 1,321 interior square feet. The Residence 03 plan associated with Unit 703 is a three-bedroom layout with 3.5 bathrooms and 2,153 interior square feet. The Sky Residence South, or 01-line, plan shown for Unit 1001 has four bedrooms, 5.5 bathrooms and 3,443 interior square feet.
These examples establish different planning contexts, not a hierarchy of better layouts. In each, test bed placement, bedside furniture, closet access and bathroom door swings. If a guest room must also accommodate work, draw both functions rather than assuming they fit because the room is labeled a bedroom. More square footage does not automatically resolve awkward furniture placement.
Terraces reach 12 feet in depth, giving outdoor living a substantial role in the overall arrangement. That dimension supports the architectural case, but should not be assumed to describe every point of every residence’s terrace.
Measure the specific outdoor area and decide what it needs to do. Dining, lounging and circulation must coexist if all three are priorities. Place the actual outdoor furniture dimensions on the plan and preserve a clear route from the interior doors to the seating areas.
Also evaluate the residence with terrace access closed. Does the indoor seating arrangement still accommodate your household comfortably? The terrace can extend daily living, but should not compensate for an interior that falls short of your needs. Keep interior square footage and outdoor area distinct when comparing residences.
Furnishing status varies throughout the building. Unit 705 has been marketed as designer-outfitted and turnkey furnished, with a private elevator foyer, floor-to-ceiling windows, a Poliform kitchen and marble countertops. By contrast, Unit 704 has been offered for rent unfurnished, and Unit 703 has been offered for sale unfurnished. These examples illustrate differences, not confirmed current availability.
Depicted furniture, appliances, counters, finishes and decorative details are conceptual and not necessarily included in each unit. A marketing plan is not an inventory of what conveys.
Request an itemized inclusion schedule attached to the contract. Address furniture, artwork, rugs, lighting, window treatments, outdoor pieces and accessories, identifying exclusions as carefully as inclusions. Review condition and confirm that the pieces you expect to receive are the ones being offered.
A coordinated interior can save decisions, but convenience and suitability are separate benefits. If you intend to replace the principal pieces, consider whether the furnished purchase still serves your priorities.
First, approve the residence without assigning value to its decorative presentation. Confirm that its dimensions, fixed finishes, storage access and circulation satisfy your brief. Second, evaluate the furnishings as a separate package, with an agreed inventory and a realistic view of what you would retain.
For buyers also considering The Perigon Miami Beach, carry that same two-pass discipline into the comparison rather than allowing presentation to set the criteria.
At 57 Ocean, open great rooms and substantial terraces provide a persuasive starting point. The final judgment rests with the specific residence: a layout should remain convincing after the staging has been mentally removed.
For a discreet review of your Miami Beach residence shortlist, connect with MILLION.
If branded residences are on your mind — as a home or as an allocation — we would be glad to share what we are seeing, privately.
Begin a quiet conversationNo. Unit 705 has been marketed as turnkey furnished, while offerings for Units 704 and 703 have identified them as unfurnished.
Open great rooms, floor-to-ceiling windows and substantial terraces provide a sound architectural starting point. They do not establish that every residence will suit every buyer’s furniture and routines.
Terraces reach 12 feet in depth. Confirm the dimensions of the specific residence rather than assuming that depth applies throughout its outdoor area.
Test sofa depth, dining-chair pullback, island seating and routes between the entrance, kitchen and terrace. Use a dimensioned plan rather than relying solely on photographs.
No. Its Residence 03 plan lists three bedrooms, 3.5 bathrooms and 2,153 interior square feet.
It lists two bedrooms, 2.5 bathrooms and 1,321 interior square feet. Its rental offering has identified the residence as unfurnished.
The Sky Residence South, or 01-line, plan lists four bedrooms, 5.5 bathrooms and 3,443 interior square feet.
Not necessarily. The floor-plan disclaimer identifies depicted furnishings and other details as conceptual, so buyers should verify inclusions separately.
Request a contract-attached schedule covering furniture, artwork, rugs, lighting, window treatments, outdoor pieces and accessories. Clearly identify exclusions and review the condition of included items.
No. Usable proportions, furniture placement, door swings and closet access still require a residence-specific assessment.