A buyer-focused ranking of Aventura residences with the strongest stated privacy and circulation features, plus the stack-level questions needed to assess interior quietness.
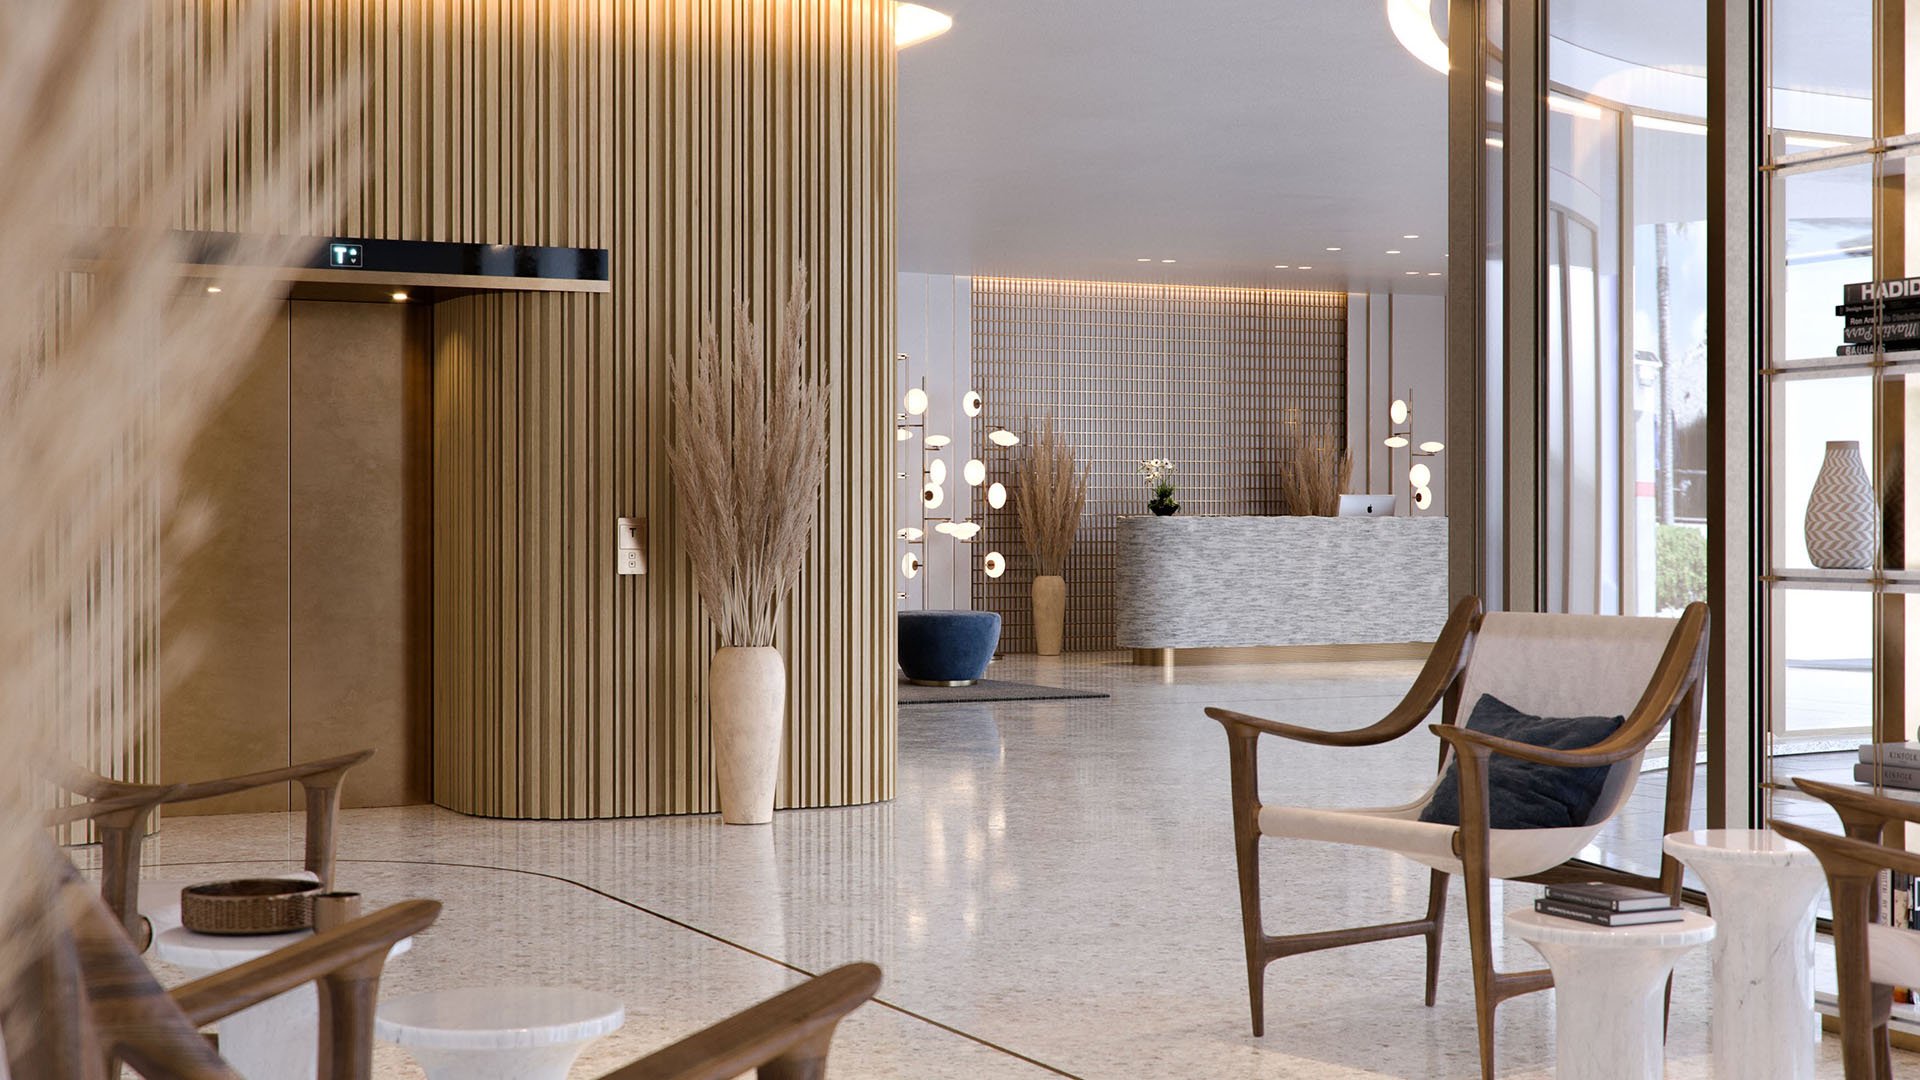
In an ultra-luxury condominium, silence is rarely determined by finishes alone. The more consequential question is how a residence relates to passenger elevators, service cores, staff routes, loading activity and public venues. A private elevator foyer can create an elegant arrival, but it does not prove that deliveries, contractors or housekeeping bypass the same core. Nor does it establish how closely a bedroom wall sits to elevator equipment or an active amenity.
For buyers considering Aventura, the most useful distinction is between stated privacy features and verified acoustic protection. Private entry is valuable. Dedicated service circulation is more persuasive. Even then, the quietest choice can be identified only after reviewing the precise stack, floor and adjoining uses.
The quietest residence is selected at the stack level, not the building level.
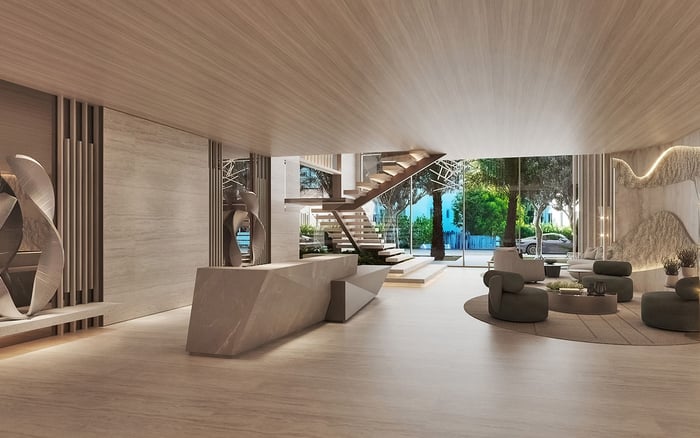
The planned Avenia Aventura stands out because its residential sequence combines private elevator lobbies with dedicated service entrances and quarters. It is the clearest circulation-separation proposition among the properties reviewed here, although buyers should still request detailed plans before treating privacy as proof of acoustic protection.
1. Avenia Aventura
Planned as a 16-story, 22-residence FENDI Casa-branded project, Avenia offers the most compelling documented fit for this brief. Every residence is designed with a private elevator lobby, dedicated service entrance and service quarters. Together, these elements suggest a more deliberate separation between formal arrival and household operations than a private passenger elevator alone.
Its limited residence count further defines the project as boutique in scale. Still, purchasers should confirm whether service personnel, deliveries, move-ins and contractors use independently routed elevators and corridors throughout their journey, rather than merely entering the home through a separate door.
2. Echo Aventura
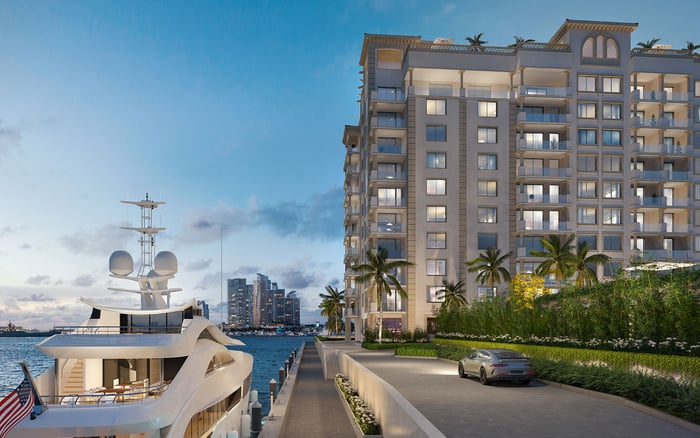
Echo is an established waterfront condominium with private elevators and two private porte-cochère entrances. These features support controlled residential arrivals and make it a strong privacy candidate. The building also includes an atrium event room, however, so orientation and vertical distance from gathering spaces warrant close attention.
An on-site café and poolside service add convenience while potentially increasing activity along certain routes and near amenity-adjacent stacks. Buyers should compare the residence plan with the event room, pool operations, back-of-house paths and valet circulation before selecting a unit.
3. Tal Aventura
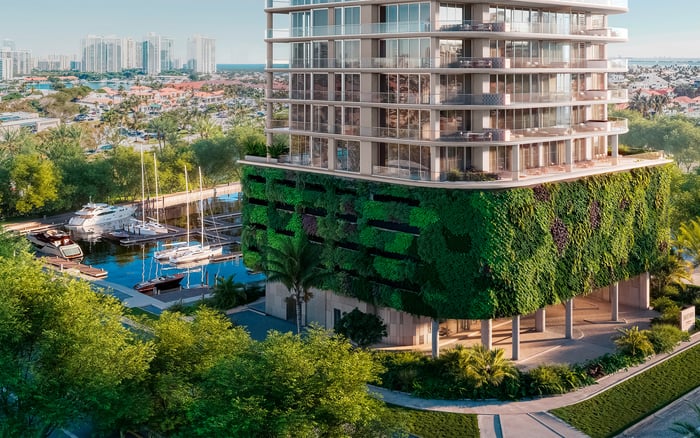
Tal is planned as a 26-story boutique tower near Maule Lake, with residences ranging from approximately 1,245 to 6,200 square feet. Private elevator entry strengthens its appeal for buyers seeking to avoid conventional shared residential corridors.
The amenity program includes a pool, yoga studio, gym and coffee-and-juice bar. These spaces can enrich daily life, but their position relative to a prospective residence matters. Favoring stacks removed from fitness, hospitality and pool activity is a prudent starting point, subject to confirmation through architectural plans.
4. Privé at Island Estates
Privé provides private elevator entry for every residence, reducing reliance on a conventional common hallway. Its flow-through floor plans, 10-foot floor-to-ceiling glass and east-to-west water views make it an instructive established comparison for privacy-minded buyers.
The two-story gym and spa, together with a social room, make amenity adjacency a residence-specific concern. A private arrival cannot establish whether a selected stack is close to active shared facilities, service paths or mechanical spaces.
5. Porto Vita
Porto Vita is best considered an established benchmark rather than current new construction. Its key-card-operated passenger elevators open into private front-door elevator foyers, creating a controlled residential sequence.
At the same time, its private residents’ club, pools, spa and food service constitute a substantial amenity program. The relevant lesson is that an impressive private foyer and an active lifestyle offering can coexist. Quietness therefore depends on the residence’s position relative to those operations.
Across all five properties, private elevator access signals discretion and limits exposure to a conventional residential corridor. It may elevate the experience of coming home, but it does not independently verify acoustic insulation, elevator-core engineering or the routes used by staff and deliveries.
A buyer should distinguish the passenger sequence from the complete operational sequence. Ask where packages arrive, where catering teams enter, how move-ins are handled and whether refuse removal crosses a residential corridor. Confirm whether service and passenger elevators share a wall, lobby or transfer point. The objective is not simply to secure a private door opening, but to understand every movement around the home.
Available details do not identify which individual stacks are acoustically isolated from loading areas, valet operations, pools, cafés or event rooms. Consequently, no building-wide ranking can guarantee the quietest interior.
Begin with the full-floor stack plan rather than the residence plan alone. Mark the passenger and service elevator cores, equipment rooms, refuse rooms, stairs and mechanical spaces. Then request the service-corridor map and loading route. A bedroom buffered by closets, bathrooms or secondary rooms may present a different adjacency profile from one directly beside a core, but construction documents are necessary to assess the actual assembly.
Next, map public venues vertically as well as horizontally. A residence may not share a floor with a pool deck, café, social room or gym, yet it can still sit directly above or below one. Review valet and porte-cochère relationships, particularly for lower floors, and ask how event operations change during setup, service and breakdown.
Finally, obtain clear answers about shared circulation. Do residents, staff, deliveries and contractors ever use the same elevator bank or corridor segment? Is there a dedicated service entrance into each home, or merely a secondary interior door? Where do movers stage? These questions turn a polished sales plan into a practical understanding of daily life.
This new-construction edition of MILLION Buyer's Guides treats privacy as an architectural and operational condition, not a marketing label. Pre-construction buyers have an opportunity to study plans before completion, while purchasers evaluating established properties can inspect actual circulation patterns in person.
Within Aventura, waterfront living and expansive amenity programs can coexist with serene interiors, provided the chosen residence is intelligently separated from active uses. Avenia currently presents the clearest stated service-separation features. Echo and Tal remain strong candidates when stack placement is carefully vetted, while Privé and Porto Vita illustrate how private-elevator design functions in completed luxury communities.
For a discreet review of Aventura residences, stack plans and private-arrival options, connect with MILLION.
If branded residences are on your mind — as a home or as an allocation — we would be glad to share what we are seeing, privately.
Begin a quiet conversationAvenia Aventura leads because every residence is designed with a private elevator lobby, dedicated service entrance and service quarters.
No. Private access does not verify acoustic insulation, elevator-core engineering or the routing of staff, deliveries and contractors.
Its combination of private elevator lobbies and dedicated service entrances offers the strongest stated separation between formal and service circulation.
Buyers should study each stack’s relationship to the atrium event room, café, poolside service, valet activity and back-of-house routes.
The pool, yoga studio, gym and coffee-and-juice bar make horizontal and vertical distance from amenity areas important.
No. It is an established comparison property with private elevator entries in every residence and flow-through floor plans.
Porto Vita provides a useful established benchmark through key-card passenger elevators that open into private front-door foyers.
Request the stack plan, elevator-core layout, service-corridor map, loading route and plans showing nearby amenity and mechanical spaces.
Yes. Pools, gyms, cafés, social rooms and event venues can be relevant even when located on an adjacent floor.
No. Final selection requires residence-specific review of the stack, floor, adjoining uses, service routes and elevator relationships.