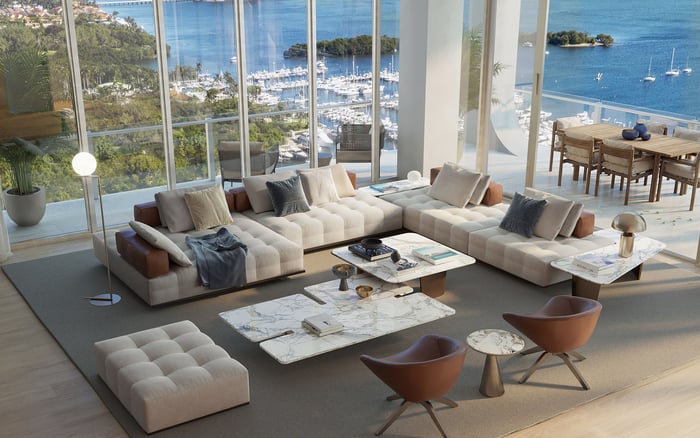
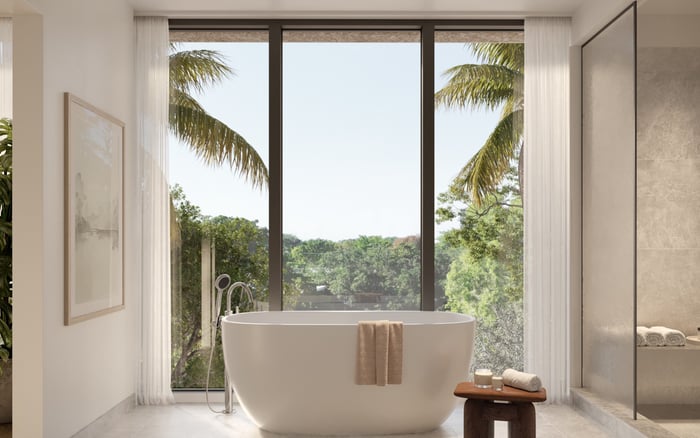
A unit-level guide to evaluating Coconut Grove waterfront residences through the quality, privacy and practical usability of their outdoor spaces.
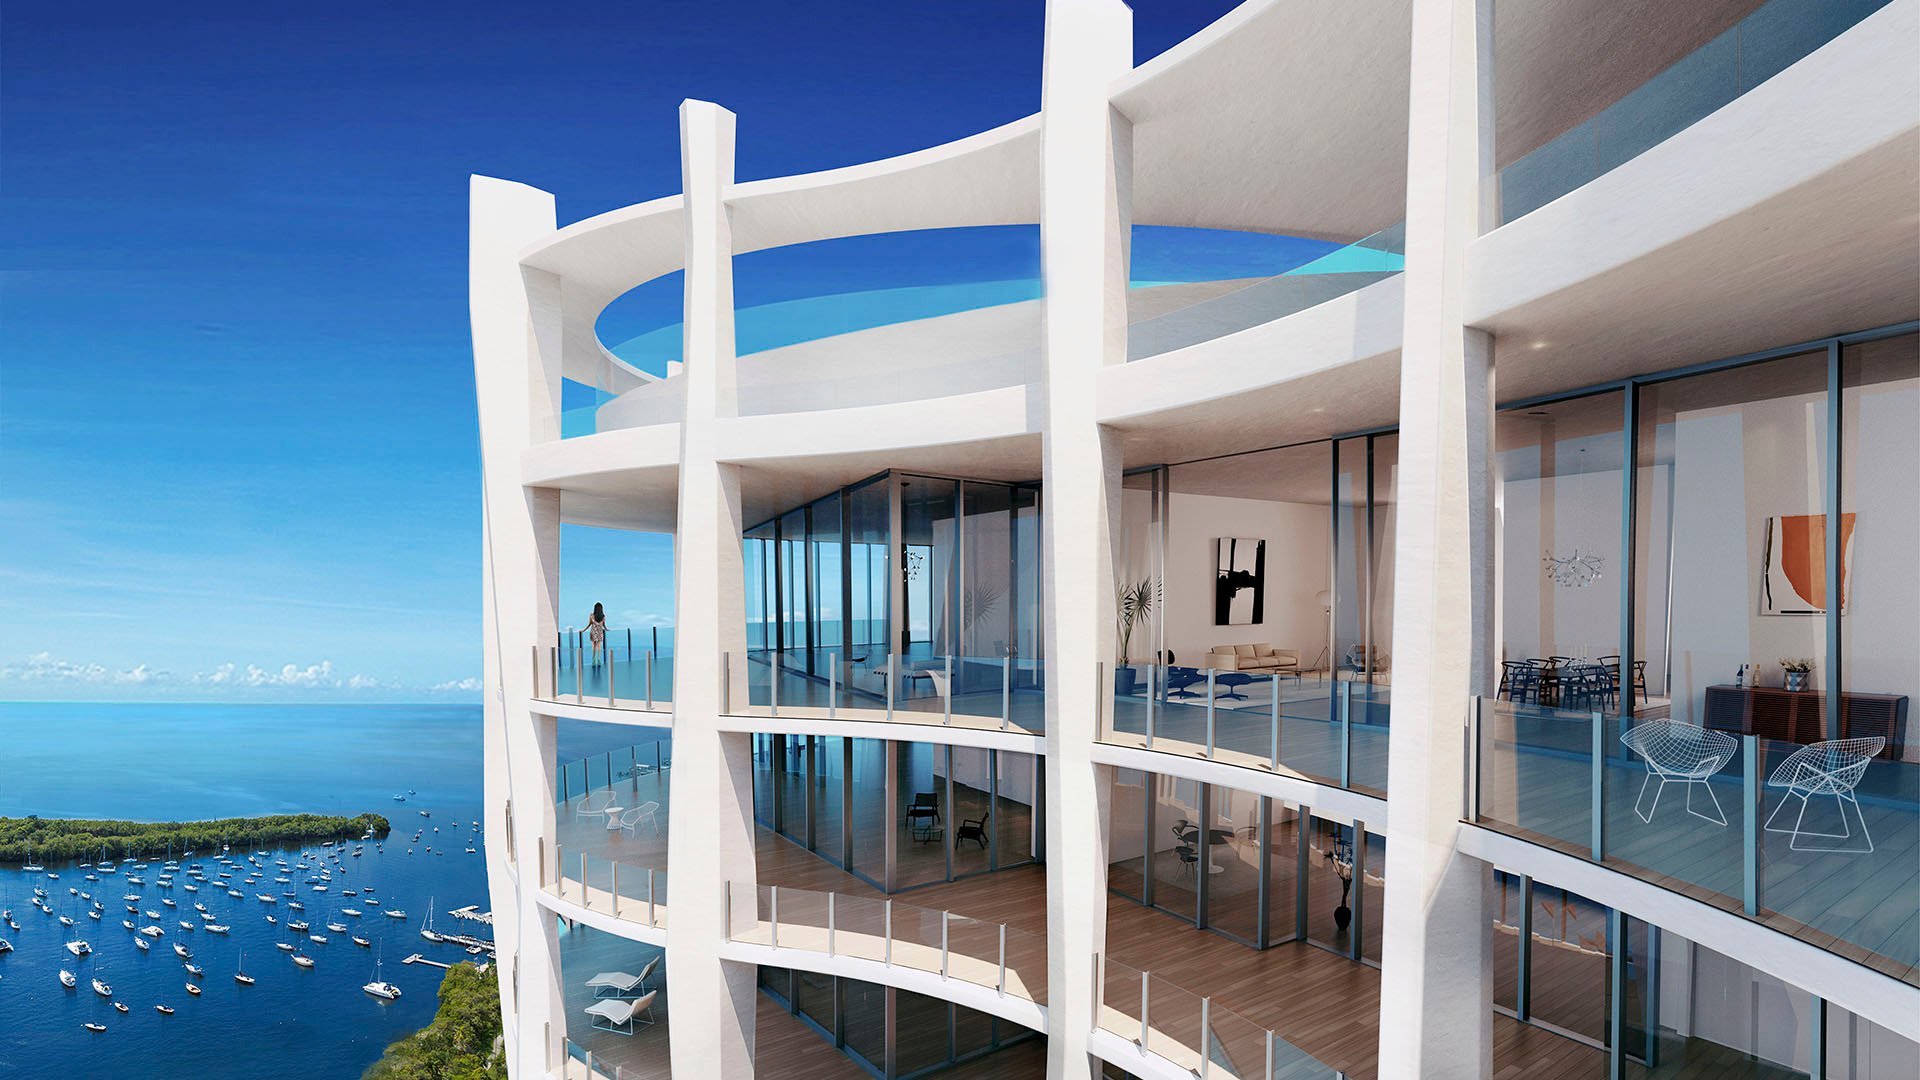
For many Coconut Grove buyers, the most persuasive room is not enclosed. It lies just beyond the glass: a shaded dining setting, a private lounge or a generous vantage point from which to experience the water without leaving home. In this market, a large terrace can shape the character of a residence as decisively as its interior plan.
Yet size alone is an incomplete measure. An expansive exterior area may impress on a floor plan yet prove awkward in daily use. Columns, narrow passages, exposed corners, mechanical elements and limited furniture zones can diminish its practical value. The strongest outdoor rooms offer depth, coherent proportions and a direct relationship to the principal living spaces.
The distinction is simple: the best residence is not necessarily the one with the largest stated outdoor area. It is the one whose exterior space supports the buyer’s actual lifestyle with privacy, comfort and visual continuity.
Before comparing buildings, define what the terrace must accomplish. A buyer envisioning intimate breakfasts has different requirements from one who entertains regularly. A family may prioritize separate zones for dining and relaxed seating, while a seasonal owner may value shade, low-maintenance finishes and an effortless connection to the main salon.
Use furniture, not abstractions, to test the plan. Position the intended dining table, lounge seating and circulation paths on a scaled drawing. Confirm that doors can open without disrupting the arrangement and that people can move around occupied chairs. If the space cannot comfortably accommodate the buyer’s preferred setting, its headline dimensions carry less meaning.
A balcony and a true outdoor room should not be treated as interchangeable. The latter requires enough depth to create a destination rather than a passage. Likewise, the word terrace should prompt questions about geometry, access, cover and usable zones-not assumptions based on terminology.
A Coconut Grove waterfront search is best conducted at the residence level. Buyers exploring Park Grove Coconut Grove can begin by comparing available plans and assessing the relationship between living areas and exterior spaces. The inquiry should focus on the specific residence, as orientation, configuration and privacy may vary within a single address.
For buyers considering an island setting, Vita at Grove Isle belongs in a carefully edited review. The same discipline applies: request the exact plan, identify every exterior access point and determine which areas can function for dining, lounging or quiet retreat.
Four Seasons Residences Coconut Grove may also enter the conversation for buyers assembling a premium Coconut Grove shortlist. Rather than comparing names alone, evaluate how each available residence manages the transition from interior to exterior, including door placement, furnishing walls and privacy from nearby homes.
Buyers widening the search can assess Opus Coconut Grove through the same lens. Inclusion on a viewing itinerary should never substitute for residence-specific verification. Plans, specifications, availability and permitted uses should all be confirmed before a home is measured against the brief.
Begin at the threshold. A successful indoor-outdoor plan should make movement from the kitchen or living room to the exterior feel intuitive. Note changes in floor level, door tracks and pinch points. Observe whether an open door interferes with furniture placement or creates an inconvenient route through the interior.
Then divide the terrace into functional zones. A dining area should accommodate chairs while in use, not merely when tucked beneath the table. A lounge should preserve circulation without obstructing primary views from inside. If greenery, sculpture or planters matter, reserve realistic space for them rather than treating decoration as an afterthought.
Exposure deserves a separate review. When possible, visit at the time of day when the terrace is most likely to be used. Consider light, shade, wind, rain protection and the potential effect of neighboring terraces. Listen as carefully as you look. Privacy is both visual and acoustic, and a beautiful waterfront outlook does not automatically provide seclusion.
Finally, examine the practical details. Ask how water drains, where lighting and electrical connections are located, and whether exterior finishes require particular care. Confirm the rules governing furniture, planters, grills, shading devices and alterations. These considerations determine whether the outdoor room can evolve with the owner’s preferences.
A useful comparison sheet should distinguish total exterior area from functional area. Record the number of genuinely furnishable zones, the depth of each, access from interior rooms, degree of cover, privacy and ease of maintenance. Take photographs from seated eye level as well as from the doorway, since that is how the space will often be experienced.
Interior planning remains part of the equation. A terrace aligned with the main entertaining rooms may feel more integral than a larger one accessed through a secondary space. Multiple access points can be valuable, but only when they improve flow rather than consume useful walls. The objective is continuity: architecture, furnishings and landscape should read as a single composed environment.
Request the current floor plan and compare it with the built condition. Verify dimensions rather than relying on photographs or staging. Review condominium documents, alteration procedures and any restrictions affecting exterior use. If the residence is incomplete, confirm which drawings and specifications are contractual and which are illustrative.
A design professional can test furniture clearances, lighting, planting and material durability. A property inspector should examine accessible exterior conditions within the scope of the engagement. Legal and insurance advisers can address documents, responsibilities and coverage relevant to the particular purchase.
The decisive question is whether the terrace will be used frequently and comfortably. When the answer is yes, it becomes more than an amenity. It becomes a genuine room-one that establishes the residence’s rhythm and gives the buyer a more personal way to inhabit Coconut Grove.
What makes a terrace a usable outdoor room? It requires sufficient depth, coherent proportions, comfortable circulation and a clear purpose, such as dining or lounging.
Is total outdoor square footage the best comparison metric? No. Functional zones, geometry, privacy, cover and access are usually more revealing than a single area figure.
Should buyers measure terrace furniture clearances? Yes. A scaled furniture plan can reveal whether chairs, doors and circulation paths work together comfortably.
Why does orientation matter? Orientation can influence light, shade, exposure and the times when the outdoor space feels most comfortable to use.
How should privacy be evaluated? Review sightlines from neighboring residences and shared areas, then listen for sound at the intended time of use.
Are covered terraces always preferable? Not necessarily. The ideal balance of cover and openness depends on the buyer’s intended use and preferences.
What building rules should be reviewed? Confirm restrictions involving furniture, planters, grills, shading, lighting and alterations to exterior areas.
Can two residences in one building have different terrace appeal? Yes. Plan, orientation, floor position, neighboring sightlines and access can make the experience specific to each residence.
When should a design professional become involved? Ideally, before commitment if furniture planning, planting, lighting or exterior modifications are central to the purchase.
What is the final test for choosing among residences? Select the home whose outdoor space most naturally supports daily routines, entertaining style and desired privacy.
For a discreet conversation and a curated building-by-building shortlist, connect with MILLION.
If branded residences are on your mind — as a home or as an allocation — we would be glad to share what we are seeing, privately.
Begin a quiet conversation