A disciplined ranking of five Palm Beach-area developments for penthouse buyers who care as much about recorded roof rights, equipment placement and service access as they do about views, scale and address.
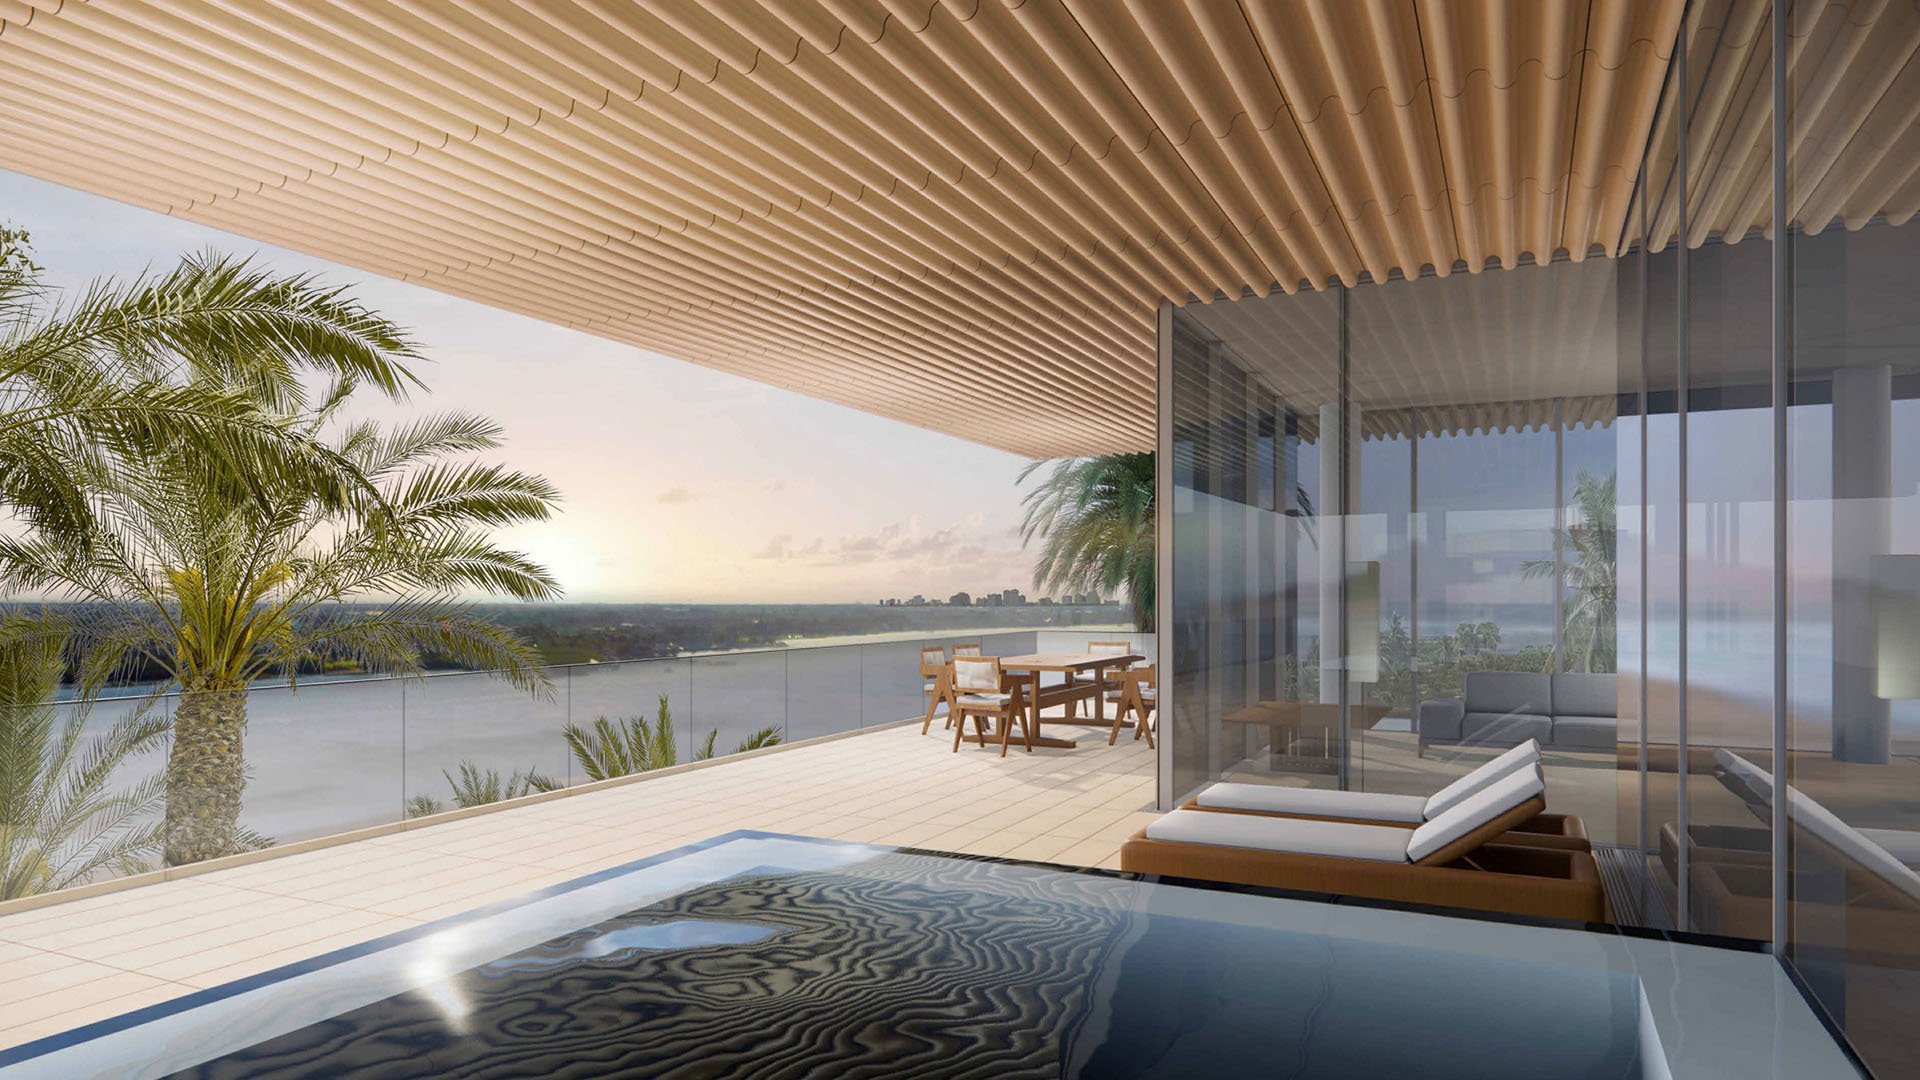
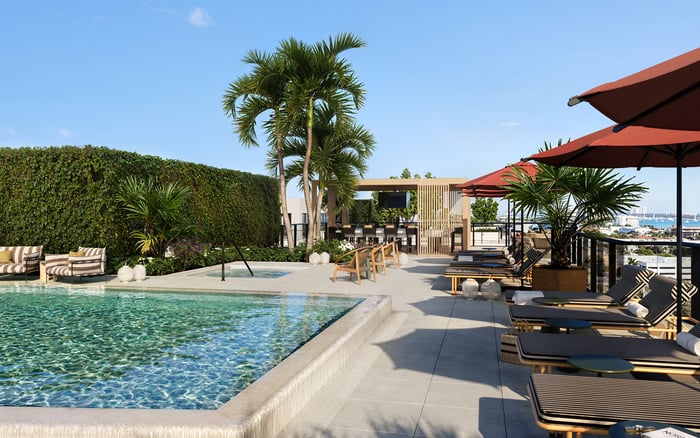
At the top of a luxury condominium, ceiling height, exposure and terrace scale may command attention, but the more enduring questions are often technical. Does the residence legally own any roof area, or does it merely receive exclusive use of a common element? Where are the elevator overruns, cooling equipment, generators and exhaust systems? Which routes must building personnel use for inspections and service?
Those distinctions can shape privacy, noise, vibration, maintenance access and an owner’s ability to alter or improve outdoor space. A top-floor designation does not resolve them. Neither does a full-floor plan, although fewer shared residential walls can be a meaningful advantage.
A private rooftop is most valuable when its legal boundaries and operational burdens are equally clear.
For this new-construction review, the ranking prioritizes scarcity, disclosed penthouse configuration and evidence of premium-market demand. Promotional rooftop language is not treated as proof of ownership. None of the publicly available project descriptions definitively establishes that a named penthouse owns the underlying roof.
1. OLIN Palm Beach: 2720 and 2730 S. Ocean Blvd.
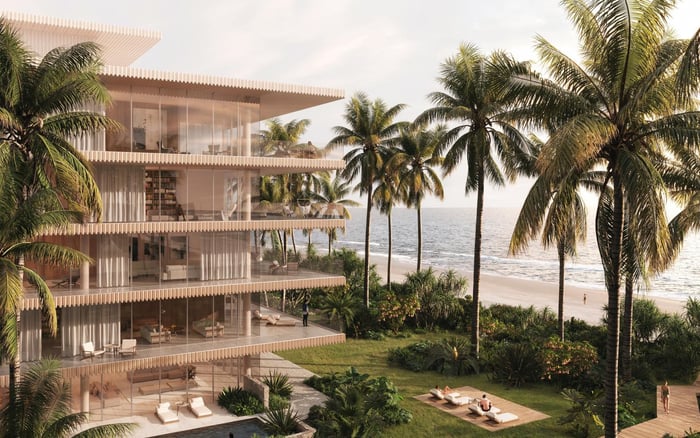
OLIN ranks first for pairing a Palm Beach-proper location with a limited collection of 32 residences. That count is substantially smaller than those of the major new towers planned across the Intracoastal in West Palm Beach, creating a compelling starting point for buyers who value residential scarcity.
Inquiry pricing categories extend above $40 million, although prices for individual residences have not been publicly disclosed. The premium positioning is clear; the roof boundary and mechanical relationship are not. Buyers should place those documents at the center of any evaluation of the highest residences.
2. Maison d’Or: South Dixie corridor
Maison d’Or is planned as a 19-story boutique tower with 39 residences. Its principal penthouse occupies the entire 19th floor and spans approximately 10,190 square feet, making it the largest disclosed penthouse configuration on the shortlist. It was introduced at an asking price of about $39.7 million.
Two lower-penthouse plans on the 18th floor each offer four bedrooms and 5.5 bathrooms. That layered arrangement presents a useful choice: the singularity of a full top floor or the possibility that a lower penthouse may sit farther from certain roof equipment, subject to the final plans.
3. The Ritz-Carlton Residences, West Palm Beach: 1717 N. Flagler Drive
This 27-story waterfront condominium is under construction on North Flagler Drive. Penthouse A entered contract after being listed at $16.95 million, while a separate penthouse presold for $14.5 million, or approximately $3,000 per square foot.
The latter residence spans nearly 4,800 interior square feet, with four bedrooms and 4.5 bathrooms. This premium activity provides a meaningful market signal, but it does not establish ownership of roof areas or confirm separation from building equipment.
4. South Flagler House: 1355 South Flagler Drive
South Flagler House markets 105 residences, including two- to five-bedroom homes, penthouses and guest suites. Its South Flagler Drive position and range of residence types make it a significant waterfront candidate for buyers seeking a polished, full-service setting.
Publicly disclosed materials do not specify penthouse pricing or roof rights. The project therefore belongs on the shortlist, but its highest residences demand document-level comparison rather than assumptions based on elevation or branding.
5. Edgeworth: Flagler Drive
Edgeworth is planned with 168 residences across two 28-story towers, making it the largest development in this ranking. Its mix ranges from one- to five-bedroom residences and includes nine penthouses, giving buyers more top-tier configurations to compare than the smaller projects provide.
Pricing is indicated from about $2.5 million and reaches approximately $30 million for a penthouse. With two towers and nine penthouses, buyers should distinguish carefully among the roof zones, vertical cores, service routes and equipment layouts associated with each residence.
Marketing phrases such as “private rooftop” or “exclusive terrace” should be treated as invitations to investigate, not as legal conclusions. The recorded declaration should identify whether the relevant area forms part of the unit, is a limited common element reserved for one residence, or is a common element governed by exclusive-use rights.
The unit-boundary survey and exclusive-use exhibits should align with the sales plan. A maintenance matrix should clarify who pays for waterproofing, structural work, finishes, drains, railings and damage resulting from access. Terrace and roof easements should also establish whether the association, contractors or utilities may cross the area-and under what conditions.
These distinctions affect more than control. They can determine approval procedures, insurance responsibilities and whether an owner may add or replace improvements. Contract language should match the recorded documents, with counsel reviewing any discrepancy before a buyer relies on a promised roof experience.
The roof plan is indispensable. Request a drawing identifying elevator overruns, cooling towers or other cooling equipment, generators, exhaust outlets, vents, communications equipment and every service-access route. Then overlay that plan against the bedrooms, primary terraces, pools, outdoor kitchens and other quiet-use areas shown for the residence.
Distance alone is not a complete answer. Equipment screening, structural isolation and the frequency of maintenance access can matter as much as proximity. Buyers should also ask which equipment operates continuously, which is tested periodically and whether replacement work may require cranes, temporary closures or access through exclusive-use areas. Project-specific answers must come from the governing documents, plans and professional review.
A lower penthouse can sometimes warrant equal attention. Maison d’Or’s 18th-floor alternatives illustrate why buyers should compare vertical relationships rather than assume the highest floor is automatically superior. The top residence may have fewer neighbors, while a lower position may provide greater separation from rooftop operations. Only final construction and condominium documents can resolve that trade-off.
The dedicated page for Maison D'Or South Flagler provides useful context for a roughly 10,190-square-foot, full-floor statement. The Ritz-Carlton Residences offers a contrasting 27-story waterfront setting with documented premium sales activity.
South Flagler House buyers should focus on the precise penthouse exhibit rather than the development-wide residence count. At Edgeworth West Palm Beach, nine penthouses across two towers make residence-by-residence technical comparison especially important.
The decisive package should include the declaration, unit survey, roof and mechanical plans, exclusive-use exhibits, maintenance allocation and access easements. For Palm Beach buyers, the strongest penthouse is not simply the one with the highest asking price or broadest view. It is the residence whose legal control, acoustic environment and service obligations remain convincing after the glamour of the sales presentation gives way to the precision of the documents.
For discreet guidance on evaluating Palm Beach penthouses and their governing documents, connect with MILLION.
If branded residences are on your mind — as a home or as an allocation — we would be glad to share what we are seeing, privately.
Begin a quiet conversationNo. The roof may be part of the unit, a limited common element or a common element subject to exclusive-use rights.
Maison d’Or has a full-floor 19th-floor penthouse measuring approximately 10,190 square feet.
Its Palm Beach-proper location, limited 32-residence plan and inquiry category above $40 million create a strong scarcity proposition.
Buyers should obtain roof plans identifying elevator overruns, cooling equipment, generators, exhausts and service-access routes.
Potentially, but only the final plans can confirm it. A lower position may sit farther from rooftop equipment while sharing more residential boundaries.
Penthouse A entered contract after a $16.95 million listing, and another penthouse presold for $14.5 million.
South Flagler House markets 105 residences, including penthouses and guest suites.
Edgeworth’s unit mix includes nine penthouses across two planned 28-story towers.
Review the declaration, unit-boundary survey, exclusive-use exhibits, maintenance matrix and applicable terrace or roof easements.
No. It may reduce shared residential walls, but roof equipment, elevator overruns and service access still require separate review.