An evidence-weighted collector shortlist spanning two development-pipeline choices and three established-building alternatives, with a focus on parking rights, wine storage, terrace comfort, and storm preparation.
For a collector, coastal luxury is measured as much by what a residence protects as by what it displays. A car needs an appropriate parking environment, wine needs suitable storage, and carefully chosen outdoor furniture needs somewhere to go when the terrace must be cleared. An expansive ocean outlook answers none of those questions.
This shortlist brings together two development-pipeline choices and three established-building or resale alternatives in Fisher Island and Key Biscayne. The ranking reflects the strength of their documented collector-relevant features-not a promise that every residence offers a conditioned garage, a cellar, or a wind-comfortable outdoor room. The most compelling purchase is the one whose individual plans, rights, and operating procedures match the collection.
1. The Residences at Six Fisher Island: 6 Fisher Island Drive
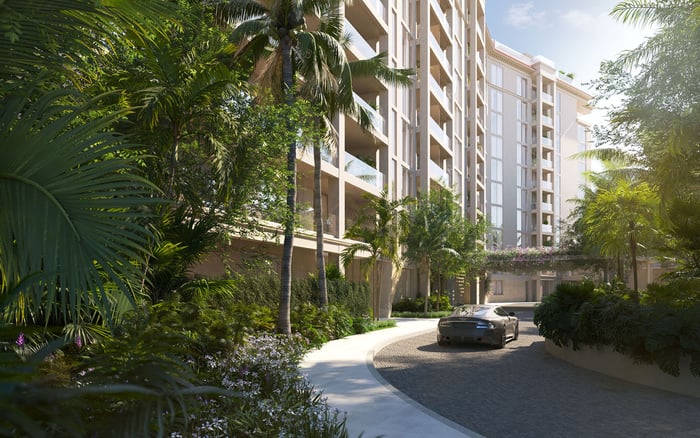
The strongest starting point combines 50 planned residences with unusually specific parking provisions: two automobile spaces and one golf-cart space per residence. Floor plans range from approximately 3,872 to more than 15,000 square feet. Private elevator entry, high ceilings, and floor-to-ceiling glazing provide an architectural framework for owners who value design alongside collecting.
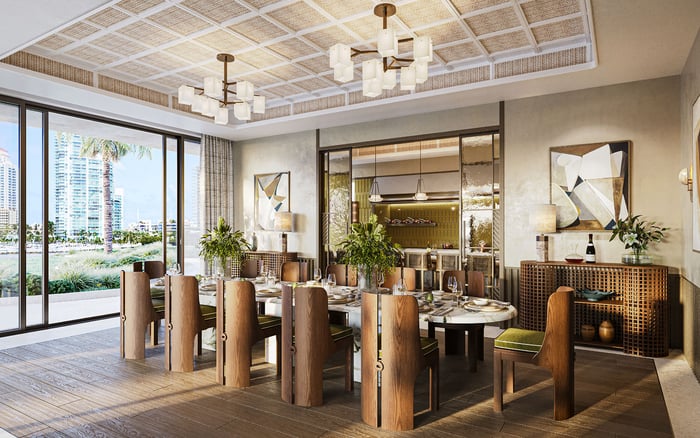
Kitchens include dedicated wine storage and Sub-Zero and Wolf appliances; terraces are described as approximately 15 feet deep. Select residences include private pools and summer kitchens. These are meaningful advantages, but kitchen wine storage does not confirm a separate conditioned cellar, and terrace depth does not establish comfortable wind conditions. Indicative pricing starts at approximately $15 million, with completion estimated for late 2026-not a guaranteed closing date.
2. 301 Ocean Drive / Silver Sands Residences: future Key Biscayne option
Planned for 56 oceanfront residences, this Terra Group and Fortune International Group partnership occupies the former Silver Sands Beach Resort site. The approved plan includes 221 underground parking spaces. That building-wide capacity makes it an important candidate for car collectors, but it establishes neither a buyer’s allocation nor rights to an enclosed garage or permission to install vehicle lifts.
Indicative pricing begins around $4 million. Delivery estimates vary between 2028 and 2029, with one anticipated construction start in late 2026. Climate-resilient positioning should be tested against actual flood-protection, drainage, and backup-power specifications. For collectors, those documents matter more than the overall parking count.
3. Oceana Key Biscayne: 350 Ocean Drive
Oceana Key Biscayne is an existing-building alternative, not another construction-pipeline entry. It is described as a 15-story development with 142 residences and 12 private villas. Its sale and rental inventory offers buyers a different route into the island market.
The villa format merits consideration in a design-led search. The available details, however, do not establish dedicated collector garages, wine rooms, terrace drainage performance, or secure storm storage. Evaluate the particular residence rather than treating the building’s scale or villa designation as a storage specification.
4. Palazzo del Mare: provisional Fisher Island resale candidate
Palazzo del Mare belongs on a Fisher Island resale shortlist as a candidate for further examination. Its placement is provisional: no substantiated collector-storage advantage should be priced into an offer without supporting documentation.
The buyer’s task is to establish the parking rights, storage permissions, and terrace arrangements attached to the residence. Do not assume a private garage, a particular interior area, or collector-ready environmental control simply because a property appears on a high-end shortlist.
5. Palazzo del Sol: established Fisher Island alternative
Palazzo del Sol provides an established-community comparison for buyers prioritizing Fisher Island. Its inclusion rests on that setting, not on a verified advantage in dedicated garages, wine storage, terrace depth, or stormwater performance.
For a collector, the opportunity is unit-specific. Before placing it above a better-documented option, establish what the residence can accommodate, which alterations are permitted, and what protected storage is available.
At The Residences at Six Fisher Island, approximately 15-foot-deep terraces offer a promising starting dimension. The next question is whether the selected exposure and layout support the intended daily use. Depth alone cannot establish whether a dining table, reading chair, or outdoor collection will be comfortable in wind.
Request any available unit-specific wind assessment and clarify the design limits for furniture, screens, and shade installations. Where practical, visit the actual terrace under different conditions. Ask what shading is permitted, how it must be secured, and whether it must be removed before a storm. Distinguish attractive staging from an approved, repeatable outdoor arrangement.
Drainage deserves equally close attention. Request waterproofing and drainage drawings, clarify maintenance responsibilities, and ask how water is directed away from thresholds. Nothing in this shortlist establishes unit-specific drainage performance. A deep terrace with a pool or summer kitchen still requires a documented operating and maintenance plan.
The distinction between parking and preservation is central to this comparison. Six Fisher Island’s stated provision is two automobile spaces plus a golf-cart space-not three automobile spaces. At 301 Ocean Drive, 221 underground spaces describe total capacity, not an individual entitlement.
Ask for the residence’s exact allocation and its legal basis. Then examine whether spaces are enclosed, whether environmental controls exist, and whether charging equipment or vehicle lifts are permitted. Request flood elevations, garage barrier details, generator allocations, and post-storm access procedures. None of those features should be assumed from the word underground or from a resilience description.
At Oceana Key Biscayne, apply the same questions to the specific sale or rental opportunity. Existing-building status allows a different conversation about actual operations, but does not itself establish collector suitability.
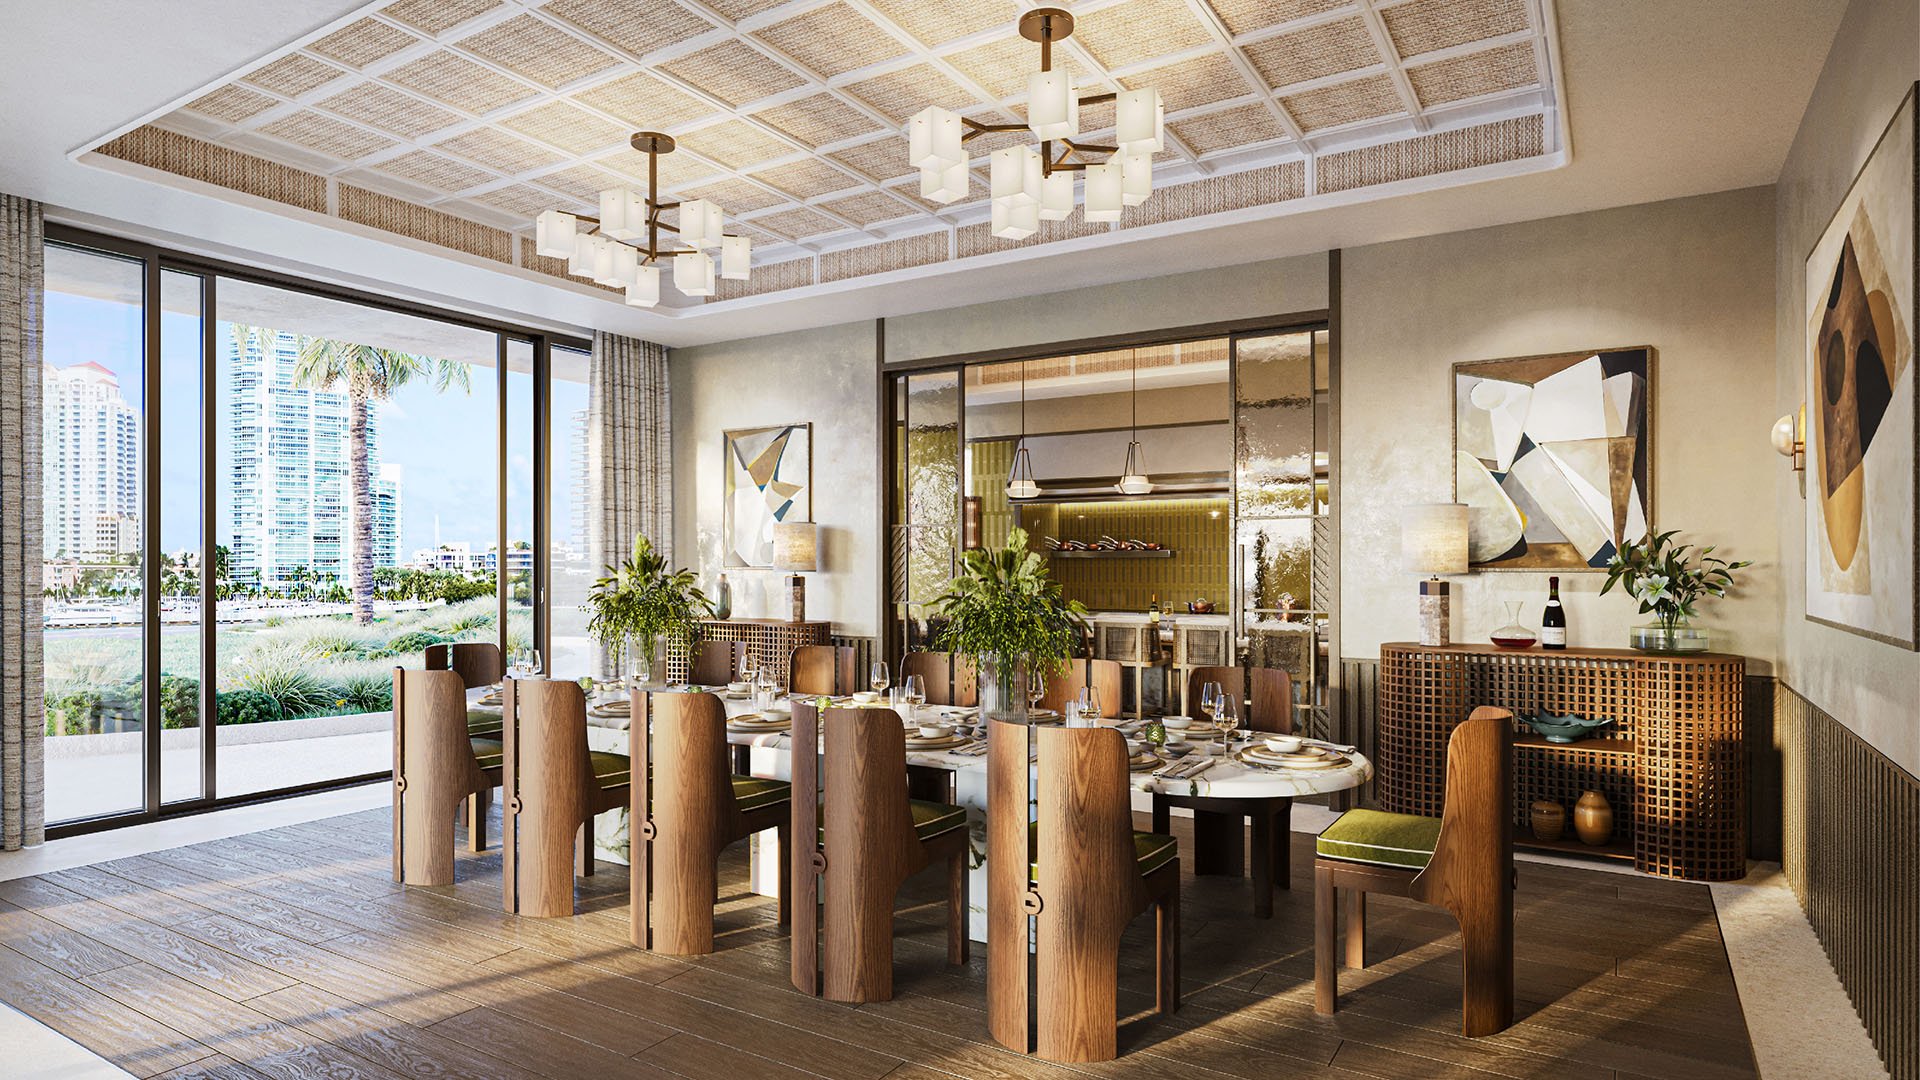
Dedicated kitchen wine storage at Six Fisher Island is a useful disclosed feature. A larger collection requires a separate review of capacity, environmental settings, permitted modifications, and the power arrangements supporting any proposed equipment. Do not equate an appliance provision with a purpose-designed cellar.
For design collectors, the outdoor-to-indoor transition deserves similar planning. Identify where terrace furniture, cushions, and decorative objects can be secured without obstructing circulation or compromising the interior display. Ask who handles storm preparation and how access works afterward. Secure storm storage remains unestablished across these candidates.
An established option such as Palazzo del Sol should be assessed with the same residence-level checklist as a future development. The useful distinction is not simply new versus existing; it is documented capability versus assumption.
Six Fisher Island leads this shortlist on disclosed collector-relevant provisions. 301 Ocean Drive warrants attention for its planned parking capacity. The remaining choices offer alternative settings and formats, with collector features to verify individually. Let the collection, the terrace routine, and the storm plan determine the final preference.
For a discreet, residence-specific comparison of these coastal choices, connect with MILLION.
If branded residences are on your mind — as a home or as an allocation — we would be glad to share what we are seeing, privately.
Begin a quiet conversationNo. The shortlist includes two development-pipeline choices and three established-building or resale alternatives.
The Residences at Six Fisher Island leads with defined parking provisions, dedicated kitchen wine storage, and approximately 15-foot-deep terraces. Conditioned vehicle storage and terrace resilience remain unestablished.
Each residence is described as having two automobile parking spaces and one golf-cart space. The golf-cart space should not be counted as a third automobile space.
Dedicated kitchen wine storage is described, but a separate conditioned wine cellar is not established. Buyers should review capacity and environmental specifications.
No. Wind conditions, permitted shade, drainage, and the individual layout require separate review.
The approved plan includes 221 underground spaces for 56 residences. That total does not establish individual allocations or enclosed garage rights.
Published delivery estimates differ between 2028 and 2029. Neither should be treated as a guaranteed closing date.
No. It is an existing-building alternative with sale and rental inventory, described as having 142 residences and 12 private villas.
No substantiated dedicated collector-garage advantage is established for either Palazzo del Mare or Palazzo del Sol in this comparison. Parking and storage rights require residence-specific confirmation.
Request terrace drainage and waterproofing drawings, shade permissions, flood elevations, garage barrier details, and generator allocations. Also clarify secure storage arrangements and post-storm access procedures.