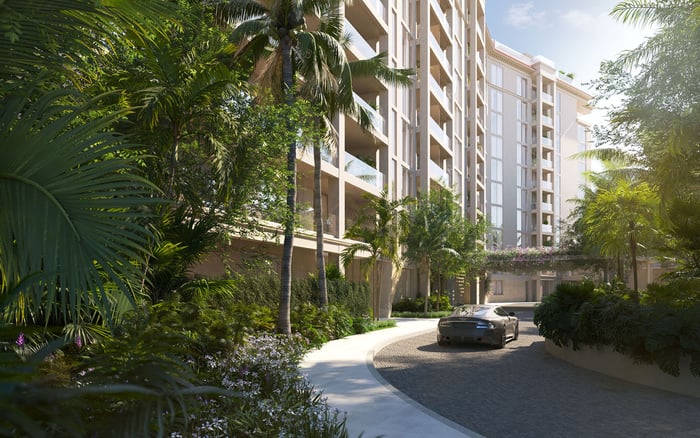
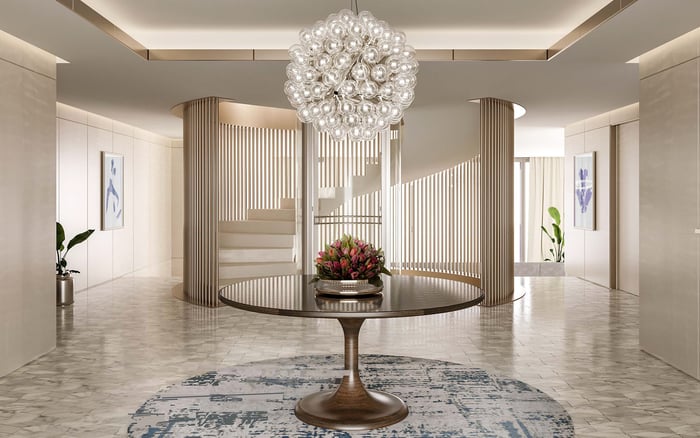
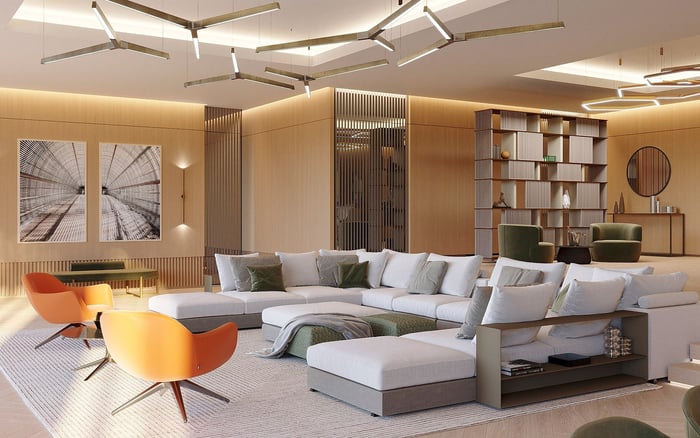
At Palazzo della Luna, the decisive purchase questions concern line, elevation, terrace utility, service circulation, amenity adjacency, documents, and comparable sales.
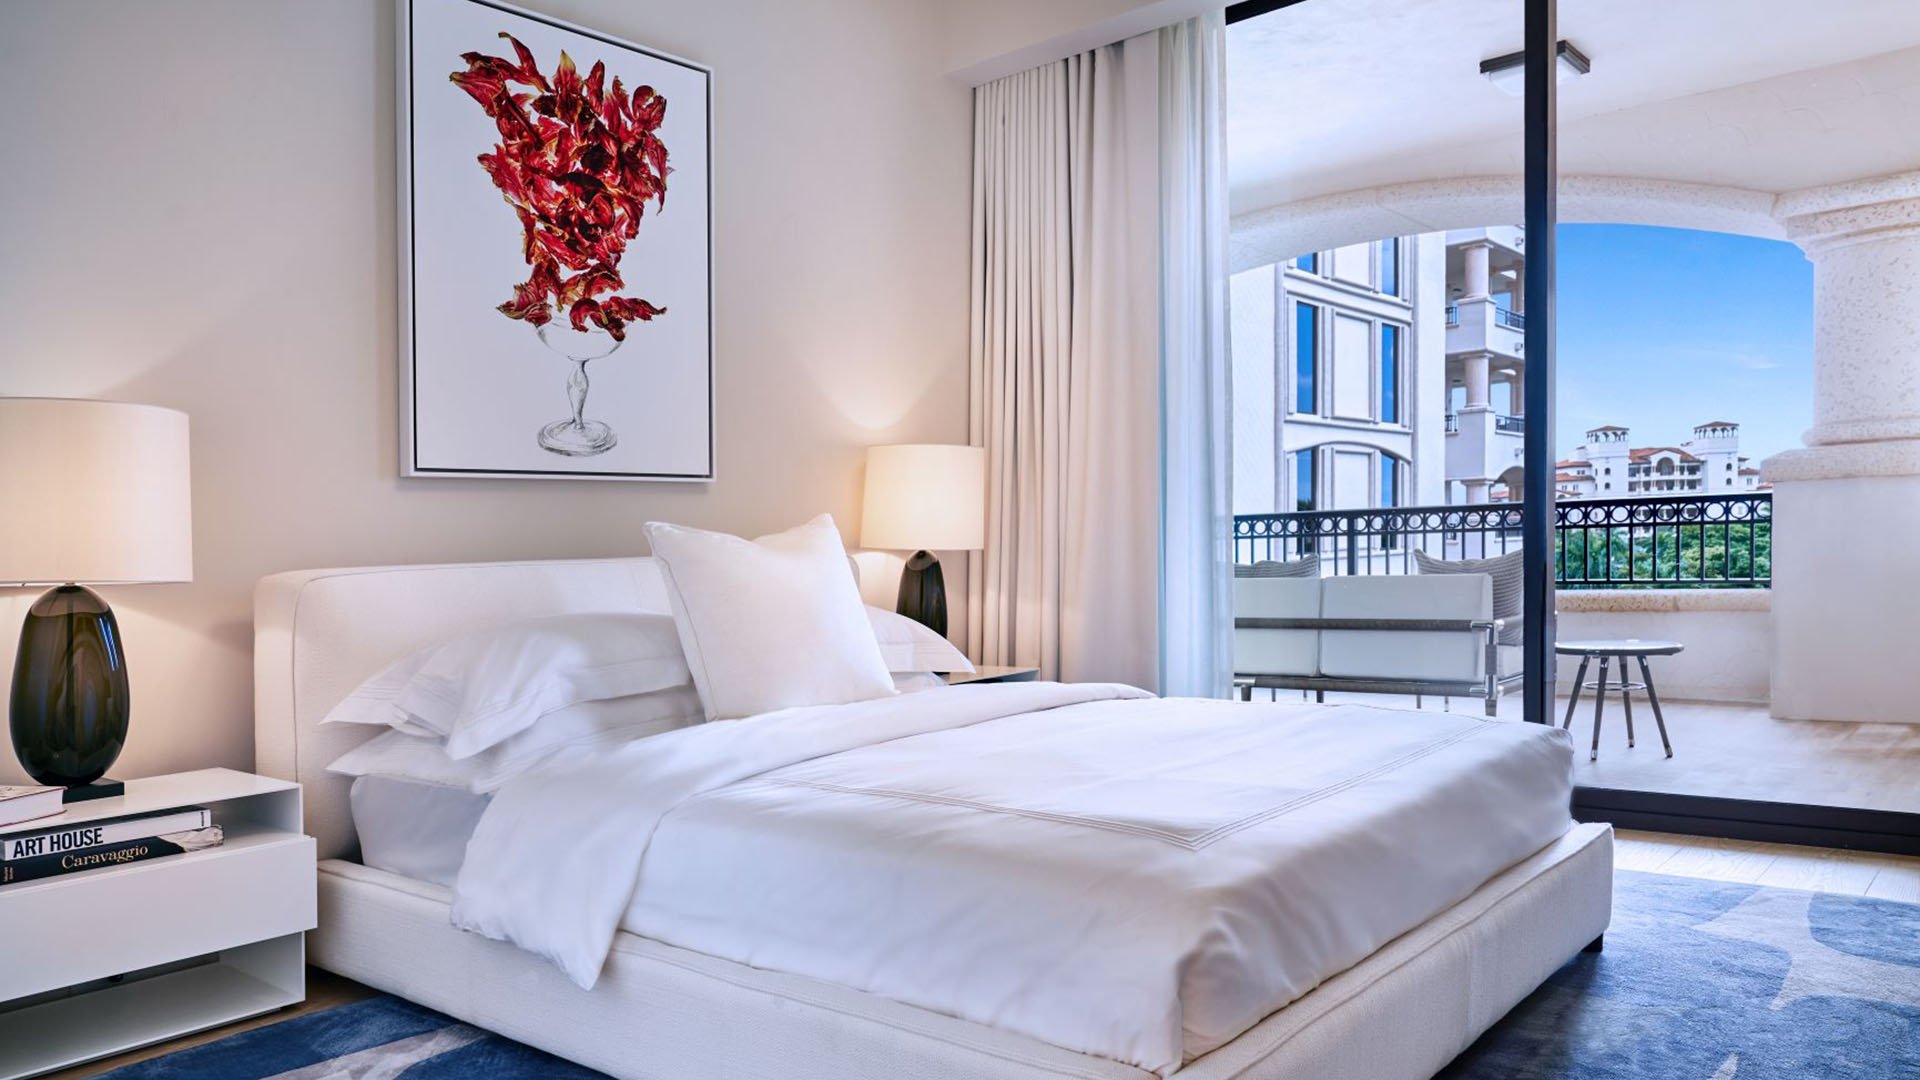
A sales gallery can communicate architecture, materiality, and atmosphere beautifully. It cannot fully reproduce the experience of a specific line on a specific floor. At Palazzo della Luna, the choice extends well beyond bedroom count: orientation, elevation, terrace proportions, neighboring sightlines, service circulation, and amenity adjacency can materially alter how two residences in the same building live.
Palazzo della Luna Fisher Island is attributed to PDS Development, architect Kobi Karp, and Champalimaud Design. The waterfront condominium has been described as comprising 50 three- to seven-bedroom residences, with interiors spanning approximately 3,724 to 10,194 square feet. Because descriptions differ on the total residence and story counts, buyers should treat the declaration, approved plans, and unit survey as controlling.
Generic panoramic imagery is a starting point, not evidence of what a buyer will see. Ask for verified daytime, sunset, and nighttime photographs taken from the exact residence. If none are available, request images from several floors in the same line and identify precisely which direction each principal room faces.
Elevation can alter horizon clearance, privacy, direct sun, heat, wind, and the balance among water, skyline, and island views. Higher floors may command attention, but height alone does not establish a superior outlook. Buyers should also investigate visibility from neighboring units, terrace overhangs, potential obstructions, ferry movement, and marine noise.
The same discipline applies when comparing the island’s broader residential choices, including Palazzo del Sol and The Residences at Six Fisher Island. The relevant comparison is not one brochure view against another. It is the exact sightline, exposure, privacy profile, and daily arrival experience of each property.
A West and B West are three-bedroom lines of approximately 3,807 and 3,724 interior square feet, respectively, across Floors 2 through 8. C West and C East are four-bedroom lines of approximately 4,904 square feet across the same floor range. Level 1 includes studios and Lanai residences, while D residences and penthouses occupy the upper levels.
Ask for a schedule separating interior, covered exterior, uncovered exterior, and rooftop areas. A large terrace can be exceptionally valuable, but its utility depends on depth, furniture zones, shade, wind, privacy, drainage, and the relationship between interior rooms and exterior doors. One penthouse example paired 10,194 interior square feet with 9,315 exterior square feet, including a 7,322-square-foot rooftop terrace and private pool. At that scale, the interior-to-exterior ratio is central to valuation rather than incidental.
Confirm whether ceiling heights, columns, soffits, terrace depths, and overhangs change as the line rises. Floor-through layouts and reported ceiling heights of 13 to 15 feet are compelling attributes, yet only unit-specific plans can establish what applies to the residence under consideration.
Specifications have included floor-to-ceiling glass, Italian marble, custom European kitchens, Wolf and Sub-Zero appliances, wide-plank European oak flooring, Lualdi interior doors, impact-resistant glazing, and high-efficiency air conditioning with smart controls. Request the finish schedule for the exact unit rather than assuming every residence retains the original package.
For a resale purchase, distinguish developer-delivered specifications from owner-installed work. Obtain invoices, warranties, permits, alteration approvals, and records of any changes to lighting, millwork, flooring, kitchens, bathrooms, automation, or mechanical systems.
Before planning a reconfiguration, request structural and mechanical drawings that locate columns, wet walls, plumbing stacks, and HVAC chases. A generous plan may appear flexible even as concealed infrastructure limits where kitchens, baths, and service spaces can move.
Buyers with household staff should test the complete operational route. Confirm private-elevator access, service entries, delivery paths, refuse handling, and whether housekeeping or catering can circulate separately from the principal arrival. Then map the residence vertically and horizontally in relation to pools, children’s facilities, lounges, service corridors, and mechanical areas.
The amenity program includes concierge service, an aperitivo bar with butler service, treatment suites, a beauty salon, children’s space, a media room, a business center, and a Wright Fit-designed fitness center. Sunrise and Sunset infinity-edge pools, lap lanes, pool service, sauna, steam, and cold-plunge features add another layer to the location analysis. Proximity may be convenient or audible, depending on the line.
Controlled access is part of Fisher Island’s appeal, but it should be operationally underwritten. Test ferry timing, guest clearance, staff entry, deliveries, and contractor access against the household’s actual schedule. Buyers also considering a ground-oriented island lifestyle might examine The Links Estates at Fisher Island while keeping condominium and estate operating models distinct.
Ask whether parking, air-conditioned storage, poolside cabanas, and golf carts are included, deeded, licensed, assigned, or separately purchasable. Confirm charging arrangements, current association fees, assessments, Fisher Island access costs, reserve information, insurance, rental restrictions, renovation rules, and board procedures.
Finally, request closed sales organized by line and floor, not merely building-wide asking prices. A useful analysis isolates premiums for view, elevation, terrace utility, scarcity, condition, and included rights. A disciplined buyer should be able to explain why a residence commands its price before allowing the gallery’s atmosphere to answer the question.
What is the first question to ask about a line? Ask which direction every principal room and terrace faces, then verify the answer inside the actual residence.
Are higher floors automatically better? No. Greater elevation may improve horizon clearance, but it can also change wind, exposure, privacy, and terrace comfort.
How should buyers compare A West and B West? Compare their approximate 3,807 and 3,724 interior square feet alongside room proportions, orientation, terraces, and actual views.
What distinguishes the C lines? C West and C East are four-bedroom residences of approximately 4,904 square feet on Floors 2 through 8.
Why does exterior square footage require special scrutiny? Outdoor area can represent a substantial share of total space, but only usable, private, and comfortably exposed zones support daily living.
Which documents matter before reconfiguring a residence? Request approved plans along with structural and mechanical drawings showing columns, wet walls, plumbing stacks, and HVAC chases.
How can a buyer verify a renovated unit? Review invoices, warranties, permits, alteration approvals, and the unit-specific finish schedule before attributing value to upgrades.
What should households with staff test? Test private and service arrivals, delivery routes, catering circulation, housekeeping access, refuse handling, and guest clearance.
How should cabanas and storage be treated? Confirm whether each is deeded, licensed, assigned, included in the sale, or available separately, and document any recurring cost.
What sales evidence is most useful? Closed transactions from the same line and comparable floors are more instructive than building-wide asking prices.
To compare the best-fit options with clarity, connect with MILLION.
If branded residences are on your mind — as a home or as an allocation — we would be glad to share what we are seeing, privately.
Begin a quiet conversation