A disciplined buyer’s guide to evaluating residence lines at Nora House, from exposure and privacy to plan usability, carrying costs, documents, and resale logic.

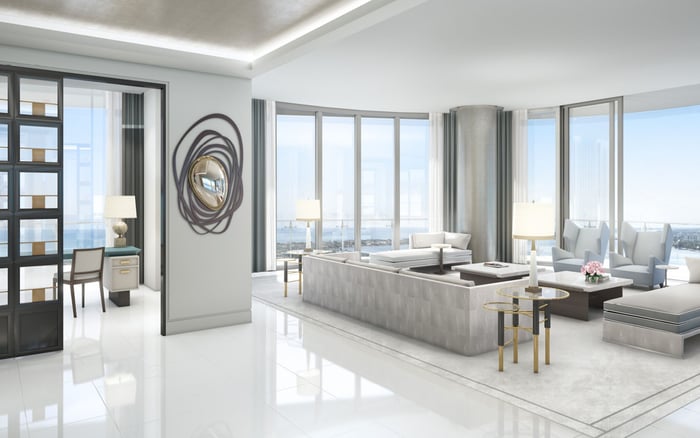
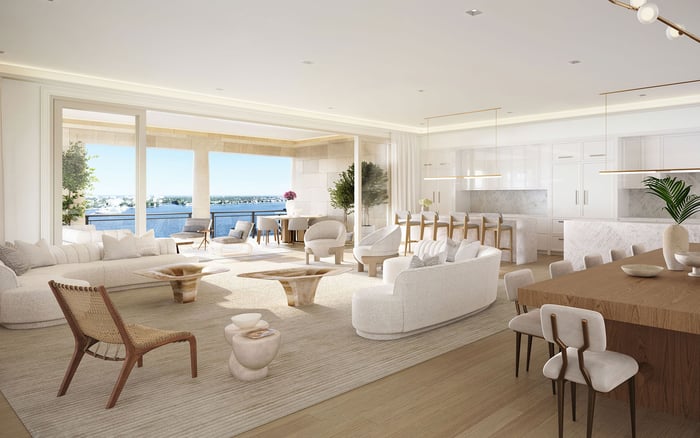
A sales-gallery visit can make finishes, furnishings and atmosphere feel immediate. Choosing a residence line demands a different discipline. At Nora House West Palm Beach, buyers should distinguish the presentation of a model home from the permanent characteristics of the specific residence under consideration.
In condominium language, a line usually identifies vertically aligned residences that share a plan or position within the building. Decisive variables may include orientation, adjacency, elevation, outlook, privacy and the relationship between interior and outdoor space. Before discussing a premium, ask the sales team to mark the exact line on a floor plate and identify what sits above, below and on every side.
For a pre-construction purchase, the central question is not simply whether a plan looks elegant. It is whether the completed home, its surroundings and its ownership terms align with the buyer’s priorities.
Ask for the current floor plan, overall building plan and any available elevation drawings. Confirm the residence’s compass orientation, position on the floor and relationship to elevators, stairs, service areas, amenity spaces and mechanical zones. If the line changes configuration on certain levels, determine precisely where and how.
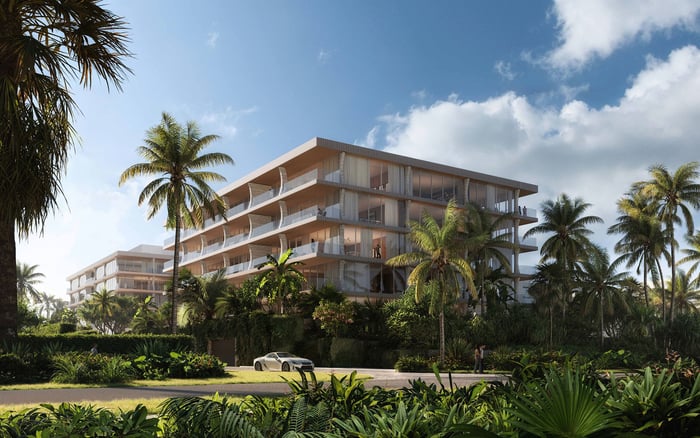
Treat view, daylight and privacy as distinct considerations. A water view may be meaningful without being panoramic, while a bright exposure may also face another building or an active street. Ask what is presently visible, what is conceptual and what could change beyond the property. Never infer a protected outlook from a rendering alone.
Visit the neighborhood at different hours, if practical. Morning traffic, evening lighting and weekend activity can alter the experience of the same line. The aim is not to identify a universally superior orientation, but to find the exposure that best matches how the residence will be used.
Square footage alone does not reveal how comfortably a home lives. Request dimensioned plans and examine furniture clearances, circulation paths, door swings, columns and glazing. Ask how ceiling heights are measured and whether soffits or dropped areas appear in particular rooms.
Map daily routines onto the plan. Can formal entertaining and quiet family use occur simultaneously? Is there a natural arrival sequence? Are wardrobes, pantry space, laundry and general storage sufficient? If a room is expected to serve as an office or occasional guest room, test that use with realistic furniture rather than a conceptual layout.
A balcony should be evaluated as architecture, not decoration. Confirm its dimensions, access points, privacy, shade and connection to the principal living spaces. Ask which elements shown in presentation materials are included, optional or illustrative.
The gallery may combine standard features, upgrades and decorator additions. Request a written schedule that distinguishes each category. For appliances, cabinetry, stone, plumbing fixtures, flooring and smart-home components, ask what the agreement specifies and which substitution rights apply.
Buyers should also clarify which modifications are permitted, who approves them and when selection deadlines occur. Determine whether combining spaces, moving walls or adding electrical and lighting points is feasible within the project’s process. A beautiful idea has limited value if it is structurally, technically or contractually unavailable.
This distinction is especially important in new construction, where the finished residence may differ from a fully styled model while remaining consistent with the governing agreement.
Analyze a line premium across several attributes: exposure, elevation, privacy, plan efficiency, outdoor space and potential appeal to a future buyer. Ask for a written cost sheet covering the residence, selected options, deposits, estimated closing items and disclosed recurring ownership expenses.
Then compare alternatives within West Palm Beach rather than evaluating one choice in isolation. Reviewing Mr. C Residences West Palm Beach, Forté on Flagler West Palm Beach and The Ritz-Carlton Residences® West Palm Beach can help buyers sharpen questions about plan, service model, location and long-term fit. These are comparison prompts, not interchangeable propositions.
The most useful comparison is often qualitative: which residence best supports the intended rhythm of ownership, whether as a full-time home, seasonal base or longer-term hold.
Ask for every document available for review, including the proposed purchase agreement, disclosure materials, budget information, rules and specifications. Engage qualified legal, tax, insurance and inspection advisers as appropriate. Confirm reservation and deposit terms, cancellation rights, construction-change provisions, completion language, transfer restrictions, leasing rules and pet policies in the controlling documents.
Also ask who will manage the property, which services are contemplated and how shared spaces are expected to operate. A residence line is only one layer of value. Governance, operating costs and day-to-day service can shape ownership as materially as the plan.
Reduce the choice to a one-page matrix. Score each candidate line for orientation, privacy, outlook, interior efficiency, outdoor usability, storage, adjacency, customization potential, total cost and exit appeal. Flag every unresolved question and note whether the answer is supported by a document, a plan or only a verbal explanation.
The strongest choice is the one that remains persuasive after the presentation has faded. It should work spatially, financially and operationally, with compromises the buyer understands and accepts.
What should I request first when comparing lines? Ask for a current floor plate showing the exact residence, orientation and adjacent spaces.
Is the highest available floor automatically the best choice? No. Weigh elevation against exposure, privacy, plan, access and cost.
How should I evaluate a view shown in a rendering? Ask which elements are illustrative, then review available plans for the precise line and level.
What matters more, square footage or layout? Both matter, but usable dimensions, circulation and storage often reveal how the home will live.
Should I ask about neighboring residences? Yes. Confirm shared walls, entry relationships and nearby service, elevator or amenity areas.
How can I distinguish standard finishes from upgrades? Request a written specification and options schedule tied to the purchase documents.
What should I confirm about outdoor space? Review dimensions, access, privacy, exposure and any rules governing furnishing or use.
How should I compare the premium between two lines? Break it into exposure, elevation, privacy, efficiency, outdoor space and future appeal.
Which recurring costs deserve attention? Review disclosed association expenses, insurance considerations, taxes and optional service costs with advisers.
What is the best way to shortlist comparable options for touring? Start with location fit, delivery status, and daily lifestyle priorities, then compare stacks and elevations to validate views and privacy.
When you're ready to tour or underwrite the options, connect with MILLION.
If branded residences are on your mind — as a home or as an allocation — we would be glad to share what we are seeing, privately.
Begin a quiet conversation