A precise purchase plan for Nora House separates interior square footage from private terraces, clarifies ownership responsibilities, and aligns contract pricing with lender appraisal expectations.
At Nora House West Palm Beach, expansive outdoor space is central to the proposition. For a buyer considering a full-time home, however, the distinction between an interior room and a private terrace deserves as much attention as the floor plan itself. The purchase decision should reconcile three things: the space being marketed, the rights being conveyed, and the value a lender will recognize.
Planned at 1105 North Dixie Highway in the Nora District, the 11-story, 117-residence condominium brings that distinction into focus. Marketed total living areas range from approximately 1,700 to more than 6,700 square feet. Those figures should not be read as enclosed interior area.
The project is positioned primarily for full-time residents. For these buyers, a generous terrace may be essential to daily life. Personal utility and financeable value, however, remain separate questions.
Stated areas range from approximately 1,465-2,960 square feet of interior space to 1,715-6,710 square feet including terraces. These are project-wide ranges, not paired measurements for individual residences. Subtracting one range endpoint from another would not establish a particular terrace's size.
Start with a unit-specific area schedule separating interior area, private-terrace area, and combined total. Each figure should identify its corresponding plan and revision date. Reconcile the marketing floor plan with the contractual exhibit rather than assuming they are interchangeable.
Nora House's measurement convention remains unverified. Ask whether interior dimensions are measured to finished wall surfaces, wall centerlines, or another boundary, and how columns, shafts, and exterior walls are treated. Request any measurement certification and an explanation of differences between advertised areas and condominium documents. These are diligence questions, not established project practices.
Bedroom counts also require reconciliation: two- and three-bedroom residences are marketed, but descriptions also extend to four bedrooms. Confirm the selected configuration in the contractual plan rather than treating the broadest description as assured inventory.
If Alba West Palm Beach is also on the shortlist, use the same area worksheet there. A consistent framework makes the comparison meaningful without presuming the projects share measurement conventions.
Fourth-level terrace residences are marketed with total areas reaching approximately 6,700 square feet, including private terraces. The question is not simply how much outdoor space is shown, but how that space is legally allocated.
Private use alone does not establish whether a terrace forms part of the condominium unit or is a limited common element assigned to it. Have counsel review the declaration, survey, and unit-specific plans together. The boundaries in those documents should clarify what the buyer owns and what the buyer may exclusively use.
Then separate use rights from financial responsibilities. Request written clarification of who maintains surface finishes, drainage, waterproofing, and railings, and how related reserve obligations are allocated. Do not assume an exclusive terrace carries either entirely private or entirely shared costs.
Also ask about repair access, permitted alterations, planting, furnishings, and restrictions affecting the intended outdoor layout. A terrace planned for quiet breakfasts raises different practical questions from one intended for frequent entertaining. Neither use should be presumed permissible without reviewing the governing provisions.
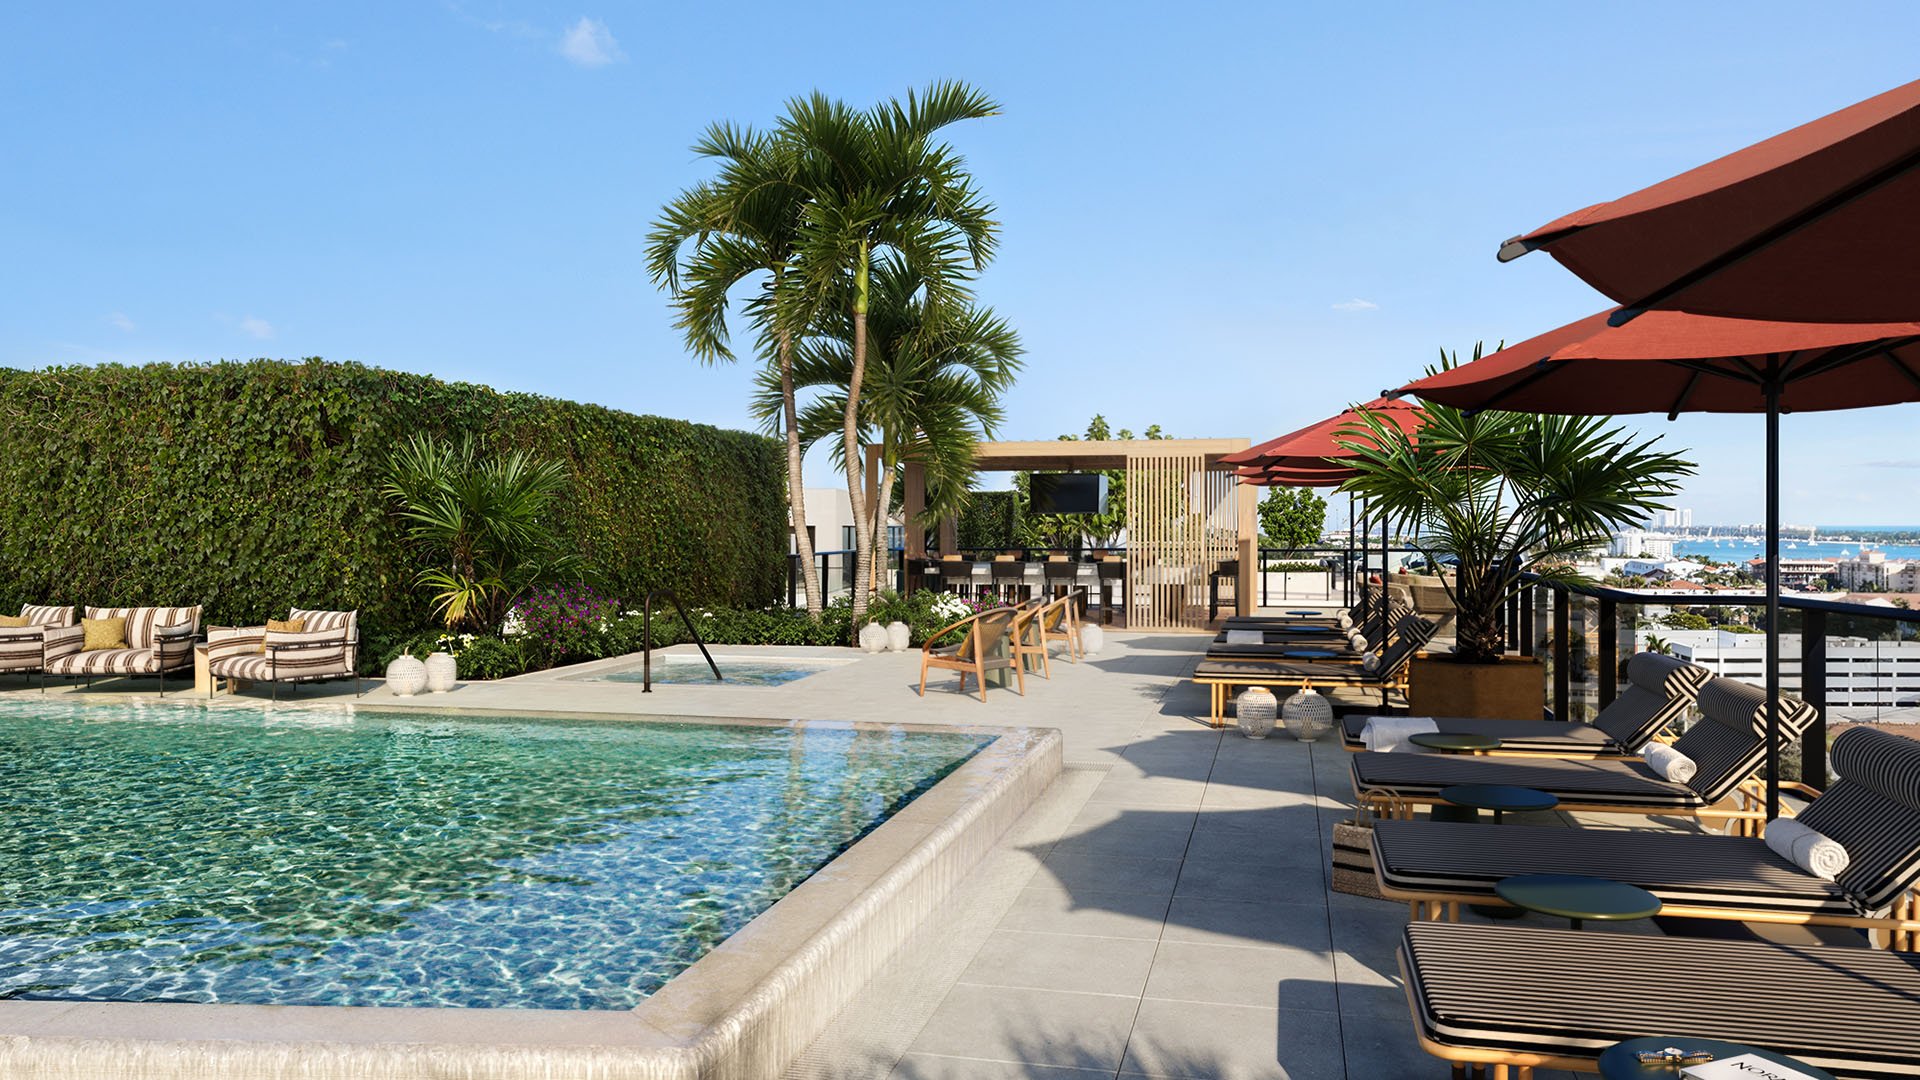
The planned amenity program spans two levels: a rooftop and a fourth-floor terrace deck. The fourth-floor program includes a lap pool, spa pool, landscaped courtyard, barbecue areas, and lounging spaces. Some fourth-floor residences are described as opening directly onto the pool deck.
That relationship may suit a buyer who values immediate access to outdoor amenities. It also warrants close attention to thresholds, screening, circulation, and the separation between private and shared space. Request a plan showing the selected residence alongside adjacent amenity areas, not merely an isolated apartment outline.
Exclude shared decks from the private-terrace calculation. An amenity may enrich ownership without becoming part of the residence's advertised private area.
Apply equal precision to views. City, Intracoastal, and ocean views are marketed, but they are not established for every residence. Confirm orientation and anticipated sightlines for the selected floor and position.
Sales launched in March 2026 with asking prices of $2 million-$6.5 million. Those launch figures are not closed-sale comparables. Nor should their endpoints be paired with area-range endpoints to manufacture a project-wide value conclusion.
For each actual offering, divide the price by stated interior area and, separately, by stated total area including the private terrace. Label both calculations. The second is a blended indoor-outdoor figure; it does not establish that exterior and interior square footage carry equivalent value.
For a buyer also considering Mr. C Residences West Palm Beach, apply the same discipline. Separate the area basis, asking price, and transaction status before drawing conclusions. A lower blended figure is not, by itself, evidence of a better purchase.
No project-specific appraisal outcome or verified terrace adjustment is established here. Avoid assigning outdoor space a fixed percentage of interior value simply to make the purchase arithmetic work.
Instead, ask the lender how the appraisal will distinguish interior space from terraces, which completed sales may support the analysis, and how meaningful differences in outdoor utility will be addressed. Provide the unit-specific plans and area schedule so the valuation discussion addresses the same residence described in the contract.
Discuss a lower-than-contract appraisal before setting the purchase cash budget. Ask how that result could affect loan proceeds, additional equity requirements, and the transaction under the actual financing and contract terms. A buyer's willingness to pay for a particular terrace does not establish that a lender will recognize an equivalent premium.
Construction was expected to begin in 2027, with completion targeted for 2029. Treat those milestones as planning expectations, not a guaranteed delivery date. Confirm the current schedule, deposit requirements, and contractual provisions with the appropriate advisers.
Before committing, assemble one coherent file: the selected plan, reconciled area schedule, terrace allocation, maintenance obligations, proposed HOA allocations, and lender feedback. Resolve outstanding differences in writing rather than allowing an attractive headline number to obscure them. The objective is a home whose spatial appeal, ownership obligations, and financing assumptions align.
For a discreet review of your West Palm Beach purchase priorities, connect with MILLION.
If branded residences are on your mind — as a home or as an allocation — we would be glad to share what we are seeing, privately.
Begin a quiet conversationNora House is planned at 1105 North Dixie Highway in West Palm Beach's Nora District. The condominium is planned with 11 stories and 117 residences.
No. Marketed totals reaching approximately 6,700 square feet include private terraces and should not be presented as enclosed interior area.
Available descriptions distinguish 1,465–2,960 square feet of interior space from 1,715–6,710 square feet including terraces. These project-wide ranges do not establish paired measurements for individual units.
No. Request the selected residence's interior, private-terrace, and combined measurements rather than subtracting unrelated project-wide endpoints.
The wall-boundary convention and measurement certification remain unverified. Buyers should request a written explanation and reconcile advertised measurements with the contractual plans and condominium documents.
Private use does not establish legal ownership classification. The declaration, survey, and unit-specific plans should clarify whether the terrace is part of the unit or a limited common element.
Some fourth-floor residences are described as opening directly onto the pool deck. Buyers should review privacy, screening, circulation, and the boundary between private terraces and shared amenities.
No verified project-specific terrace adjustment is established. Ask the lender how outdoor space and relevant completed sales will be treated in the appraisal.
Sales launched in March 2026 with asking prices of $2 million–$6.5 million. These are launch asking prices, not closed-sale comparables or confirmation of current availability.
Construction was expected to begin in 2027, with completion targeted for 2029. Buyers should verify the current schedule and contractual terms rather than treat the target as guaranteed.