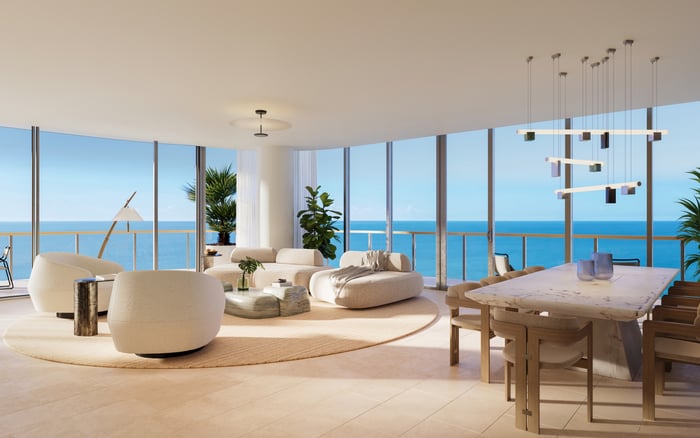
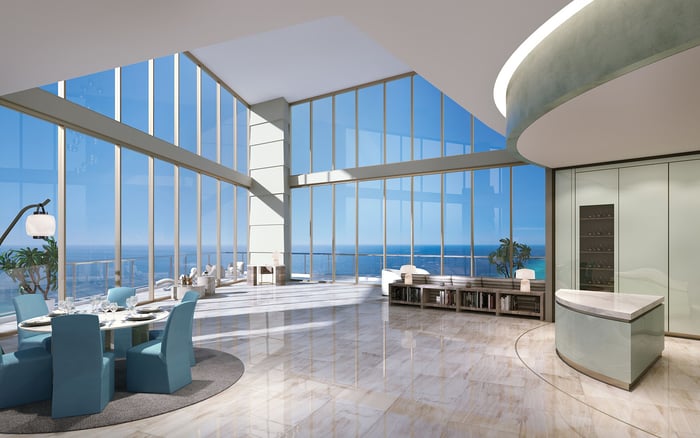
A discerning Pompano Beach condo purchase starts with separating advertised architectural area, appraisal measurements, and tax-assessment figures, then testing the rooms against the furniture and circulation they must accommodate.
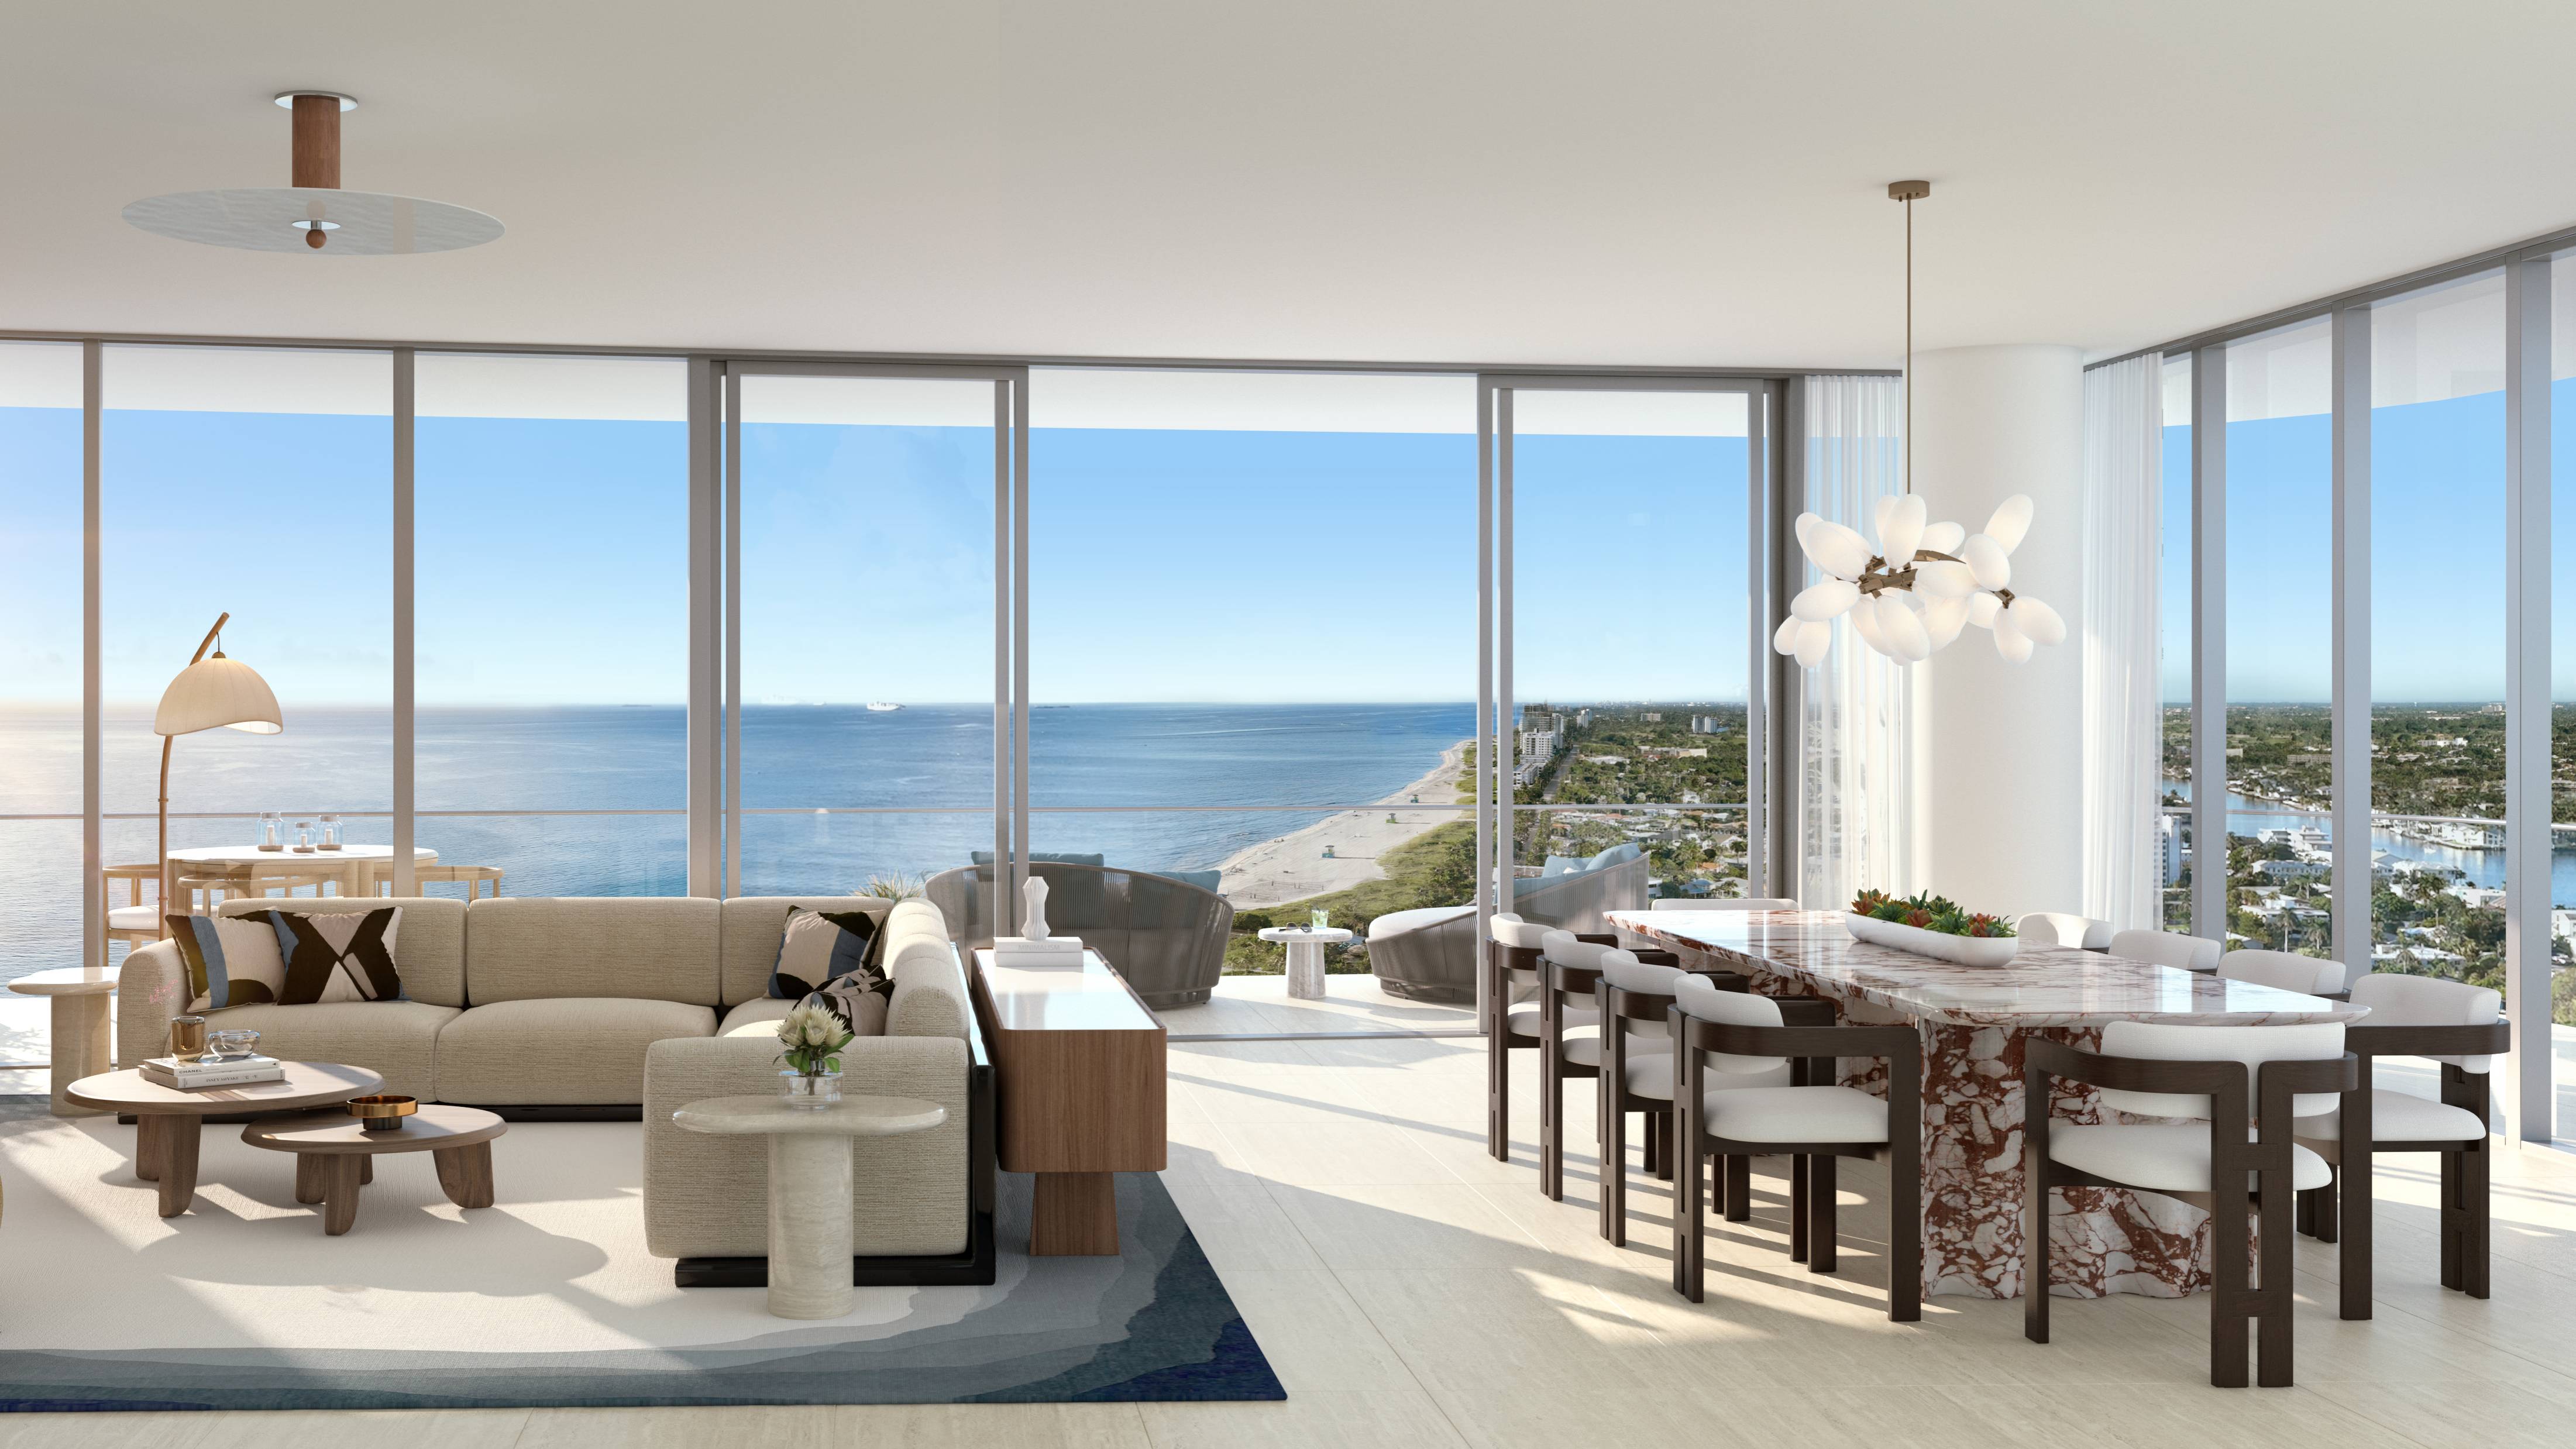
In a luxury Pompano Beach condominium, the meaningful question is not simply how much space is advertised. It is how that space supports the life you intend to lead: a dining table with comfortable passage behind the chairs, a bedroom that accommodates your preferred bed, or a salon that feels composed rather than crowded.
Square footage matters, but it cannot answer all of those questions. A brochure, an appraisal, and a tax record can describe the same residence using different measurement conventions. Furnished usability adds another test-one defined by clear dimensions, obstructions, and circulation rather than a single headline number.
A discrepancy is a reason to investigate, not an automatic indication of error. The objective is to understand each figure before using it to compare value or commission interiors.
Developer-described architectural area may extend to exterior-wall boundaries and the centerlines of walls separating residences. It can include space occupied by construction rather than open floor available for furniture. The precise definition belongs beside the advertised figure whenever you compare plans.
Appraisal area can follow a different convention. Under the applicable mortgage appraisal guidance, condominium units in apartment or multifamily buildings are measured using interior perimeters. ANSI measurement does not apply to this architectural building type under that guidance; condominium ownership alone does not determine the measurement approach. Dimensions are reported to the nearest tenth of a foot, and calculated area to the nearest whole square foot.
Tax-assessment adjusted area serves a separate purpose. In Broward, the adjusted-square-foot calculation uses outside-wall measurements and fractional adjustments for certain components, including garages, open patios, covered entries, and carports. This general assessment definition is not a direct inventory of furniture-usable condominium space. Nor should every component be assumed to apply to a particular residence.
Keep these three measures separate. Averaging them produces a number without a coherent boundary definition, not a more reliable measure of size.
At Waldorf Astoria Residences Pompano Beach, floor-plan dimensions are approximate, and different square-footage calculation methods exist. The stated area uses exterior-wall boundaries and the centerline of interior demising walls rather than only the finished surfaces enclosing the rooms.
The calculation does not deduct cutouts, curves, or architectural features. Those details matter when translating an elegant plan into a furnished residence: advertised area is not an equivalent quantity of unobstructed floor.
At W Pompano Beach Hotel & Residences, stated interior square footage for residences includes columns and other structural components. Published dimensions and areas are approximate and subject to change.
For hotel-suite plans, the measurement boundaries are exterior-wall faces, demising-wall centerlines, or the exterior faces of walls adjoining corridors and common elements. Keep the hotel-suite and residence documents distinct; a disclosure for one category should not silently become the definition for another.
These examples illustrate why the disclosure matters as much as the number. They do not establish a universal difference between advertised area and appraisal area.
Price per square foot is useful only when you understand the denominator. Evaluating one residence using architectural area and another using interior-perimeter area mixes conventions. Before drawing a value conclusion, identify each measurement basis and seek a consistent comparison where possible.
For a buyer also considering The Ritz-Carlton Residences® Pompano Beach, the appropriate next step is to request that project's own unit-specific measurement definition-not transfer another development's disclosure to it.
Listing labels require similar care. Fields such as total structure area, total interior livable area, finished square feet, and total square feet may display identical numbers. Matching fields do not independently verify a measurement or establish the boundaries used. Treat the label as the beginning of an inquiry, not its conclusion.
A furnishing study should begin with clear finished-surface measurements. Ask for a scaled plan showing dimensions within the rooms and identifying columns, curves, and other obstructions. Where the residence can be accessed, arrange verification before relying on the drawing for custom pieces.
Use the actual dimensions of intended furniture, not the silhouettes in a presentation plan. A dining table needs space for occupied chairs and movement around them. A bed must be considered alongside bedside tables and the route to adjoining rooms. A sofa arrangement should preserve passage, not merely fit within the room outline.
Mark door swings and the operating space needed for drawers and cabinetry. Test a second layout if a column or curved boundary constrains the first. The aim is not to maximize furniture count, but to confirm that the rooms support your priorities without awkward compromises.
When considering Armani Casa Residences Pompano Beach, apply the same finished-dimension test using its own plans and disclosures. The principle is transferable; the dimensions and calculation conventions are not.
Floor area does not establish vertical clearance. At W Pompano Beach's residences, ceiling heights may change, and finished-floor-to-finished-ceiling clearance will typically be less than the stated height.
For tall cabinetry, drapery, lighting, or custom millwork, request the finished clearance at the intended installation location. A general ceiling-height figure is no substitute for confirming the space a particular piece will occupy. Where finished conditions cannot yet be measured, identify what remains provisional before committing to fabrication.
This is a separate exercise from reconciling square footage. A room can satisfy a horizontal furniture plan while still requiring changes to its vertical design.
Create a compact reconciliation file for the residence. Include the developer's area definition, the unit-specific plan, the appraiser's sketch and stated measurement basis, and any assessment figure used in the comparison. Record which dimensions are approximate and which have been checked against finished conditions.
For W Pompano Beach, review the developer's prospectus for unit dimensions, the size-calculation method, specifications, site plans, assessments, and included items rather than relying exclusively on a sales illustration.
If figures differ, ask for an explanation of the boundaries and inclusions behind each one. Do not apply a standard percentage reduction: there is no universal brochure-to-appraisal adjustment established here. The most informed choice combines a clearly understood area figure with a furnished plan that works.
For a considered approach to your next Pompano Beach residence, explore MILLION.
If branded residences are on your mind — as a home or as an allocation — we would be glad to share what we are seeing, privately.
Begin a quiet conversationThey can use different boundaries, such as exterior-wall faces and demising-wall centerlines versus interior perimeters. A difference is not automatically an error.
Keep developer-described architectural area, appraisal interior-perimeter area, and tax-assessment adjusted area separate. Averaging them does not create a reliably defined size.
No. W Pompano Beach's residence floor-plan disclosure includes columns and other structural components in stated interior square footage.
Its brochure uses exterior-wall boundaries and interior demising-wall centerlines. It does not deduct cutouts, curves, or architectural features.
No. Under the applicable mortgage appraisal guidance, architectural building type matters, and apartment or multifamily condominium units use interior-perimeter measurements rather than ANSI.
No. It is an assessment-oriented measure using outside-wall measurements and fractional adjustments for certain building components.
Use clear finished-surface dimensions, actual furniture sizes, and marked obstructions. Test circulation, door swings, and the space needed to operate drawers and cabinetry.
Verify finished clearance at the intended installation location first. W Pompano Beach's disclosure warns that finished clearance will typically be less than the stated height.
The provided disclosures establish no universal percentage. Reconcile the unit's measurement boundaries and inclusions instead of applying a standard discount.
Request the developer's measurement definition, the unit-specific plan, and the appraiser's sketch and measurement basis. Review the prospectus for relevant dimensions and specifications.