A discerning condo purchase begins with understanding what the square footage actually measures. For Hillsboro Beach buyers, reconciling brochure totals, appraisal boundaries, legal documents, and furniture plans creates a clearer picture of both value and everyday comfort.
A luxury condominium should feel generous where life happens: around a dining table, beside a bed, and along the route from the living room to the terrace. A brochure’s headline square footage cannot establish that comfort on its own. Before choosing a residence in Hillsboro Beach, separate three questions: what area is being marketed, what area is being measured for the appraisal, and how well the furnished interior will work.
For a buyer considering Rosewood Residences Hillsboro Beach, begin with a residence-specific document request, not an assumption about how its area is calculated. Ask for the plan behind the advertised figure, the measurement convention used, and separately labeled interior and outdoor areas. Apply the same discipline to every alternative.
The objective is not to declare one number inherently superior. It is to understand what each number describes before using it to judge value or plan an interior.
Interior net area uses the inside faces of perimeter walls. Gross area can extend to exterior wall faces or the centerlines of shared walls. Those boundaries yield different areas, even when the figures refer to the same residence.
Interior-based condominium measurement conventions generally exclude exterior and common-wall thickness. Still, ask which convention was used rather than assume every appraisal or brochure follows the same rule. Detached-home measurement rules should not automatically carry over to a condominium.
Request a simple reconciliation showing each figure, its originating document, the boundaries measured, and any included outdoor space. Keep interior living area, marketed total area, and county-recorded area separately labeled.
An appraisal figure should be explained by its supporting measurements; a brochure figure, by its plan and inclusions. If the two differ, first ask whether they measure the same thing-not which party must be mistaken.
Consider an illustrative corner condominium with exterior dimensions of 25 by 40 feet. That footprint equals 1,000 square feet. Interior dimensions of 23 by 38 feet produce 874 square feet-a difference of 126 square feet.
The arithmetic shows how measurement boundaries can produce a meaningful gap without any change in the physical residence. It does not establish a typical discrepancy in Hillsboro Beach or justify a standard percentage deduction from a brochure figure.
If your comparison includes The Ritz-Carlton Residences® Pompano Beach, request comparable definitions before comparing totals. An exterior-based figure for one residence and an interior-based figure for another do not represent equivalent amounts of space.
The same discipline applies to price per square foot. Keep the area convention consistent and the denominator explicit. Otherwise, the calculation can appear precise while answering a different question for each property.
Square-footage conventions and ownership boundaries serve different purposes. The condominium declaration and recorded plans define the legal unit; a marketing label does not replace those documents.
Have an attorney review the declaration and exhibits to establish the unit boundaries and determine whether balconies or terraces belong to the unit or are limited common elements. Exclusive enjoyment of an outdoor space is not proof that it falls within the same legal boundary as the interior.
County-recorded figures also require careful reading. Area categories can distinguish living area, total area, and effective building area. Do not treat those terms as interchangeable or assume terminology used in another county establishes local practice.
When a county figure differs from the brochure or appraisal, ask what the record measures. It is another figure to reconcile, not a substitute for understanding the residence’s legal documents and measurement boundaries.
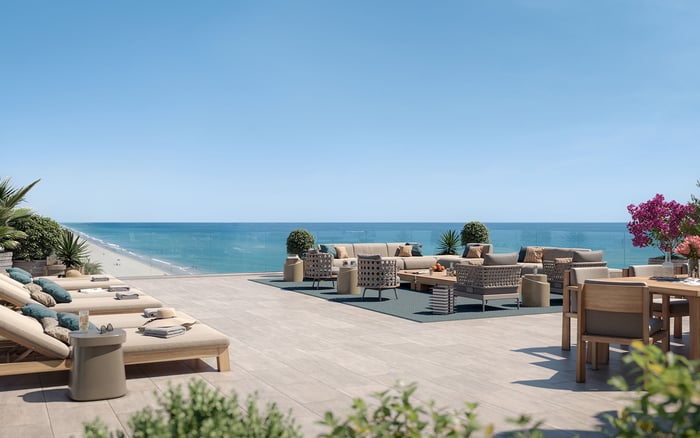
A terrace can be central to a coastal residence’s appeal without being interchangeable with interior living space. Establish whether balconies, terraces, or other non-air-conditioned areas contribute to the marketed total. Then keep those areas separate throughout the comparison.
For a search extending to Glass House Boca Raton, use the same interior-versus-outdoor schedule you would request in Hillsboro Beach. This is a buyer’s comparison framework, not a statement about either project’s measurement practices.
Assess the outdoor plan on its own terms. Place the intended dining or lounge furniture on a scaled drawing and examine the route to the doors. Keep that planning exercise distinct from the calculation of interior living area.
Separating the figures does not diminish outdoor space. It clarifies its contribution and prevents a generous marketed total from obscuring the dimensions of the rooms inside.
Once the figures are reconciled, move from area to arrangement. Room proportions, wall placement, and circulation determine how well an interior accommodates furniture. A total alone cannot tell you whether a preferred sofa, dining table, and bedroom suite will coexist comfortably.
Request a scaled interior plan showing clear wall-to-wall dimensions and door and window locations. Overlay the actual footprints of the furniture you intend to use rather than relying solely on pieces illustrated in a presentation plan.
Test the rooms as connected spaces:
In the living area, position seating and tables, then trace the path through the room.
In the dining area, consider chairs in use, not only tucked beneath the table.
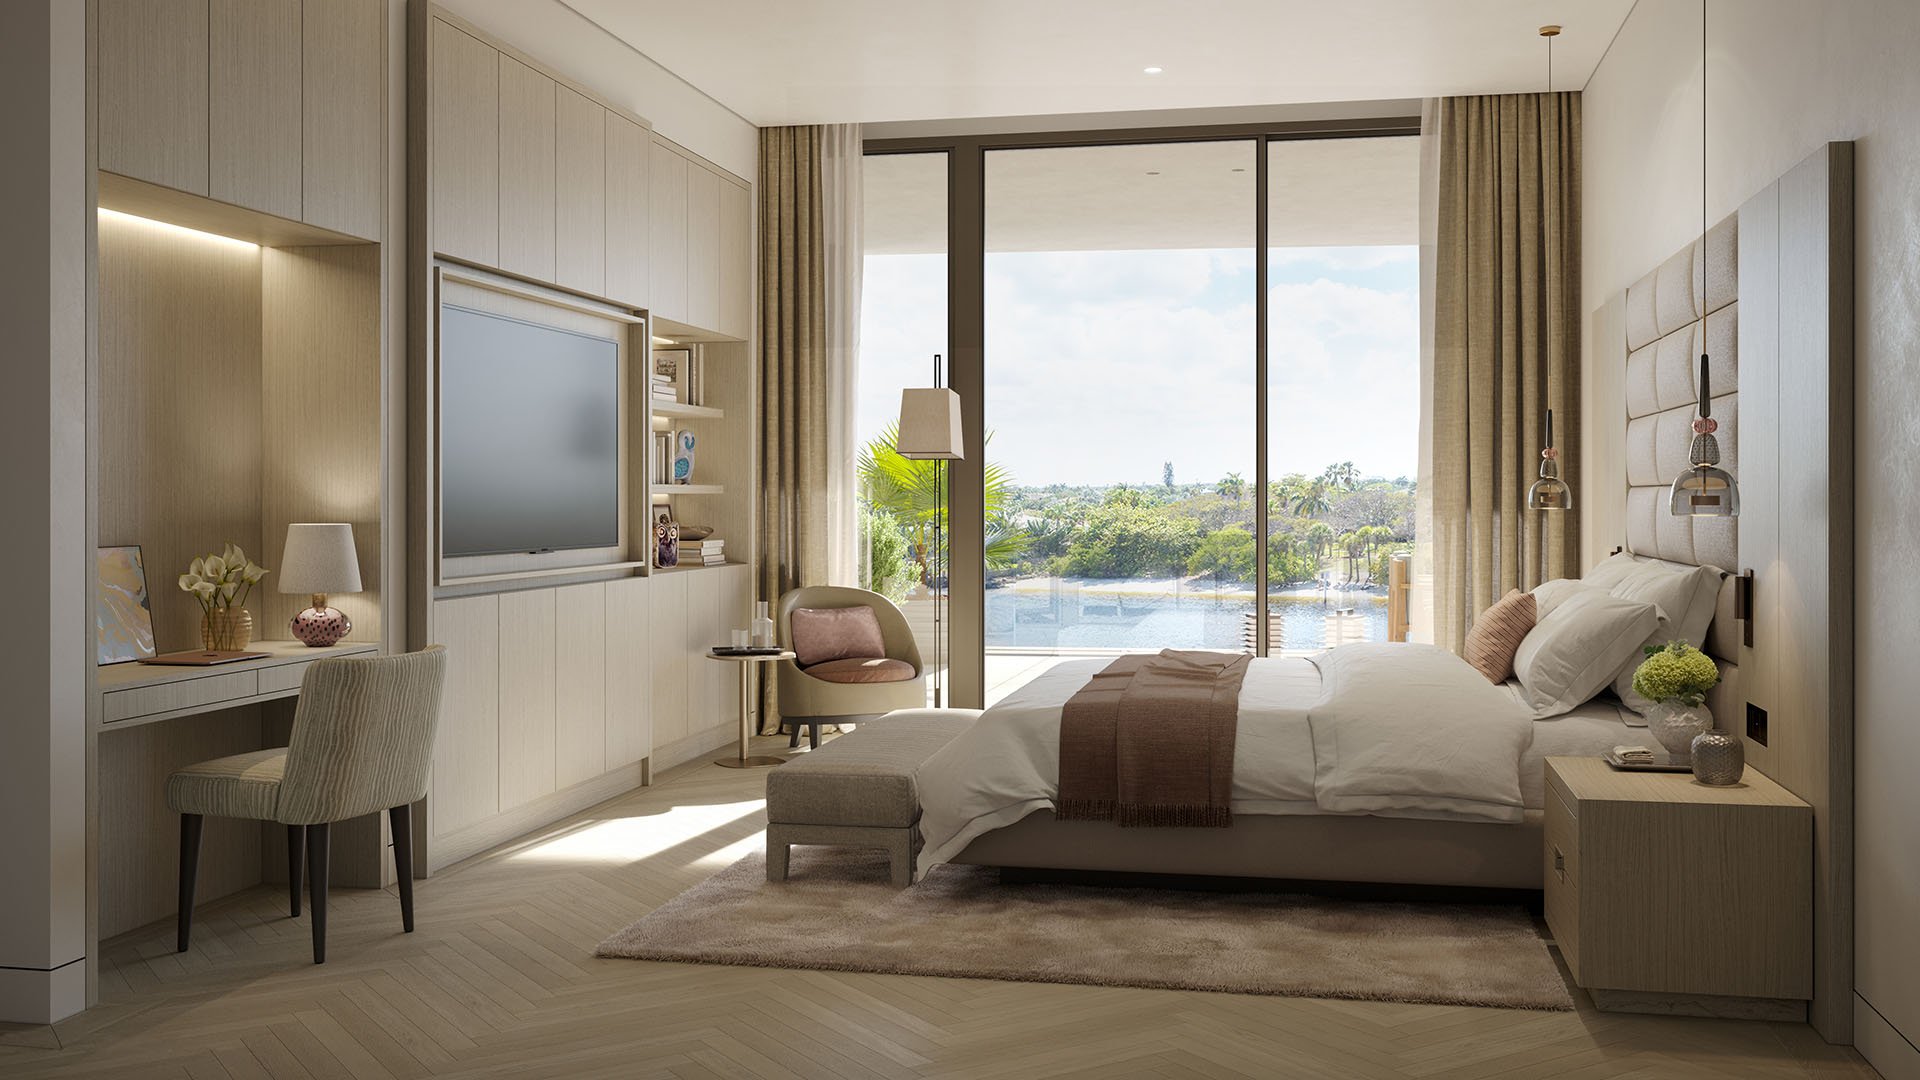
In bedrooms, place the bed and accompanying pieces before assessing access around them.
At doors and transitions, check that furniture does not interrupt the intended circulation.
These are practical design checks, not a new square-footage standard. The aim is to understand how the measured interior supports your household’s routines and entertaining preferences.
Before committing, assemble four items: separately labeled area figures, an explanation of the measurement boundaries, an attorney’s review of the legal unit boundaries, and a scaled furnished plan. Each addresses a distinct part of the purchase.
If a discrepancy remains unexplained, request an independent interior measurement using a clearly stated convention. Ask for clear room dimensions as well as the total, so the result informs both comparison and furniture planning.
The strongest choice is not necessarily the residence with the largest advertised number. It is the one whose dimensions you understand, whose legal boundaries are clear, and whose furnished rooms support the way you want to live.
For a considered approach to South Florida luxury residences, explore MILLION.
If branded residences are on your mind — as a home or as an allocation — we would be glad to share what we are seeing, privately.
Begin a quiet conversationThe figures may use different boundaries or include different spaces. Gross measurements can include wall thickness that an interior-based measurement excludes.
Interior net area uses the inside faces of perimeter walls. Ask for the stated convention and a supporting plan to understand the figure being presented.
No standard local discrepancy is established here. Reconcile each residence’s figures individually rather than applying a blanket percentage adjustment.
A 25-by-40-foot exterior footprint measures 1,000 square feet, while a 23-by-38-foot interior measures 874. This illustrates measurement geometry, not a documented Hillsboro Beach residence or market average.
Keep them separately labeled for comparison. Determine whether the marketed total includes terraces, balconies, or other non-air-conditioned spaces.
The condominium declaration and recorded plans define the legal unit. Have an attorney review them, including the treatment of balconies and terraces.
Not necessarily. County records can contain different area categories, so establish what each figure measures before comparing it with marketing or appraisal figures.
No. Ask which condominium measurement convention was used rather than assuming that detached-home rules govern the calculation.
Use a scaled interior plan with clear room dimensions and door and window locations. Overlay actual furniture footprints and check how seating, dining, sleeping, and circulation zones work together.
Request the boundaries and inclusions behind each figure. An independent interior measurement using a clearly stated convention can help reconcile the difference and support furniture planning.