Glass House Boca Raton’s planned rooftop entertaining spaces invite buyers to rethink how much private space they need. The opportunity is functional efficiency, not a promise of lower energy bills or ownership costs.
A generous home need not devote an entire room to occasions that happen only a few times a year. For buyers who entertain selectively, the more revealing question is not simply how much space to acquire, but which activities genuinely need to remain behind the front door.
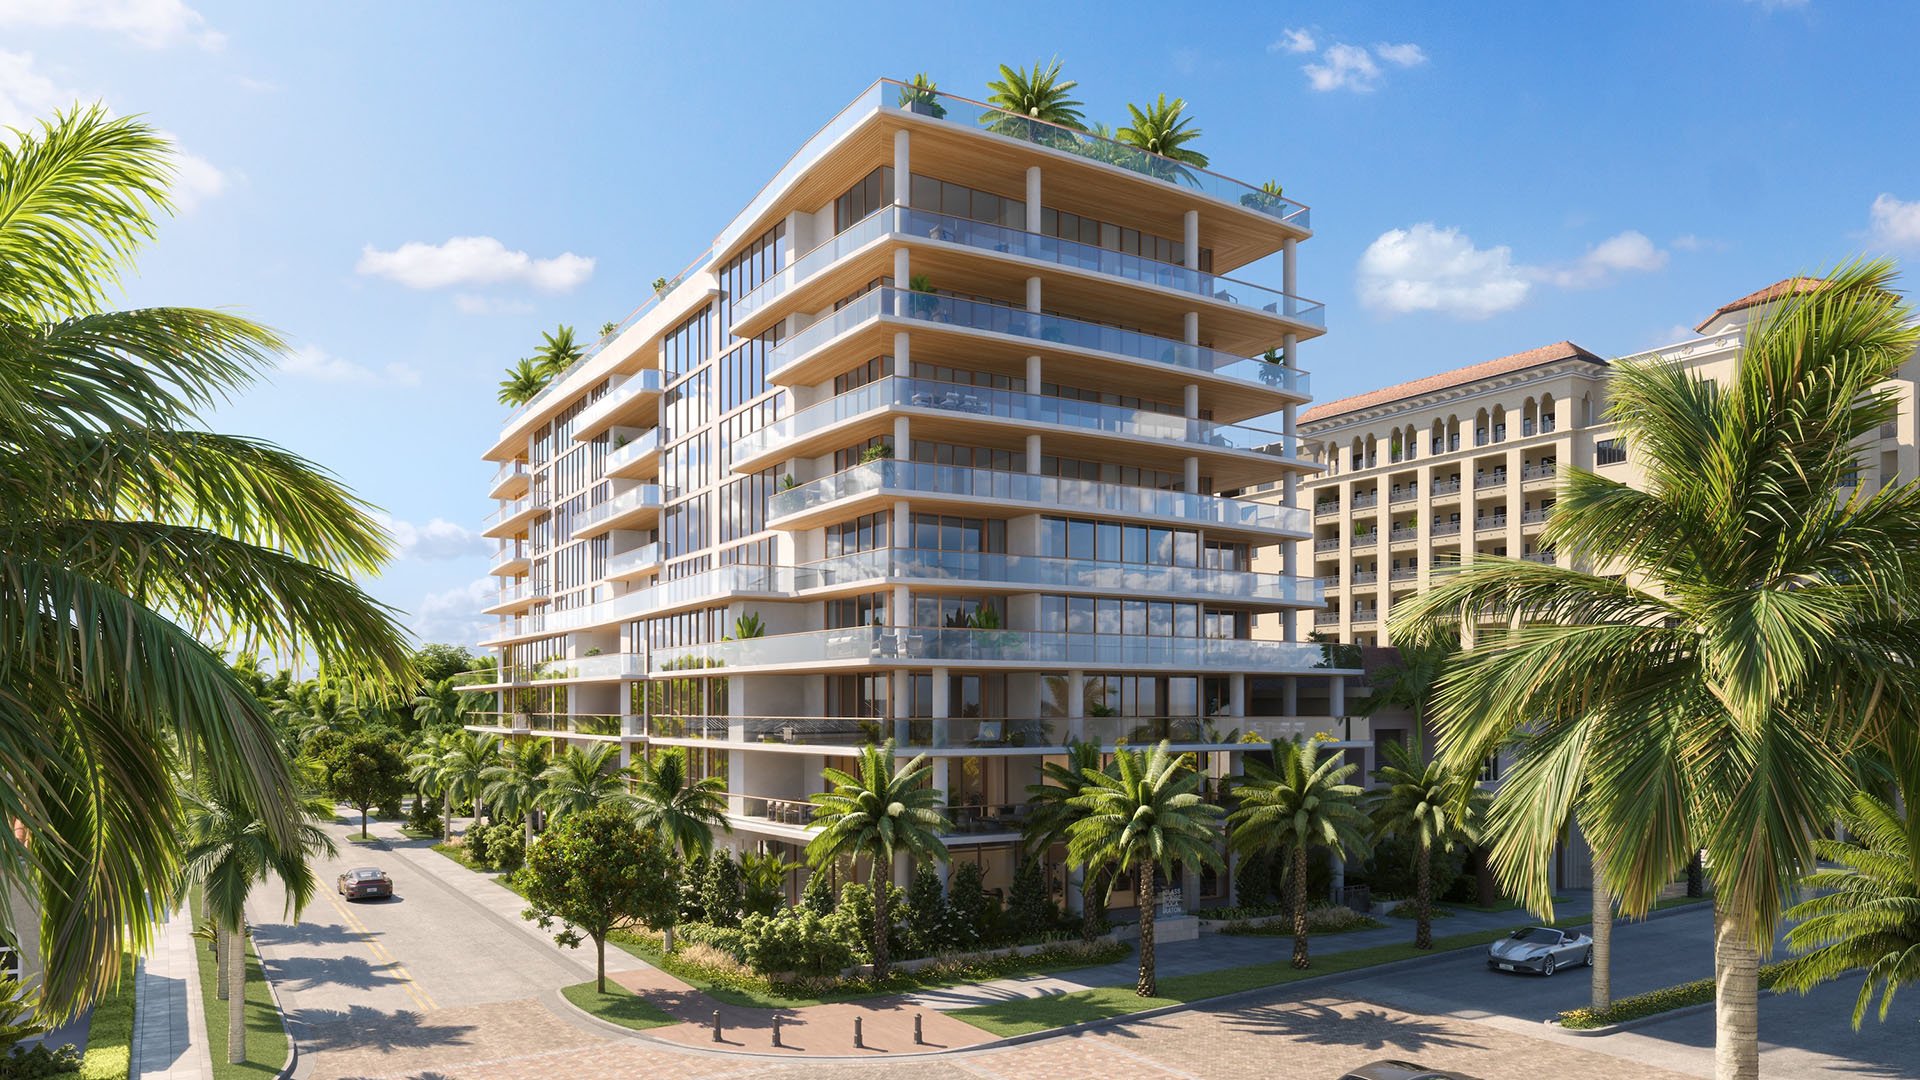
At Glass House Boca Raton, a planned collection of 28 residences at 280 E. Palmetto Park Road in downtown Boca Raton, rooftop entertaining offers another way to frame that decision. Shared settings for meals, conversation and poolside afternoons could let buyers prioritize everyday comfort over private space reserved for occasional events.
The distinction matters: this is a case for functional efficiency, not a demonstrated reduction in required square footage, purchase price or energy consumption. The right residence still needs to work beautifully when the rooftop is unavailable.
Glass House is planned with two- to four-bedroom residences ranging from approximately 2,504 to 3,865 square feet. With three to four residences per floor, the collection offers a limited residential count, not a proposition built around compact apartments.
Its potential efficiency lies in allocating generous space deliberately. A buyer might favor a well-positioned study over an oversized reception room, or choose a layout around daily seating rather than the maximum number of dinner guests. These are personal planning decisions, not established outcomes of the building’s design.
Boutique scale also deserves scrutiny beyond the residence count. Twenty-eight homes sharing amenities does not establish how often a particular setting will be available. The practical question is whether the operating rules support the way an owner intends to entertain, especially when several households want the same evening.
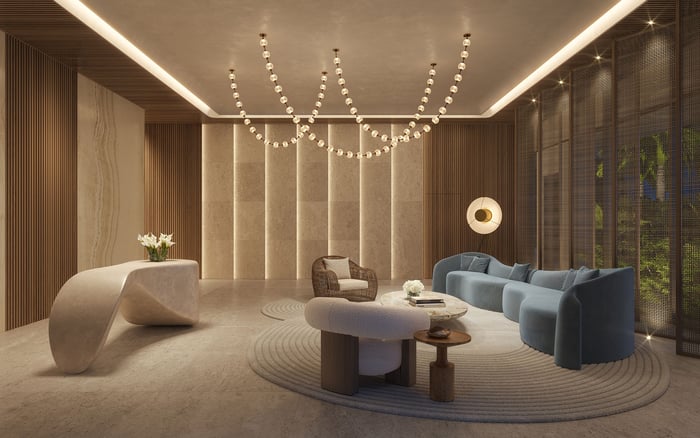
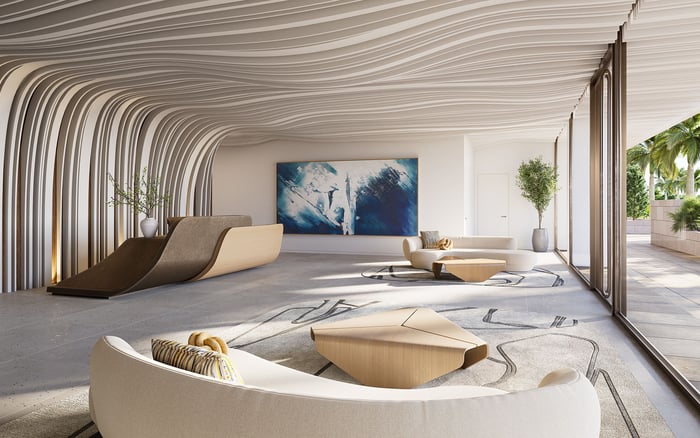
Plans call for a nine-story building with rooftop amenities on the 10th floor. The French Riviera-inspired setting is planned with a pool, jacuzzi, private cabanas and lounge areas, alongside an outdoor catering kitchen and barbecue area. A landscaped deck and fire-pit lounge add possibilities for evening gatherings. Water and golf-course views are part of the rooftop’s planned appeal.
For the occasional host, the catering kitchen is especially relevant. If access and event rules prove suitable, it could support a gathering without requiring the residence to accommodate every stage of preparation, service and conversation. Poolside seating could likewise offer an alternative to hosting a larger afternoon gathering entirely at home.
These are shared facilities, however, not an extension of privately owned square footage. A cabana should not be assumed to be assigned or exclusively available, and a catering kitchen does not establish staffed service. The benefit depends on access, permissions and practical arrangements that buyers should confirm before relying on these spaces.
Private terraces are planned at approximately 8 to 12 feet deep, with full-height impact windows and sliding glass doors specified for the residences. That outdoor space deserves its own furniture study, separate from any rooftop entertaining plan.
Terrace depth alone does not establish how a dining table, lounge chairs and circulation will fit a particular layout. Buyers should test the actual plan with the furniture they expect to use, paying attention to door openings and the relationship between indoor seating and outdoor dining. A terrace that works for a quiet breakfast may be more valuable day to day than one arranged around an infrequent party.
This suggests a useful three-part approach: private interiors for everyday routines, the terrace for intimate outdoor use, and shared amenities for selected larger occasions. No single layer should be asked to compensate for weaknesses in the others.
The residents-only Palmetto Lounge is planned with an indoor gathering space and landscaped patio for private gatherings. It adds another setting to consider, but should not automatically be treated as guaranteed weather backup for a rooftop event. Availability, capacity and simultaneous reservations need confirmation.
Ask for the proposed reservation process, guest limits, event fees, operating hours and cancellation terms. Clarify whether outside caterers are permitted, how deliveries and cleanup are handled, and whether any rooftop areas can be reserved exclusively. Establish what happens if weather forces a change of plan.
Buyers also considering Alina Residences Boca Raton can apply the same test: does the combination of private layout and documented amenity access suit their actual hosting calendar? Comparing that relationship is more useful than comparing amenity names alone.
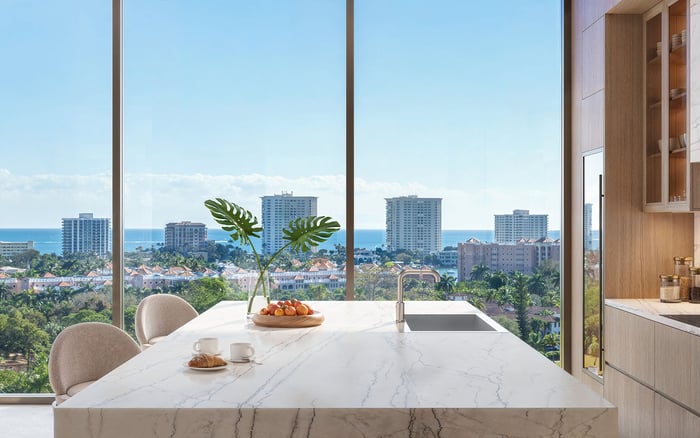
Inside Glass House, planned kitchen specifications include European cabinetry, man-made stone surfaces, premium appliances and induction cooktops. Smart-home-ready infrastructure is intended to accommodate lighting, climate, shades, security and entertainment controls. Readiness should not be confused with a fully installed automation package.
Nor should impact glazing or induction cooking be taken as evidence of verified whole-building energy performance. Buyers seeking lower operating costs should request HVAC ratings, glazing performance, insulation specifications, energy modeling and projected common-area utility expenses. Association fees also matter to the calculation. Shared entertaining space is not cost-free simply because it sits outside the residence.
Other practical specifications deserve equally precise reading. Plans include underground parking with two spaces per residence, a limited number of private two-car garages and air-conditioned storage. EV-charger-ready spaces do not establish installed chargers. The specified generator serves fire-life-safety systems and elevator service; it does not establish whole-home backup power.
Planned wellness amenities include a fitness center, outdoor turf lanes, sauna, steam room and plunge pool. As with entertaining space, their personal value depends on use. A buyer who exercises daily may place greater weight on those facilities than someone whose priority is hosting dinners without reorganizing the living room.
For those weighing The Residences at Mandarin Oriental Boca Raton alongside Glass House, the same discipline applies: establish nonnegotiable private needs before assigning value to shared spaces. Bedrooms, work areas, storage and comfortable everyday dining should not depend on an amenity reservation.
Glass House’s rooftop proposition is most persuasive when it complements a residence that already fits. It may allow a buyer to stop planning every private room around the largest gathering of the year while retaining a generous home for ordinary days. All amenities and specifications discussed here remain planned; final documents and operating arrangements should guide the decision.
For a tailored assessment of private space and shared entertaining possibilities, connect with MILLION.
If branded residences are on your mind — as a home or as an allocation — we would be glad to share what we are seeing, privately.
Begin a quiet conversationThe planned 28-residence collection is at 280 E. Palmetto Park Road in downtown Boca Raton.
The collection offers two- to four-bedroom residences ranging from approximately 2,504 to 3,865 square feet, with three to four residences per floor.
It means choosing private space around everyday needs while potentially using shared amenities for occasional gatherings. It does not establish lower energy bills or a specific reduction in necessary square footage.
Plans include a pool, jacuzzi, private cabanas, lounge areas, an outdoor catering kitchen and barbecue area. A landscaped deck and fire-pit lounge add settings for evening use.
Private terraces are planned at approximately 8 to 12 feet deep. Buyers should assess furniture placement and circulation on the specific residence plan.
The residents-only Palmetto Lounge is planned with indoor gathering space and a landscaped patio. Its availability as a weather alternative should be confirmed rather than assumed.
Confirm reservations, guest limits, event fees, operating hours, catering access and cleanup responsibilities. Ask about exclusive use and weather-related changes as well.
No. The planned infrastructure supports integration of lighting, climate, shades, security and entertainment controls, but does not establish a fully installed automation package.
EV-charger-ready parking does not establish installed charging equipment. The specified generator serves fire-life-safety systems and elevator service, not established whole-home backup.
No. The amenities and specifications discussed are planned, and the supplied details do not establish a verified completion date.