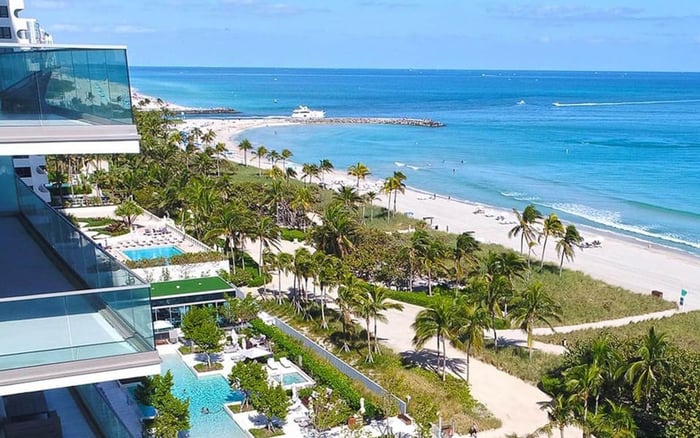
At Oceana Bal Harbour, the eastern ocean horizon is comparatively defensible, while western and diagonal views require parcel-level zoning analysis before a buyer assigns lasting value to them.
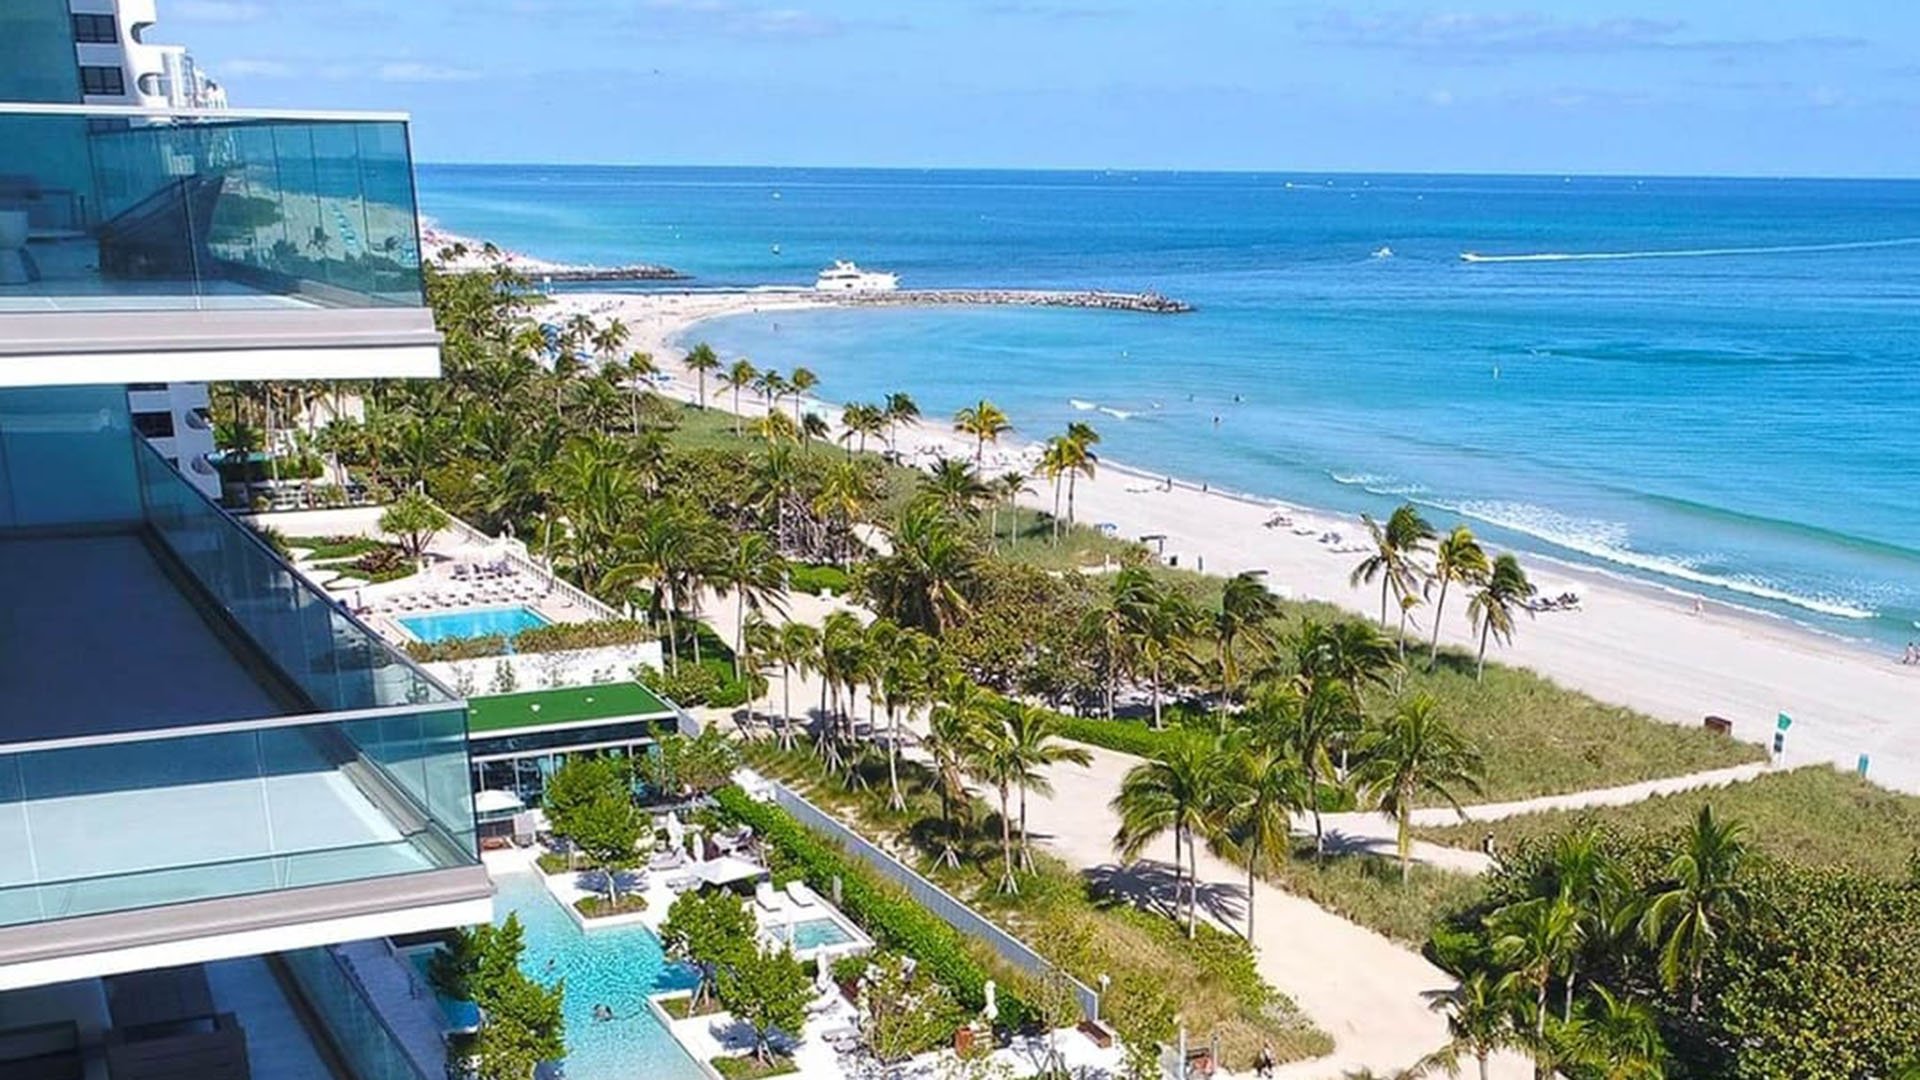
At Oceana Bal Harbour, water is more than scenery. It shapes the residence’s architecture, daily rhythm, and market position. The condominium occupies an oceanfront site at 10201 and 10203 Collins Avenue, with twin 28-story towers, 240 residences, approximately 5.5 acres, and about 400 feet of beachfront. Completed in 2016, it is newer than many established buildings along the Bal Harbour oceanfront.
Many residences feature east-to-west flow-through plans, pairing Atlantic views with western bay, skyline, and sunset exposures. That dual orientation is compelling, but it also means a buyer may be paying for two distinct view corridors with very different degrees of durability. The direct eastern horizon is comparatively defensible because Oceana already occupies the front-row parcel facing the beach. Western and diagonal views must be evaluated against land that can change.
A current view is an observable condition, not a guarantee of its permanence.
Marketing language such as “unobstructed” should therefore be treated as a description of present conditions. For MILLION’s Buyer's Guides audience, the more useful question is precise: how much of the purchase price reflects a particular water angle, and what could legally rise within that sight line?
Not all water exposure should command the same premium. A direct, upper-floor Atlantic panorama differs materially from a lower-floor glimpse of the bay framed by neighboring structures. Even within the same stack, height can change how much sky, water, rooftop equipment, and future construction enter the composition.
The eastern exposure benefits from Oceana’s position between Collins Avenue and the beach. Waterfront development also requires a 40-foot setback from the seawall, constraining how close a structure can sit to the water. That does not make every lateral angle a legally protected view, but it helps explain why the direct ocean outlook may be more durable than a view dependent on a gap across or along Collins Avenue.
This distinction also matters when touring nearby Rivage Bal Harbour. Buyers should not compare residences under a single “water view” category. The correct comparison is corridor by corridor, accounting for orientation, elevation, neighboring parcels, and the portion of the view that contributes meaningfully to the asking price.
The ordinary development baseline can create false reassurance when considered without its exceptions. In the B Business District, the baseline maximum is 56 feet or three stories, whichever is less, except where special provisions apply. Parking structures are limited to 56 feet or five stories. Collins Avenue development is also generally limited to four stories with a minimum 50-foot building setback, subject to applicable exceptions.
Those rules make an unexpected tower on an ordinary small parcel less likely. They do not make it impossible on every parcel. Special provisions can permit residential or mixed-use towers on qualifying sites of at least five contiguous acres. Under the large-site provisions, a qualifying tower may rise 275 feet above average street grade, with limited additional height for non-habitable roof features.
The corresponding envelope matters as much as the height. It requires a 150-foot setback from Collins Avenue through 17 stories, plus another 25 feet for every story above the 17th. A sight-line analysis should therefore model massing and setbacks rather than simply place a vertical wall at a property line.
Parcel assembly is the critical caveat. Land that does not qualify today could potentially become part of a larger contiguous site. Before contractual deadlines expire, due diligence should examine parcel boundaries and acreage alongside pending applications, variances, assemblages, comprehensive-plan changes, and recorded easements.
A practical review begins with the exact residence, not the building’s reputation. Record the tower, stack, floor, principal balcony orientation, window directions, and specific landmarks framing each water corridor. Then identify every intervening parcel, its zoning district, acreage, current improvements, and relationship to adjacent ownership.
The first model should apply the full ordinary low-rise envelope to nearby parcels. This scenario is particularly relevant to lower western and diagonal views. A code-compliant structure within a 56-foot envelope can still close an open gap, alter a sunset composition, or replace a water glimpse with a rooftop foreground. A buyer does not need a new high-rise to experience a meaningful loss of view quality.
The second model should test the maximum large-site tower envelope wherever a qualifying parcel, or plausible assemblage, intersects the sight line. Upper-floor western views have a stronger chance of clearing ordinary three- or four-story development, yet they still warrant a 275-foot scenario where site conditions make that provision relevant.
A survey-based sight-line study can be especially valuable for lower-floor, corner, and west-facing residences. It should show the observer elevation, view direction, parcel geometry, and modeled building envelopes. Photographs are useful records of current conditions, but they cannot replace dimensional analysis.
Search labels such as Oceanfront, Waterview, and Flow-Through-units help organize inventory. They are not risk ratings. Each label must be translated into a measured view from a particular eye level, then tested against the land beyond the glass.
An average asking price of $2,889 per square foot has been associated with Oceana inventory, illustrating the premium level at which the building has been marketed. That figure is an inventory snapshot, not closed-sale evidence, and can shift with the residences available at any given time.
A disciplined valuation separates four components: interior condition and finishes; floor area and plan; building amenities and position; and the incremental value assigned to a specific view. Recent closed sales from the same line and nearby floors are more informative than a building-wide asking average when isolating the premium for elevation or orientation.
Compare otherwise similar residences with different floors or exposures. If the price gap is attributed to a western water corridor, test how it changes under both the ordinary low-rise scenario and the qualifying-site tower scenario. The objective is not to assume obstruction, but to avoid capitalizing today’s view as though permanence were certain.
Broader market comparisons can sharpen this judgment. Residences at The Surf Club Four Seasons Surfside and Fendi Château Residences Surfside may be useful tour additions for buyers weighing established oceanfront options north and south of Bal Harbour. The comparison should remain residence-specific, with the same attention to floor, orientation, foreground, and surrounding parcels.
Before the inspection and diligence periods end, buyers should ask counsel and zoning professionals to verify the applicable code, exceptions, pending matters, and recorded rights affecting the relevant corridors. Any representation that a view is protected should be traced to a legal instrument rather than accepted as descriptive sales language.
The result may support the asking premium, justify a narrower premium, or shift attention to a different stack or higher floor. In every case, the analysis preserves what sophisticated buyers value most: the ability to distinguish an exceptional current experience from an assumption about the future.
For discreet guidance on evaluating Bal Harbour residences and their view premiums, connect with MILLION.
If branded residences are on your mind — as a home or as an allocation — we would be glad to share what we are seeing, privately.
Begin a quiet conversationYes. Oceana occupies a front-row oceanfront parcel at 10201 and 10203 Collins Avenue with approximately 400 feet of beachfront.
Its direct eastern exposure is comparatively defensible because the property faces the beach, but broad claims of a protected view should be verified through legal and zoning review.
Lower western and diagonal views are generally more exposed because ordinary low-rise construction can fill existing gaps between buildings.
Special provisions can permit residential or mixed-use towers on qualifying sites of at least five contiguous acres, subject to the applicable requirements.
The cited large-site provisions allow up to 275 feet above average street grade, with limited additional height for non-habitable roof features.
Even a code-compliant low-rise structure within a 56-foot envelope can block a lower-floor bay glimpse or change a diagonal sunset corridor.
It should map the unit’s stack, floor, balcony orientation, observer elevation, neighboring parcels, zoning, acreage, and modeled building envelopes.
No. It usually describes current conditions unless a binding legal instrument establishes enforceable protection.
Compare recent closed sales from the same line and nearby floors, then separate the value of finishes, size, and amenities from the amount assigned to the view.
Review zoning, parcel boundaries, site acreage, pending applications, variances, possible assemblages, comprehensive-plan changes, and recorded easements.