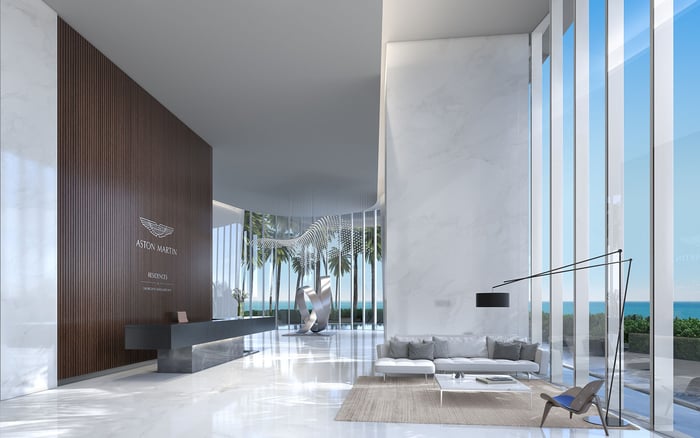
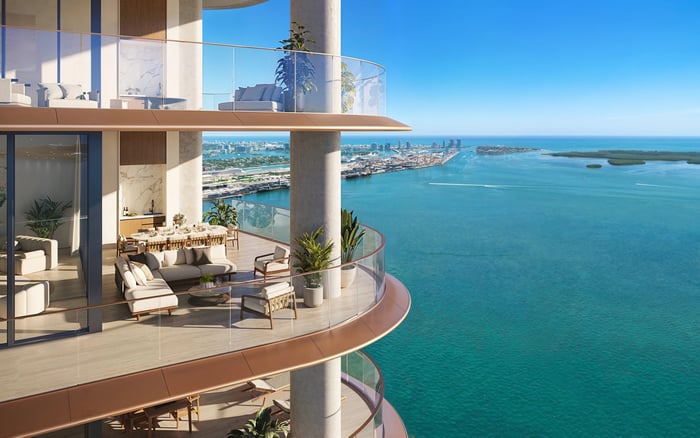
A precise framework for assessing bedroom hierarchy, ensuite access, staff quarters, acoustics, and circulation in a multigenerational residence at Aston Martin Residences.
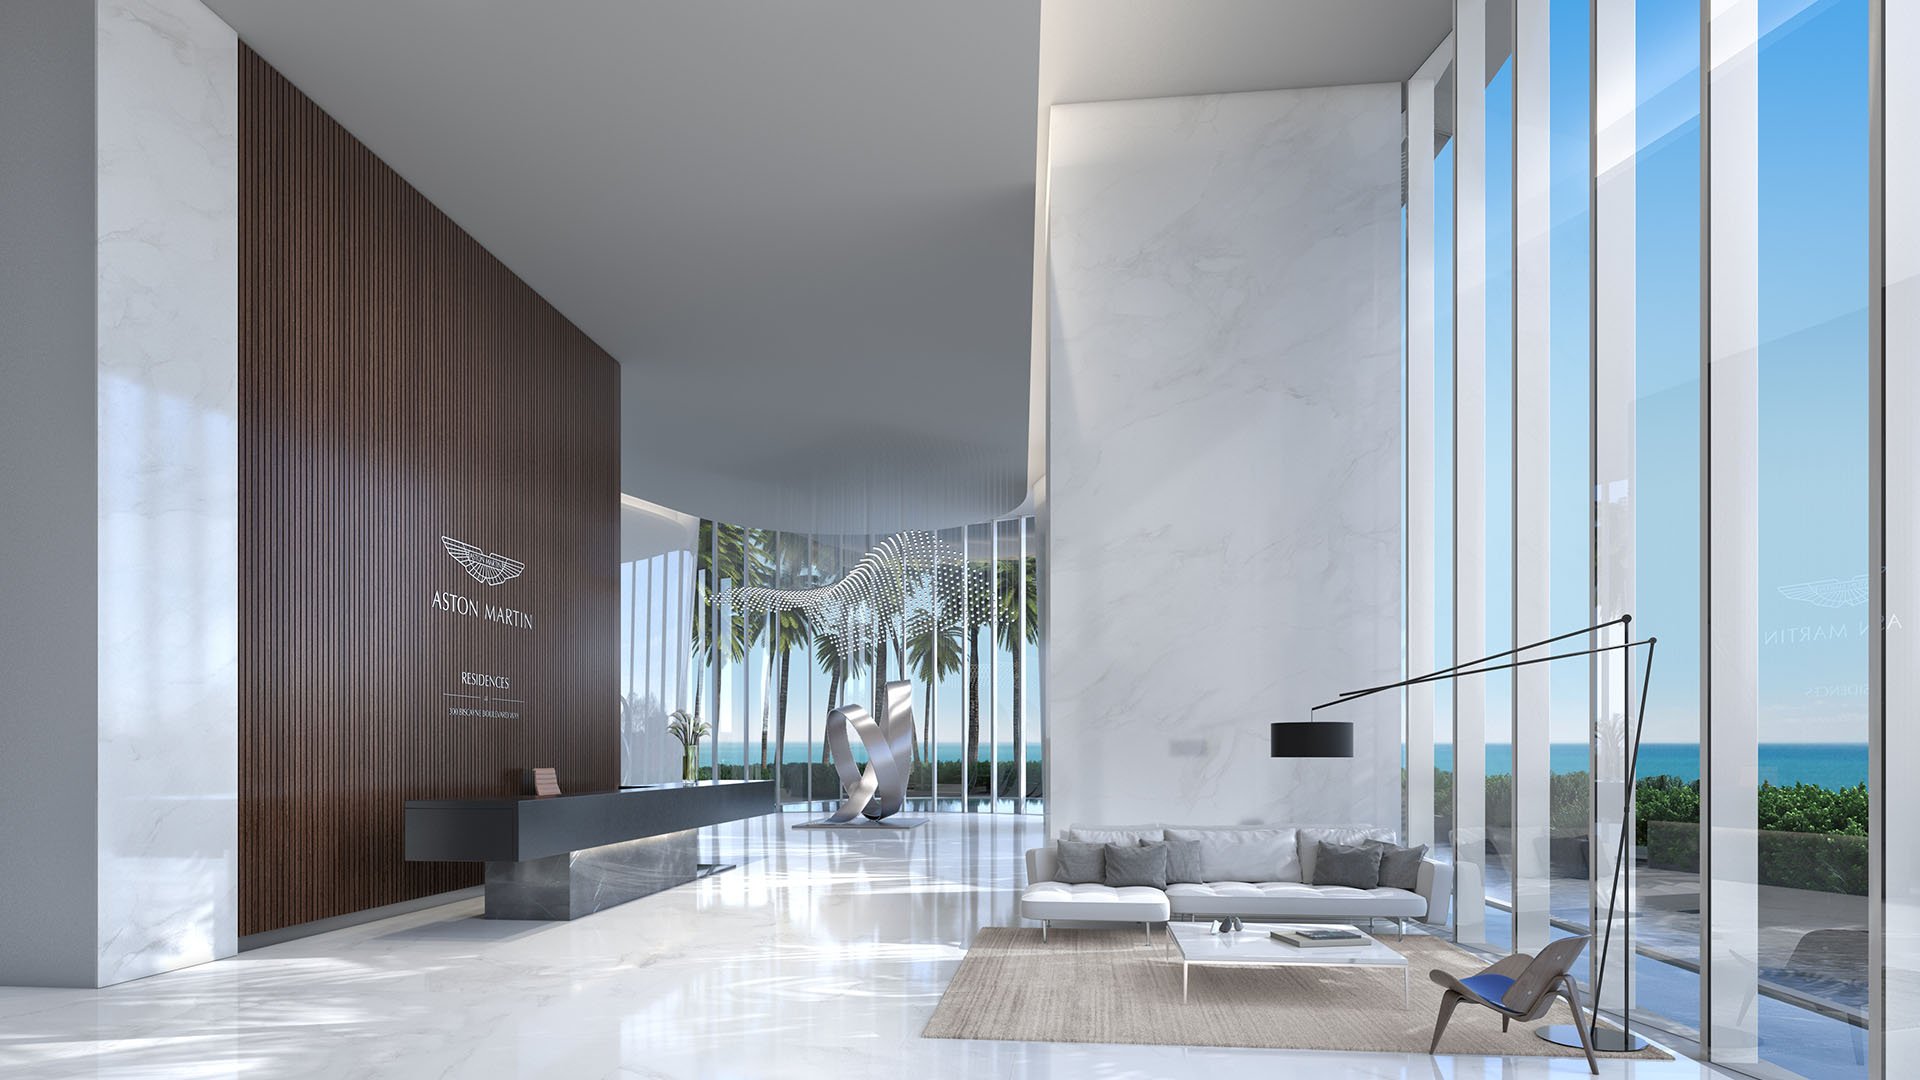
At Aston Martin Residences Downtown Miami, the headline numbers are substantial: 66 stories, 391 residences, and configurations ranging from studios to seven-bedroom homes and penthouses. Yet multigenerational buyers should resist treating bedroom count as a proxy for privacy. The more revealing question is how each person moves through the residence, from arrival to bedtime.
Located at 300 Biscayne Blvd Way along the Miami River near Biscayne Bay, the tower occupies Downtown Miami’s Waterfront core. Its breadth of plans is an advantage, but it also makes generalizations risky. Two residences within the same collection can differ in bedroom count, bathroom count, interior area, and whether an auxiliary room is delivered as a den, library, studio, family room, or staff space.
Privacy is created by room hierarchy and circulation, not bedroom count alone.
Before touring, define the household as it actually functions. Include owners, children, grandparents, adult children, recurring guests, a nanny or caregiver, live-in staff, housekeepers, private chefs, and deliveries. Each group should have a preferred route, bathroom arrangement, storage requirement, and acceptable degree of exposure to shared living areas.
The River Collection occupies levels 3 through 14 and includes studios through four-bedroom residences, with certain plans offering a library or den. The Panoramic Collection, on levels 15 through 45, contains one- to four-bedroom plans with possible studio, staff room, family room, or den configurations. The Sky Collection, on levels 46 through 51, extends to five bedrooms and offers similar auxiliary-space choices.
Penthouse residences on levels 56 through 62 range from four to seven bedrooms and may incorporate staff quarters, a family room, pool, gym, and spa. The Triplex Penthouse, spanning floors 63 through 65, contains seven bedrooms, eight bathrooms, staff quarters, a family room, den, gym, spa, terrace, and private pool.
These collection descriptions are useful filters, not purchase conclusions. Request the dimensioned plan for the precise residence under consideration. Confirm whether every labeled space is delivered as shown or represents an optional configuration. Buyers comparing branded residences in the city may also place the plan beside Waldorf Astoria Residences Downtown Miami and One Thousand Museum Downtown Miami, applying the same privacy criteria rather than comparing amenities alone.
A successful three-generation plan generally gives the primary suite the most secluded position, assigns an older relative a quiet, full-size ensuite, places guests closer to the formal entrance, and keeps staff near the kitchen or service route. This arrangement limits unnecessary passage through family sleeping areas while preserving each occupant’s dignity.
Count the genuinely ensuite bedrooms. A room designated as a bedroom may still depend on a hallway bathroom, requiring a grandparent, adult child, or guest to enter common circulation at night. For an older relative, inspect door widths, thresholds, bathroom access, and travel distance from the elevator. Privacy loses value if the assigned suite is difficult to reach or use comfortably.
Examine bedroom-door relationships as well. Four or five bedrooms are not necessarily well zoned if every door opens onto a single corridor. A plan with a separate family room and staff space can establish stronger boundaries between generations, giving children or visiting relatives an informal retreat without drawing everyone into the principal salon.
Selected Panoramic, Sky, and Penthouse plans explicitly identify staff rooms and staff bathrooms, but their dimensions warrant close review. In one Panoramic line, the staff room measures 5 feet 6 inches by 10 feet 9 inches and sits near the kitchen and service area. Another plan includes a 6-foot-2-inch by 8-foot-10-inch staff room with a designated staff bathroom.
Such rooms may work for single occupancy, depending on the buyer’s needs, but they should not automatically be assigned to a grandparent or adult child. Where comfort, storage, and independence matter, a full-size ensuite bedroom is generally the more appropriate long-term choice. Ask where clothing, luggage, linens, and personal effects will be kept-not simply whether a bed fits.
A 43rd-floor residence illustrates a useful model: three bedrooms, a den, staff quarters, 5.5 bathrooms, and approximately 3,536 square feet, with the staff quarters separated from the principal bedroom area. The lesson is not that one line suits every household, but that service-side accommodation can reduce staff movement through family sleeping zones.
Select residences offer private elevator foyers and exclusive entry, supporting more controlled arrivals than a shared residential corridor. The building also has 10 high-speed elevators and three service elevators. That infrastructure creates the potential to separate resident and guest circulation from staff, contractor, and delivery traffic, but buyers must verify how it functions for the exact line.
On a printed plan, use different colors to trace the routes of owners, older relatives, overnight guests, live-in staff, housekeeping, and deliveries. Determine whether the service-elevator path reaches the kitchen or a service corridor without crossing the primary- or guest-bedroom hallway. Ask management which entrances and elevators private staff, building staff, contractors, and deliveries may use in practice.
This exercise also sharpens comparisons beyond Downtown. A buyer considering The Residences at 1428 Brickell can apply the identical route test: private arrival, guest reception, service access, and nighttime movement should be assessed as separate systems.
Stand inside each proposed sleeping room with adjacent uses marked on the plan. Pay particular attention to walls adjoining elevators, kitchens, laundry rooms, family rooms, and entertainment spaces. A bedroom that appears secluded can still be compromised by equipment noise, late-night cleanup, or daily household traffic.
The building’s Lifestyle amenities-including a pool, spa, fitness facilities, screening room, business center, children’s playroom, pet facilities, and Marina-can give household members alternatives to occupying the main living room throughout the day. That may reduce friction within a large household, although it cannot correct weak bedroom zoning.
Finally, decide whether live-in staff are truly necessary. Concierge, valet, and butler-style services may allow some households to preserve an additional bedroom for relatives or guests; others will value a dedicated service-side room. The right choice depends on daily routines, not prestige language.
Before committing, obtain the exact dimensioned floor plan, verify the delivered room configuration, count full ensuites, test likely noise transfer, and confirm elevator and service-entry rules. Then assign every person and recurring visitor a bedroom, bathroom, storage area, and route through the home. If those assignments create repeated crossings through private zones, the plan remains unresolved, regardless of its size or elevation.
For private guidance on evaluating the right residence and line, connect with MILLION.
If branded residences are on your mind — as a home or as an allocation — we would be glad to share what we are seeing, privately.
Begin a quiet conversationNo. Buyers should also assess bedroom separation, ensuite access, storage, acoustics, and how residents, guests, and staff move through the home.
Selected Panoramic, Sky, and Penthouse layouts identify staff rooms, while exact availability varies by residence line and configuration.
A full-size ensuite bedroom is generally more suitable for an older relative who needs comfort, storage, accessibility, and long-term privacy.
They allow relatives and guests to use a bathroom without entering shared hallways at night, strengthening privacy and independence.
Place the primary suite in the quietest wing, an older relative in a full-size ensuite, guests near the formal entry, and staff near service areas.
Trace the route from the service elevator to the kitchen or service corridor and verify that it does not cross principal sleeping areas.
No. Depending on the exact plan, auxiliary space may be configured as a staff room, den, studio, library, or family room.
Check bedroom walls adjoining elevators, kitchens, laundry rooms, family rooms, and entertainment spaces for potential noise transfer.
Concierge, valet, and butler-style services may let some households keep an additional bedroom available for relatives or guests.
Request the exact dimensioned floor plan and confirm delivered room uses, ensuite arrangements, access dimensions, and service-elevator rules.