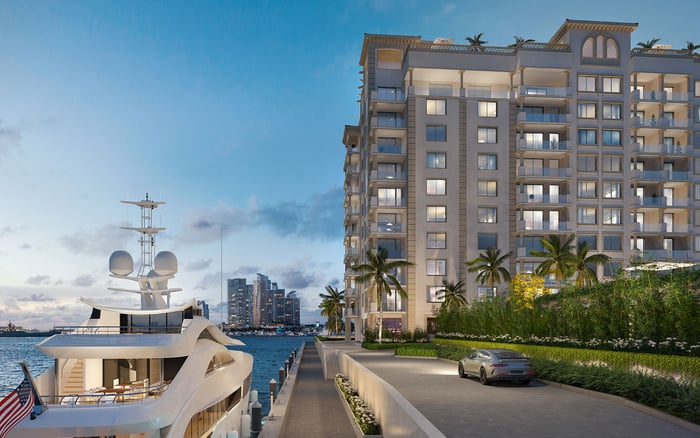
A disciplined South Florida comparison framework focused on the documents, building systems, and operating plans buyers can review when evaluating storm resilience beyond residence elevation.
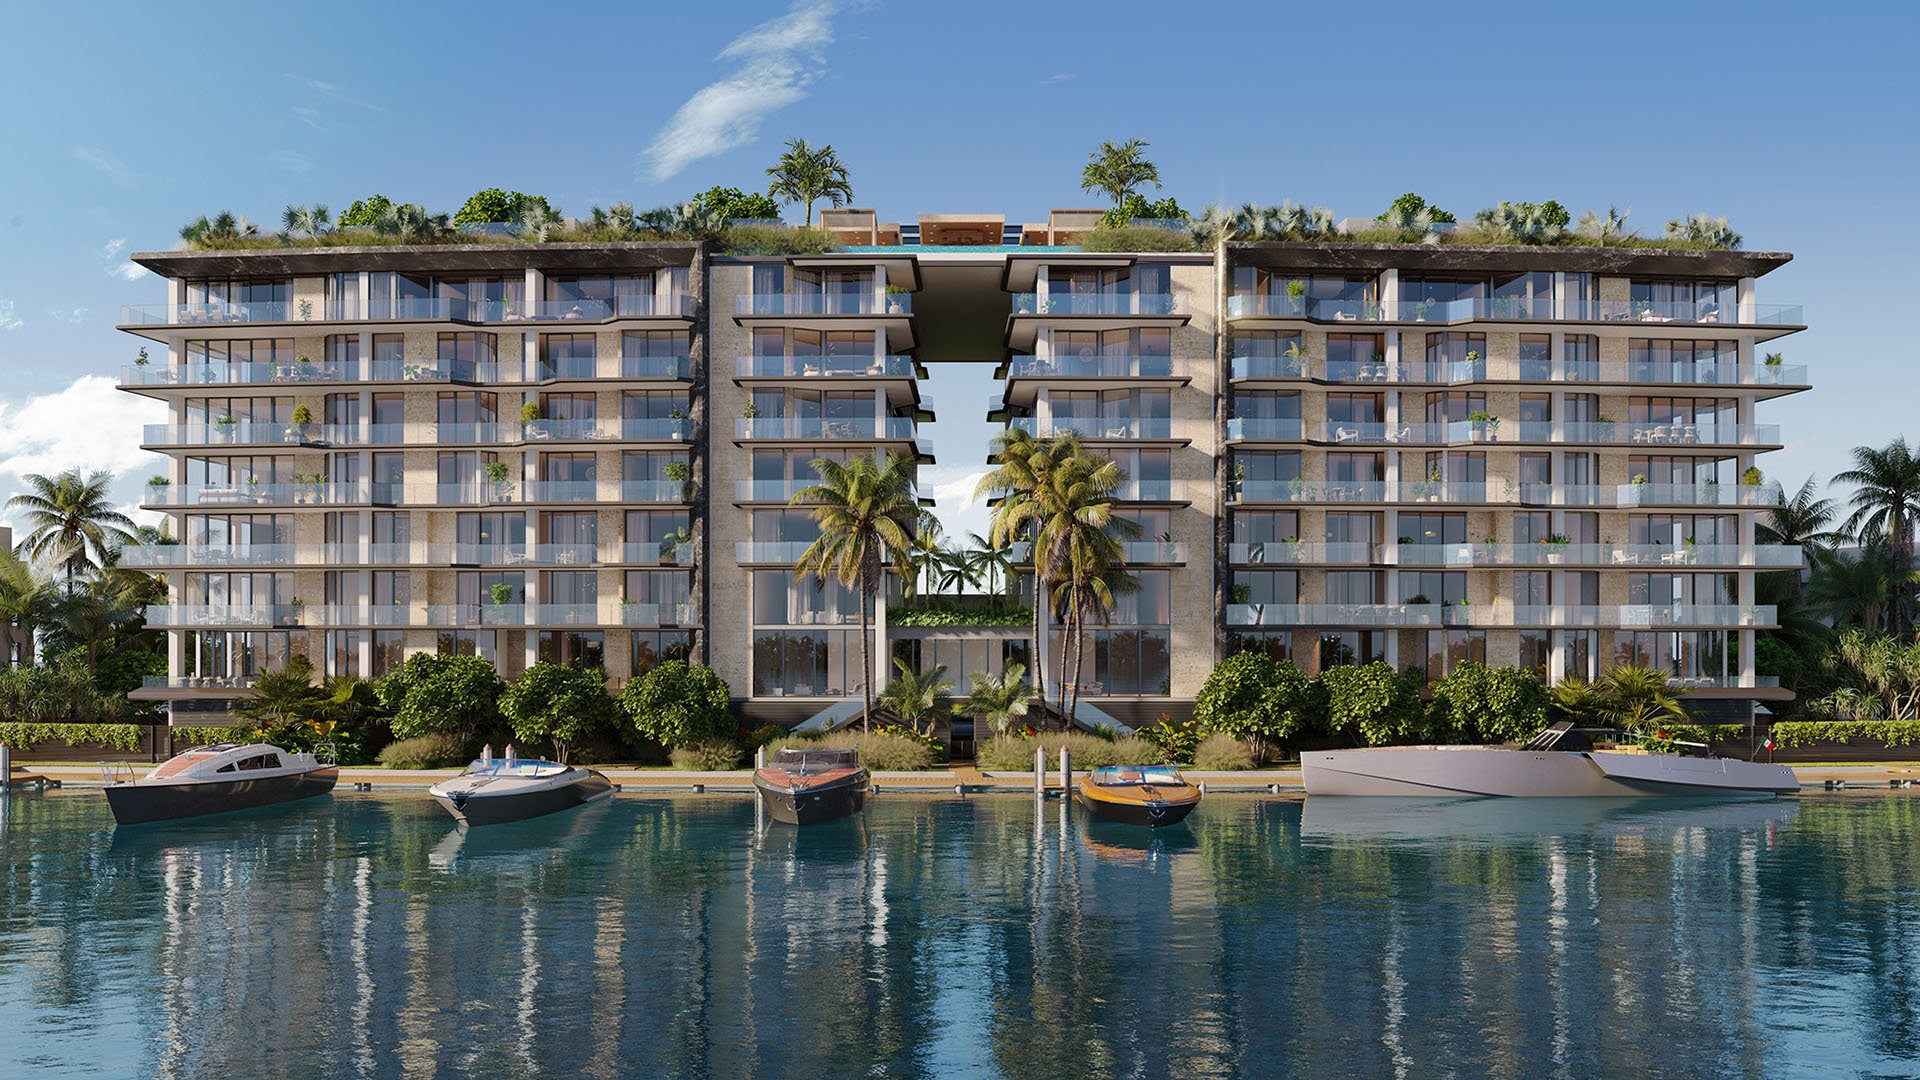
For South Florida buyers, storm resilience is best reviewed as a chain of building systems rather than as a single feature. Site conditions, mechanical placement, electrical distribution, water service, vertical transportation, communications, fuel planning, and operating procedures can all shape how a property functions during and after severe weather.
That framework provides a shared lens for comparing Bay Harbor Towers and St. Regis® Residences Sunny Isles. The central question is not simply how high a residence sits. It is how the building’s critical systems are positioned, protected, powered, accessed, and managed.
A resilience review is strongest when every material claim can be matched to a plan, schedule, or operating document.
Bay Harbor Islands and Sunny Isles Beach offer distinct waterfront settings, but buyers can apply the same review structure to both. Begin by identifying the documents that establish the property’s relevant elevations and the locations of essential equipment. Then compare those records with mechanical, electrical, life-safety, and emergency-operation materials.
A high-floor home may offer meaningful separation from conditions near grade, but residence elevation does not answer questions about elevators, pumps, switchgear, generators, access points, garages, or equipment rooms. Each component should be reviewed independently instead of inferred from the home’s floor level or the building’s overall height.
The same discipline can inform reviews of other South Florida residential projects, including Bentley Residences Sunny Isles. Architecture, branding, and vertical scale help define a project’s identity, but technical resilience remains a document-led inquiry.
Buyers can request the applicable elevation records, approved plans, and drawings that identify critical mechanical and electrical equipment. The review should locate generators, fuel systems, switchgear, fire pumps, domestic-water pumps, elevator controls, communications infrastructure, and any rooms serving essential operations.
Elevation references should use a consistent datum so that equipment locations can be compared accurately. General descriptions such as “raised,” “protected,” or “code compliant” are less informative than marked drawings and records showing the relevant elevations and protection strategy.
Placement is only one part of the analysis. Buyers can also ask how equipment is accessed for inspection, testing, repair, and refueling after a storm. If protection depends on temporary barriers or staff action, the operating plan should identify the required steps, responsible parties, storage locations, and deployment sequence.
Alterations deserve attention as well. When equipment has been replaced, relocated, or upgraded, the buyer’s team can compare current conditions with the latest approved documents. This helps distinguish the building’s present configuration from an earlier design or a general marketing description.
Solar generation and backup power should be treated as different diligence categories. A buyer reviewing any solar component can request the electrical one-line diagram, control specifications, storage information if applicable, and a schedule identifying the loads intended to operate when utility service is unavailable.
The key issue is not merely whether a building can generate electricity. It is whether the disclosed system is configured to support designated loads during an outage and under what operating conditions. Written documentation should clarify any dependencies, controls, storage, sequencing, and limits.
This distinction is particularly relevant when a project’s design narrative emphasizes energy-related architecture. Buyers should avoid converting a design feature into an emergency-performance assumption unless project documents expressly establish that capability.
A general reference to backup power does not identify the systems covered, their operating sequence, or the expected duration of support. The generator connected-load schedule, electrical drawings, fuel information, and emergency operating plan can provide a more precise basis for review.
Buyers can ask which elevators are supported and whether their operation changes under emergency conditions. Other review points include domestic-water pumps, life-safety equipment, corridor lighting, access control, communications, garage ventilation, and cooling for critical equipment rooms. Any emergency power serving a private residence should be identified by circuit and intended use.
Runtime should be evaluated alongside the stated load assumptions, available fuel, testing procedures, refueling plan, and access after a storm. The documents should also explain whether critical systems can operate together or must be sequenced by building management.
A clear matrix can turn a broad resilience discussion into a structured property comparison. Place each critical system in a separate row and create columns for location, elevation reference, protection method, emergency-power status, operating dependency, runtime assumption, and supporting document.
Leave any unsupported field open rather than filling it with an inference. Questions that remain unanswered can be assigned to the developer, association, property manager, engineer, insurance adviser, or other appropriate professional before the buyer reaches a decision.
The approach also applies to Bay Harbor alternatives such as The Well Bay Harbor Islands. Neighborhood context can help frame the inquiry, but the review should remain specific to the selected building, its current systems, and its governing documents.
A focused diligence file may include available elevation records, approved site plans, current mechanical and electrical drawings, equipment schedules, emergency-power load schedules, fuel information, testing records, and emergency operating procedures. Buyers can also seek independent technical and insurance review appropriate to the property and transaction.
Document dates and revision numbers matter. The latest approved drawing may not necessarily establish current field conditions, so material systems can be confirmed through the appropriate inspection and professional review. Any discrepancy should be resolved before it becomes part of the buyer’s assumptions.
Bay Harbor Towers and St. Regis® Residences Sunny Isles can be considered through the same disciplined sequence: locate each critical system, identify its protection, establish its power source, understand its operating dependencies, and match every conclusion to supporting documentation.
This method does not reduce resilience to a floor number, design feature, or broad backup-power statement. It gives buyers a practical way to compare distinct South Florida residences while separating confirmed information from unanswered questions.
For a discreet conversation about South Florida residences and project due diligence, connect with MILLION.
If branded residences are on your mind — as a home or as an allocation — we would be glad to share what we are seeing, privately.
Begin a quiet conversationNo. Buyers should separately review the location, protection, and operating dependencies of shared building systems.
Key systems include electrical distribution, generators, fuel equipment, pumps, elevators, communications, and critical mechanical rooms.
A consistent datum allows equipment and site elevations to be compared accurately across plans and records.
No. Buyers should verify outage operation, controls, storage, supported loads, and system dependencies in the project documents.
It identifies the systems assigned to emergency power and supports review of demand, sequencing, and operating assumptions.
No. The supported elevators and their emergency operating conditions should be confirmed in writing.
Review runtime with the stated load, fuel information, testing procedures, refueling plan, and operating sequence.
Critical equipment must remain accessible for inspection, repair, testing, or refueling under the building’s operating plan.
Include each system’s location, elevation reference, protection method, power status, dependencies, runtime assumption, and supporting document.
No. Material resilience claims should be verified through current plans, schedules, records, and appropriate professional review.