For executives relocating to Aventura, resilience deserves the same scrutiny as location and design. Review flood-protection documentation, equipment elevations, emergency-power loads, and proposed storm re-entry procedures before committing to business premises or a residence.
For an executive relocating a business to Aventura, the property decision extends beyond a polished arrival sequence and a well-appointed workplace. The more consequential question is what the building can support when normal operations are interrupted. Flood protection, equipment elevation, emergency power, and post-storm access each deserve scrutiny before a lease or purchase becomes binding.
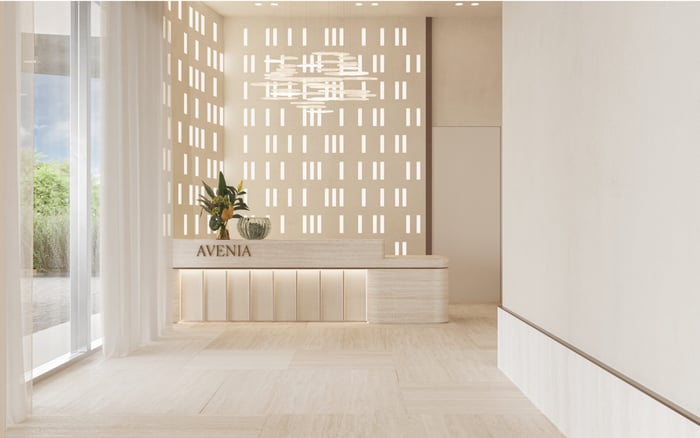
The same discipline belongs in the residential search. If Avenia Aventura is under consideration, request a property-specific resilience file rather than assuming that residential presentation answers operational questions. Keep the workplace and residence reviews distinct: commercial requirements should not be transferred wholesale to a home, and neither property should inherit assurances from the other.
Organize the review around three categories: applicable code requirements, resilience recommendations, and buyer diligence questions. A documented minimum elevation is not a promise of uninterrupted business. An attractive resilience proposal is not evidence of an installed system.
For covered new construction or substantial improvement of commercial, industrial, or nonresidential buildings in Aventura, the lowest floor, including basements and mechanical or electrical equipment, must be elevated at least one foot above base flood elevation, or BFE. Covered mechanical, plumbing, and electrical systems also carry a BFE-plus-one-foot requirement.
Those provisions do not establish compliance for every existing building. Ask the reviewing architect or engineer to identify the applicable scope of work, flood criteria, and elevation requirements for the specific premises. A general statement that a building meets code should prompt a document request, not end the inquiry.
Request the elevation information used in the permit review and a schedule locating the systems your operation needs. Have the technical team distinguish BFE from the applicable design flood elevation and reconcile the measurements. Compare equipment elevation with the correct benchmark, not simply its height above the nearest finished surface.
Any claim of flood barriers should prompt a request for flood-specific documentation. Hurricane-rated windows, doors, or barriers should not be described as flood protection without evidence supporting that function. Wind protection and flood protection are separate diligence questions.
Ask management to identify the openings each proposed or installed barrier protects. Request product documentation, installation details, and a plan showing how those openings relate to the spaces and equipment behind them. Where protection depends on deployment, ask who is responsible, where components are stored, how readiness is checked, and what happens if designated personnel are unavailable.
These are buyer diligence questions, not assertions that a particular property has such systems or that every building must use them. Ask the engineer to explain any unprotected openings and the assumptions behind the protection strategy. Regional flood-risk initiatives should likewise remain background context, never proof that an individual address is protected.
Visible rooftop equipment is a starting point, not a conclusion. Resilience recommendations favor elevating mechanical systems above design flood elevation, including roof-mounted stands where structurally feasible. Elevating generators and air-conditioning units is also a recognized flood-resilience measure.
The review should address power and life-safety utilities separately. Request a coordinated inventory of cooling equipment, electrical distribution, controls, pumps, and other systems relevant to occupancy. Ask the technical team to compare documented elevations with the applicable design flood elevation and explain how each system receives power and control signals.
For a residential comparison in Sunny Isles Beach, including Turnberry Ocean Club Sunny Isles, apply the same evidence-led questions without presuming any particular configuration. The objective is not to infer resilience from a tower’s profile, but to understand the documented arrangement of the systems serving the residence and common areas.
“Backup power” is too broad a description for a relocation decision. Begin with the generator permit package, elevation information, and flood-protection details. Then ask an engineer to explain the approved installation and the loads it is intended to serve.
Generator-permitting criteria identify minimum elevations of one foot above BFE for Category II or III structures and two feet above BFE for Category IV structures, alongside applicable county flood criteria. Commercial clearances also reference four inches above County Flood Criteria and applicable sidewalk or road elevations. A BFE-only check is therefore insufficient; the applicable criteria must be reconciled for the installation.
Next, obtain the emergency-power load schedule. Ask which elevators, pumps, communications systems, cooling equipment, and tenant-space circuits actually receive backup power. Distinguish building life-safety functions from the power needed to conduct business. An energized lobby does not necessarily mean a functioning office or a cooled residence.
Request documented runtime assumptions, the loads used in those calculations, testing records, and arrangements for fuel replenishment. These requests define what needs verification; they do not establish any property’s runtime or coverage. Translate the answers into a practical operating scenario: which activities could continue, and which would require an alternative location?
Physical survival, restored utilities, and permission to return are not interchangeable. For diligence purposes, ask management for its written storm re-entry plan and have counsel clarify how building procedures interact with applicable public instructions. Do not rely on an informal assurance of rapid reopening.
Ask who communicates building status, how occupants receive updates, and how management determines whether access or normal occupancy can resume. Request clarification of any applicable inspection or approval requirements rather than assuming a particular local protocol. Distinguish access to retrieve essential items from permission to restart ordinary business operations.
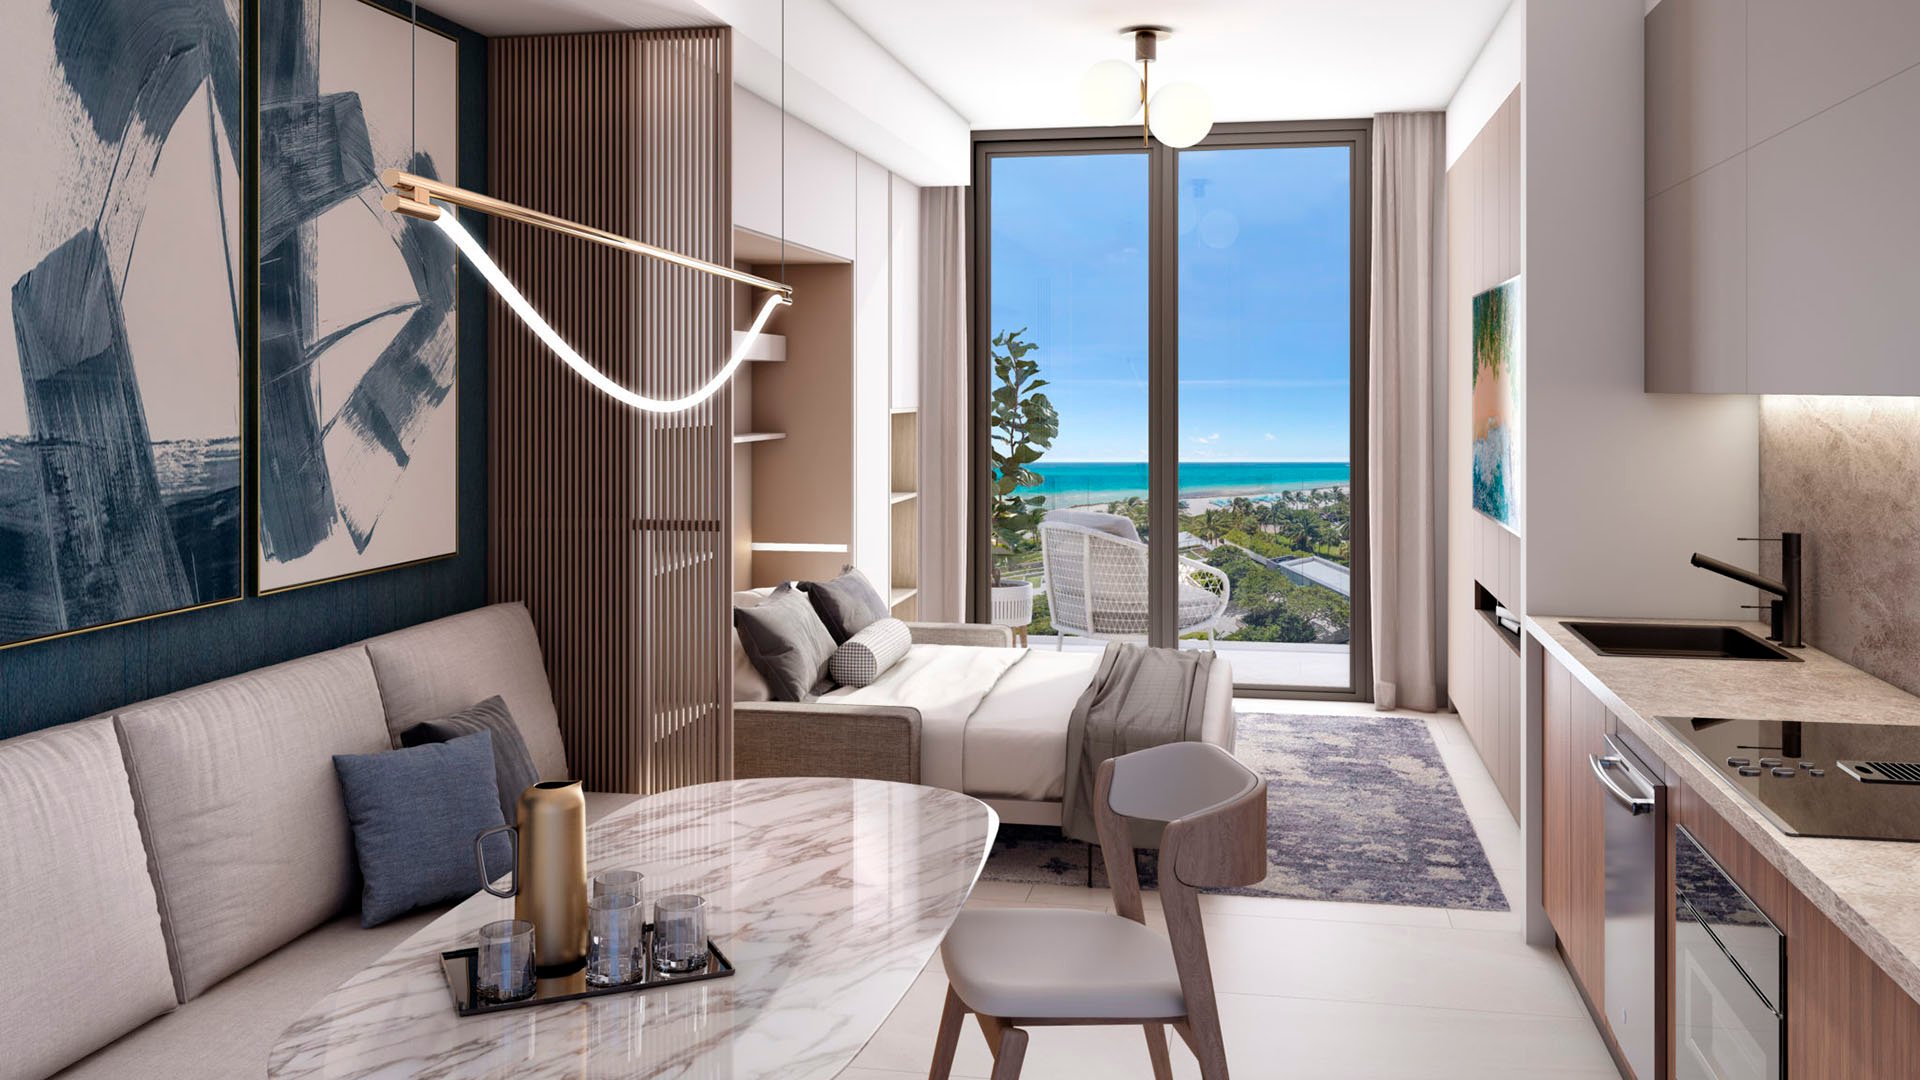
For an executive whose residence must support temporary work, ask whether the residential plan addresses the services that work would require. If One Park Tower by Turnberry North Miami enters the search, review its documentation independently of the Aventura workplace. Evaluate a residential alternative on its own evidence; do not presume it provides continuity.
Before signing, consolidate the findings into a concise decision file: applicable elevation benchmarks, flood-protection documentation, equipment locations, emergency-power coverage, and the proposed re-entry communication process. Identify each unresolved question, the person responsible for answering it, and the evidence needed to close it.
Ask counsel and the technical team which material assurances should be reflected in transaction documents and which uncertainties require a contingency plan. The goal is not a claim of storm-proof ownership. It is a clear understanding of what has been documented, what remains conditional, and how those conditions affect the relocation.
For a considered approach to your South Florida residential search, connect with MILLION.
If branded residences are on your mind — as a home or as an allocation — we would be glad to share what we are seeing, privately.
Begin a quiet conversationReview applicable flood elevations, flood-protection documentation, mechanical-system locations, emergency-power loads, and management’s proposed storm re-entry procedures.
Covered new construction or substantial improvement requires the lowest floor, including basements and mechanical or electrical equipment, to be at least one foot above BFE. Covered mechanical, plumbing, and electrical systems also carry a BFE-plus-one-foot requirement.
No. Have a qualified professional identify the requirements applicable to the specific building and scope of work.
No. Request flood-specific documentation before treating hurricane-rated windows, doors, or barriers as flood protection.
No. Compare documented equipment elevations with the applicable design flood elevation and review power, controls, and life-safety utilities separately.
Generator-permitting criteria identify one foot above BFE for Category II or III structures and two feet for Category IV structures. Applicable county flood criteria and commercial sidewalk or road elevation clearances also need review.
No such coverage should be assumed. Request the emergency-power load schedule to identify which tenant circuits, cooling equipment, elevators, pumps, and communications systems receive backup power.
Request documented runtime assumptions, the associated loads, testing records, and fuel-replenishment arrangements. Do not infer runtime from the presence of a generator.
Request management’s written plan, communication responsibilities, and criteria for restoring access or occupancy. Have counsel clarify applicable public instructions and any inspection or approval requirements.
No. Regional measures do not establish installed protection at an individual property; that requires property-specific documentation.