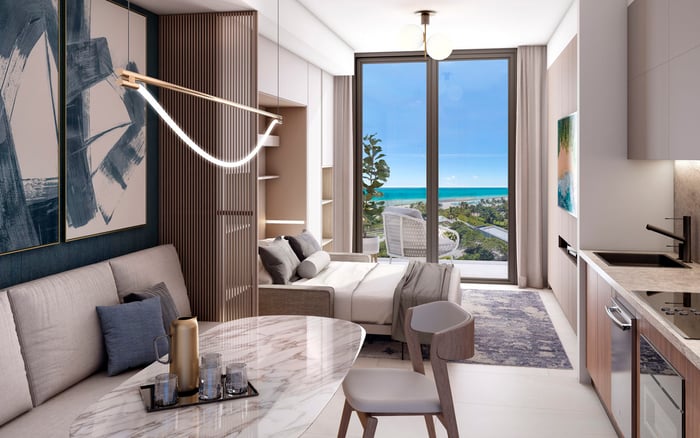
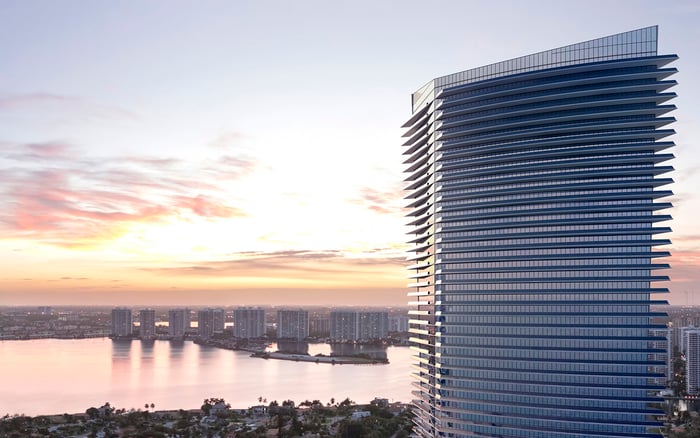
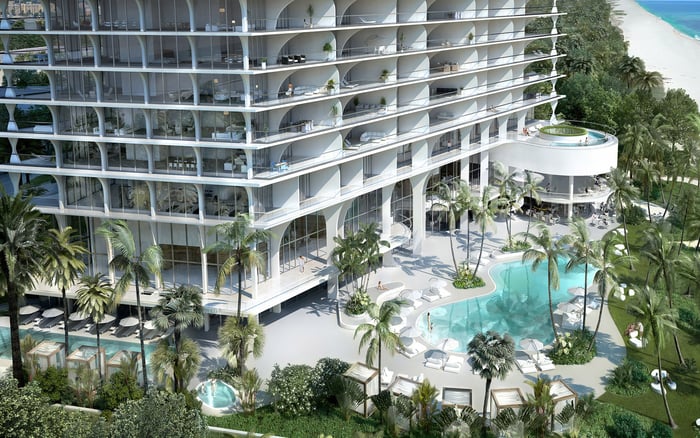
A buyer-focused guide to the life-safety documents, emergency communications and mobility procedures worth reviewing at Avenia Aventura, from private elevator lobbies to rooftop amenities.
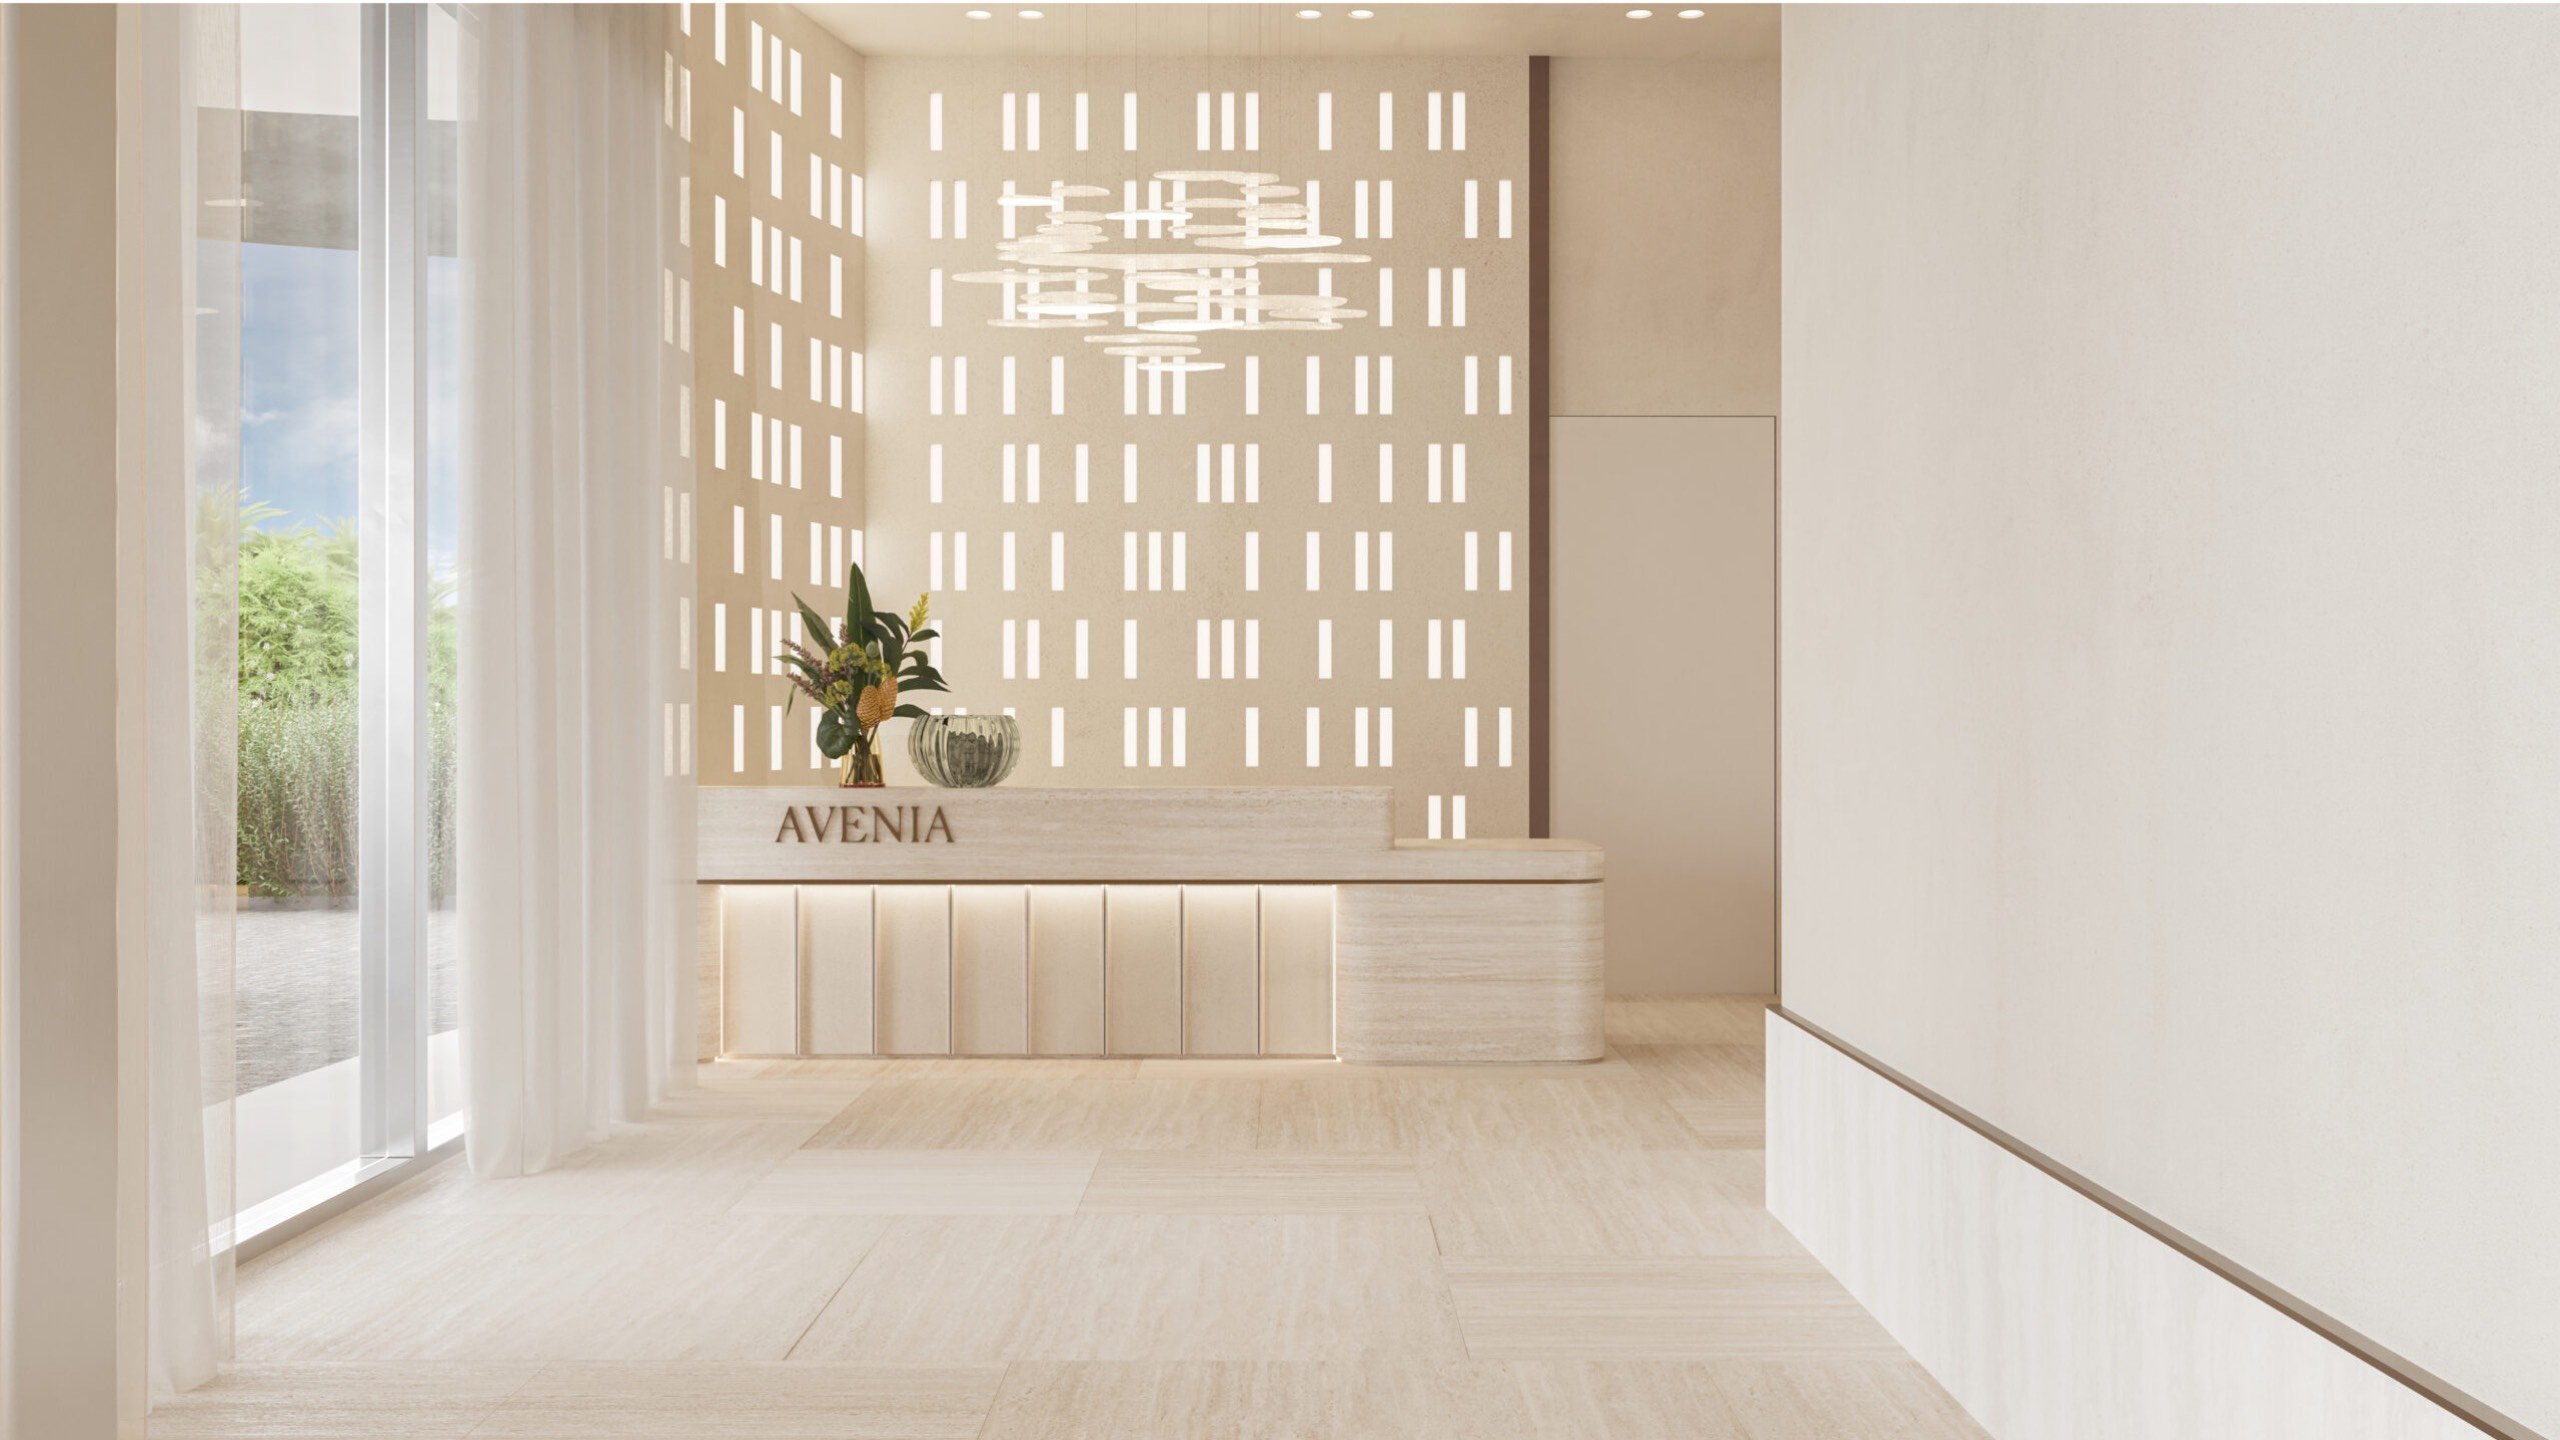
At Avenia Aventura, the appeal is deliberately intimate: a planned 22-residence condominium at 20605 NE 34th Avenue in Aventura, with three- and four-bedroom layouts, just two residences per floor and homes starting at approximately 3,500 square feet. Private elevator lobbies reinforce that sense of separation. For buyers considering long-term ownership, however, privacy and emergency readiness warrant separate reviews.
The central question is how the building’s approved life-safety design and operating procedures address a resident or guest who cannot descend stairs. That inquiry should cover communications, any designated refuge or waiting locations, elevator operation and assistance throughout the property.
Publicly disclosed details do not establish those project-specific arrangements. This is a disclosure gap, not a finding that systems are absent or noncompliant. The appropriate response is a documented review-not an assumption in either direction.
A private elevator lobby describes an arrival experience. It does not, by itself, establish a protected place to wait during an emergency, an accessible means of egress or an elevator approved for occupant evacuation. Avenia’s private lobbies are not identified as approved refuge areas in the available residence details.
Request current approved drawings that identify any designated refuge or assisted-waiting locations and explain their role in the building’s evacuation strategy. The review should address accessible routes, capacity, dimensions, fire protection, signage and any two-way communication arrangements. Where a provision does not apply, request the project-specific explanation rather than prescribing a generic solution.
Have the design team trace the route from the intended residence to the applicable exit or designated waiting location. Review doorways, transitions and the relationship between the private lobby and shared circulation. Resolve questions about the building’s configuration through current approved plans rather than relying on inconsistent height descriptions.
Avenia residences are marketed with smart-home technology. That description does not establish accessible emergency notifications, integration with the fire-alarm system or a monitored means of requesting assistance. Convenience controls and life-safety communications should remain separate lines of inquiry until their specifications demonstrate otherwise.
Request the alarm and communication drawings, including audible and visual notification, any voice-evacuation provisions and the locations of any two-way emergency communication equipment. For every designated waiting location, ask where a call is received, how the caller’s location is identified and what response procedure follows. Confirm the relevant power arrangements as well.
For a household with hearing, vision or mobility considerations, ask the project team to explain how the proposed arrangements address those needs. A useful answer connects the equipment, call-receiving location and operating procedure rather than simply promising that assistance will be available.
The advertised private elevator lobbies do not establish independent backup power or an approved occupant-evacuation designation. Neither should be inferred from the quality of the interiors or the limited number of residences.
Obtain the elevator schedule and specifications. Ask the project team to identify the elevator count, recall behavior, firefighter operation and any approved occupant-evacuation designation. Review emergency-power coverage and backup duration, distinguishing which equipment is supported and under what operating conditions.
For buyers also considering Turnberry Ocean Club Sunny Isles, apply the same document-based questions without assuming equivalent systems. A comparison is meaningful only when each property’s arrangements are independently established.
The objective is not to devise a personal elevator evacuation plan. It is to understand the approved building strategy and the instructions residents will receive. During an emergency, follow official directions rather than treating marketing language or a purchase-stage discussion as operational guidance.
Avenia’s planned rooftop amenities include a pool, spa and expansive sun deck, along with cabanas, dining and lounge areas. These spaces belong in the mobility review because assistance may be needed well beyond the residence itself.
Request rooftop life-safety drawings showing occupant loads, exit-stair arrangements, accessible routes and any refuge or emergency-communication provisions. Ask how a guest unfamiliar with the property would identify the appropriate route and request help. Public amenity details do not establish these specifications.
The planned fourth-floor Mezzo Level is a wellness area with fitness, yoga/Pilates, spa, sauna and steam-room facilities. Apply the same review there, including how notifications reach occupants across the different spaces. Request a coherent explanation of routes and response procedures rather than treating each amenity as an isolated feature.
The planned private marina and landscaped areas extend the scope of due diligence beyond residential corridors. Request accessible-route information linking outdoor destinations to the building, together with exit-discharge and firefighter-access drawings. Ask how someone needing assistance outdoors would communicate their location and reach the appropriate response team.
For a broader search that includes One Park Tower by Turnberry North Miami, carry forward this whole-property approach. Compare the documentation each project provides, not presumed similarities in design or staffing.
At Avenia, request written procedures explaining what residents unable to descend stairs should do, where they should wait if directed and how they contact assistance. Clarify staff responsibilities and relevant training. For a household with specific mobility needs, seek a review of those procedures before relying on informal assurances.
The condominium developer is Aventura Harbor Property, LLC, a Florida limited liability company. Plans, features and amenities are preliminary and subject to change without notice. That makes revision control part of the purchase decision.
Request the applicable code editions, approved permits, latest plan revisions, condominium declaration, offering statement and amendments. Alongside the architectural drawings, obtain fire-protection information addressing sprinklers, standpipes, fire pumps and any smoke-control or stair-pressurization systems. Have qualified advisers review how those documents relate to the proposed residence and amenity routes.
A practical due-diligence file should distinguish approved design, contractual representations and proposed operating procedures. For unresolved items, ask who will provide the answer and what documentation will substantiate it. Revisit material revisions rather than assuming an earlier explanation still applies.
Avenia’s intimate residential scale can remain central to its appeal without substituting for technical clarity. For an upper-floor buyer, confidence should rest on a clearly understood route, a clear communication process and written mobility procedures aligned with the approved design.
For a considered approach to South Florida residential decisions, explore MILLION.
If branded residences are on your mind — as a home or as an allocation — we would be glad to share what we are seeing, privately.
Begin a quiet conversationAvenia Aventura is a planned 22-residence condominium at 20605 NE 34th Avenue in Aventura. It is marketed with three- and four-bedroom layouts and two residences per floor.
The residence descriptions do not establish that designation. Buyers should request approved drawings identifying any refuge or assisted-waiting locations.
No approved occupant-evacuation designation is established by the residence descriptions. Request elevator specifications and the building’s approved emergency strategy.
The advertised residence features do not establish independent elevator backup power. Ask for emergency-power coverage, supported equipment and backup duration.
No. The smart-home description does not establish accessible emergency notifications or integration with the building fire-alarm system.
Ask where equipment is located, where calls are received, how a caller’s location is identified and what response procedure follows. Confirm the relevant power arrangements.
Planned rooftop amenities include a pool, spa, sun deck, cabanas, dining and lounge areas. Buyers should request the associated exit, accessibility and emergency-communication details.
The fourth-floor Mezzo Level, private marina and landscaped areas should be included. Review accessible routes and assistance procedures beyond the residence itself.
No. Unverified project-specific arrangements are not evidence that systems are absent or noncompliant; they are matters for documentary review.
Request current approved life-safety plans, elevator and power specifications, alarm drawings and written mobility procedures. Reconcile them with permits, the condominium declaration, offering statement and amendments.