At Arbor Coconut Grove, a two-level residence can offer a more useful division of daily life than a larger single-level condo. The decision turns on room placement, stair use, outdoor access, and the distinction between interior area and private garden space.
A larger condominium is not automatically a better home. For a buyer who entertains regularly, works from home, or prefers a clear boundary between social and private rooms, the arrangement of space can matter more than its quantity. A two-level residence is compelling when that division improves an ordinary day-not simply when a staircase creates an architectural moment.
At Arbor Coconut Grove, the planned collection includes two-story lofts and townhomes alongside other residence types. That variety frames a practical question: would additional rooms on one floor serve you better, or would two distinct levels make a smaller interior more useful? The answer depends on the specific plan, particularly the placement of bedrooms, work areas, and outdoor access.
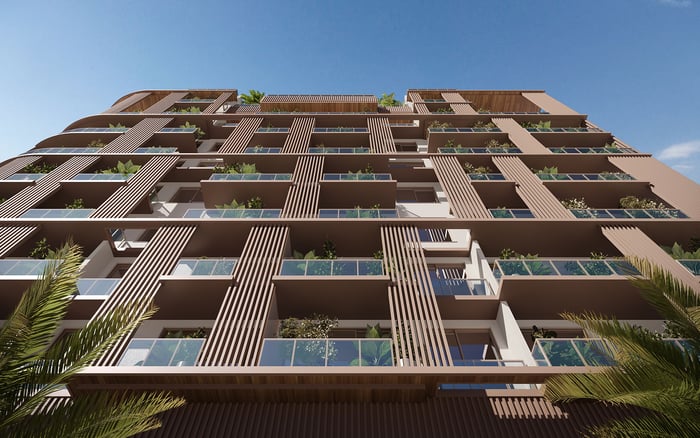
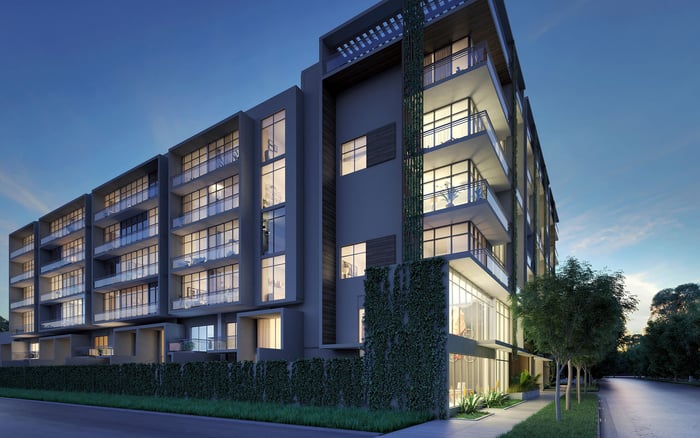
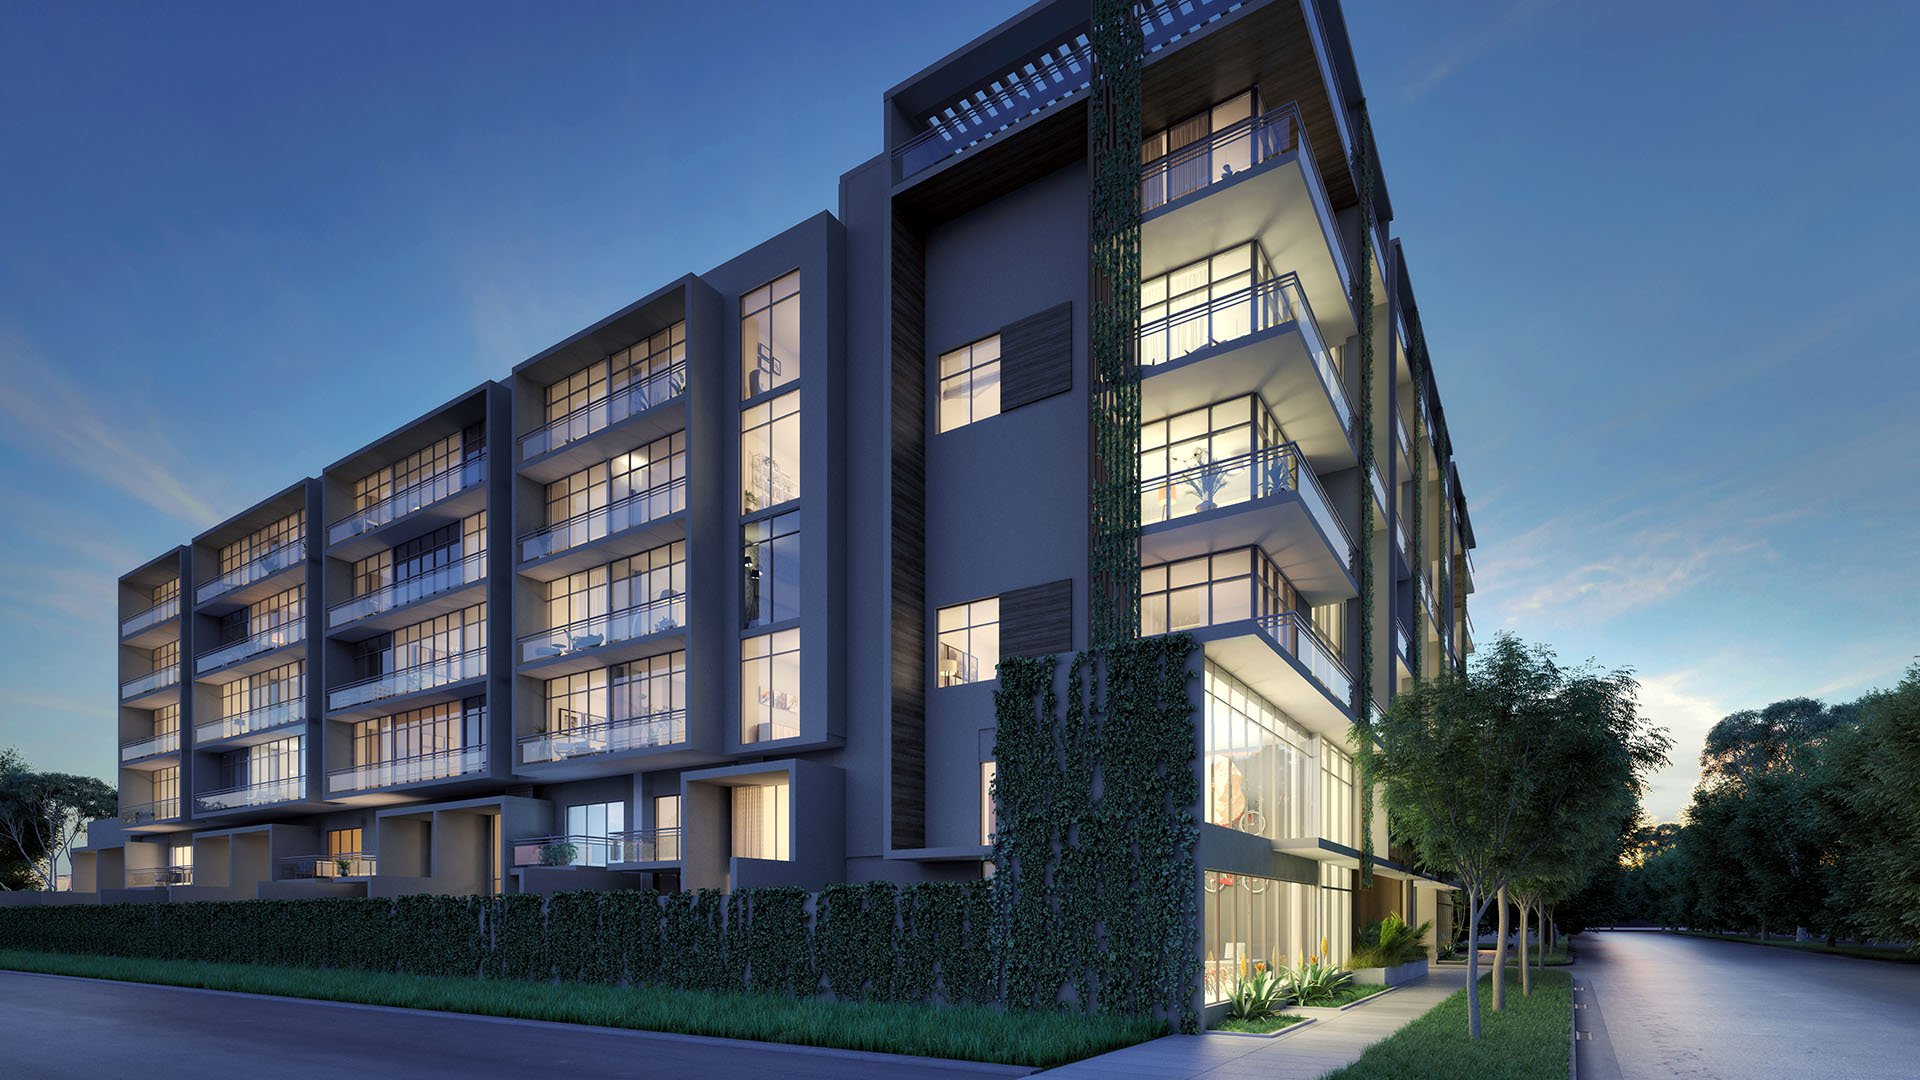
Planned for 3034 Oak Avenue in Coconut Grove, Arbor comprises 45 residences across five floors. Arbor Grove Development is the developer, with architecture by Behar Font & Partners. The residential collection spans approximately 1,450 to 3,000 square feet, with eight advertised floor plans encompassing two-, three-, and four-bedroom configurations, dens, townhomes, and penthouses.
That range calls for residence-specific scrutiny. Selected townhomes are advertised with private gardens and ceilings exceeding 20 feet; those features do not apply throughout the building. Standard residences have advertised ceiling heights of 10 feet, while select penthouses offer taller ceilings and private terraces. Buyers should tie each feature to a particular residence rather than to the project name alone.
Townhouse living can suit a household whose activities benefit from separation. If a selected plan places entertaining spaces on one level and bedrooms on another, guests need not circulate through the sleeping area. If a workroom occupies a different level from the main living space, the transition between professional and personal routines can feel more deliberate.
These advantages depend on the layout; they are not established characteristics of every Arbor home. Before choosing a residence, trace the route from the entrance to the kitchen, guest bathroom, bedrooms, and garden. A staircase is worthwhile when the destinations on either side justify using it throughout the day.
Consider simultaneous routines, too. One person may want to host dinner while another withdraws upstairs. Vertical separation can provide distinct settings, but it should not be mistaken for verified sound isolation. An open loft or double-height space warrants particular attention to how sound may travel between levels.
An advertised Arbor townhome plan provides approximately 1,465 interior square feet and 469 square feet of exterior space. A two-bedroom-plus-den plan offers approximately 1,475 interior square feet and 155 square feet outdoors. Their interior areas are nearly identical, yet their outdoor allocations suggest different possibilities for daily use.
The larger plans sharpen the trade-off. A three-bedroom configuration provides approximately 1,870 interior square feet and 348 square feet outdoors; a three-bedroom-plus-den plan provides approximately 2,024 interior square feet and 347 square feet outside. These figures establish a basis for comparing area, but do not establish which plans occupy one level.
Keep the categories distinct. Exterior space is not enclosed, air-conditioned living area. A garden may accommodate the outdoor routine a buyer values, but it cannot replace an additional indoor bedroom or enclosed office. Equally, a larger interior may offer little advantage if its extra area does not serve an actual need.
The right outdoor area should answer a specific brief: morning coffee, planted surroundings, an open-air meal, or a place to step outside between calls. Before assigning value to Arbor's advertised garden or terrace space, examine its dimensions, access points, privacy, and permitted uses.
A generous exterior area accessed from the room you use most may be more useful than one reached by a less convenient route. Confirm the actual connection rather than assuming that a townhome garden opens directly from the principal living space.
When broadening a search to Opus Coconut Grove, apply the same discipline: request residence-specific plans and compare outdoor access, not just exterior square footage. That approach keeps the shortlist focused on use rather than presentation.
Double-height space can change the experience of a room without adding another room. For buyers drawn to Arbor's selected loft and townhome formats, the appeal may lie in vertical proportion rather than maximum enclosed area. That is a legitimate preference, provided the home still accommodates the furniture, storage, and privacy required.
Advertised specifications include floor-to-ceiling, impact-resistant glazing, wood-grain porcelain flooring, Bosch appliances, custom oak cabinetry, and spa-inspired primary bathrooms. Evaluate those finishes alongside the plan, not instead of it. Confirm ceiling heights room by room, study furniture layouts, and establish what storage is included. A beautiful volume should support the household rather than demand compromises elsewhere.
A single-level residence may be the more comfortable choice when direct circulation matters most. Mobility needs, aging in place, stroller use, and frequent movement between bedrooms and living areas can all make stairs a persistent inconvenience. A larger home on one floor may also make it easier to keep essential rooms within a short, uninterrupted route.
Treat the staircase as an everyday commitment. Examine its configuration, landings, handrails, and relationship to the entrance. Consider carrying groceries, moving luggage, and reaching a bedroom at night. For a wider shortlist that includes The Lincoln Coconut Grove, ask the same circulation questions of each actual plan rather than assuming a particular layout from the building's identity.
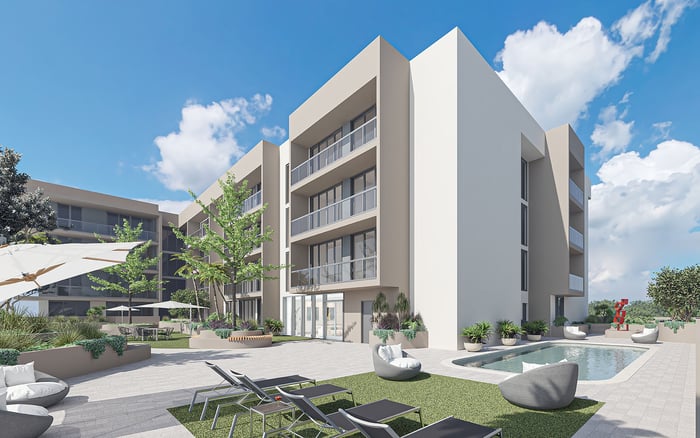
Arbor's advertised shared amenities include a landscaped courtyard pool, rooftop terrace, social lounge, and fitness center. Concierge and valet services are advertised as available around the clock, alongside parking and storage. Confirm service scope, parking allocation, storage arrangements, and fees before treating them as part of the ownership proposition.
Delivery has been marketed for 2026, but timing, construction status, availability, and final specifications require current confirmation. The available information does not establish a price-per-square-foot advantage, resale premium, or lower association cost for a two-level residence.
The deciding question is personal and precise: does the division between floors improve your routines enough to justify the stairs and any reduction in enclosed area? If so, the smaller home may be the more considered choice.
Explore residence-specific comparisons and a tailored Coconut Grove shortlist with MILLION.
If branded residences are on your mind — as a home or as an allocation — we would be glad to share what we are seeing, privately.
Begin a quiet conversationArbor is planned at 3034 Oak Avenue in Coconut Grove, Miami, with 45 residences across five floors.
The developer is Arbor Grove Development, and the architect is Behar Font & Partners.
No. The collection includes two-story lofts and townhomes alongside other residence types, so the configuration must be confirmed for each unit.
It can work better when the actual plan separates entertaining from sleeping or work areas in a way that improves daily routines. That benefit must be weighed against regular stair use.
The plan provides approximately 1,465 interior square feet and 469 square feet of exterior space. Those areas should be evaluated separately.
No. Selected townhomes are advertised with ceilings exceeding 20 feet, while standard residences have advertised 10-foot ceilings.
A three-bedroom plan offers approximately 1,870 interior square feet, and a three-bedroom-plus-den plan offers approximately 2,024 interior square feet. Their respective outdoor areas are approximately 348 and 347 square feet.
Buyers prioritizing mobility, aging in place, stroller use, or uninterrupted room-to-room circulation may prefer a single-level home.
Amenities include a courtyard pool, rooftop terrace, social lounge, and fitness center. Advertised services include 24-hour concierge and valet, with parking and storage arrangements requiring confirmation.
Delivery has been marketed for 2026, but that does not establish completed construction or a confirmed current handover date. Buyers should confirm timing, status, and final specifications.