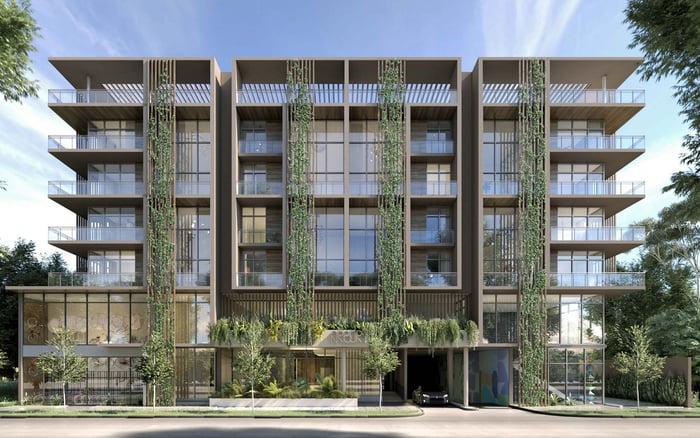
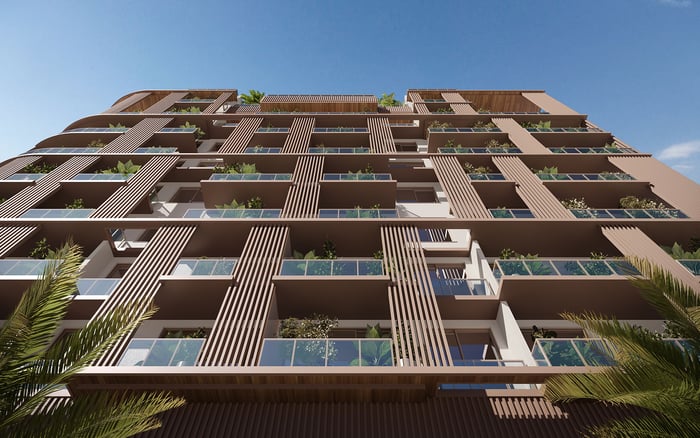
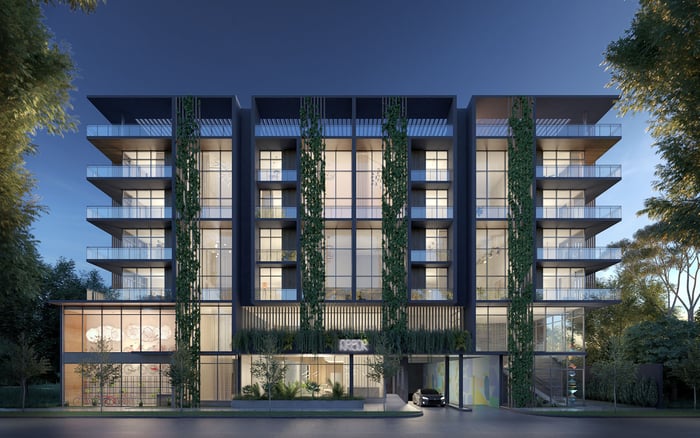
Arbor Coconut Grove offers families a boutique alternative to estate ownership, with flexible dens, multiple bedroom configurations and shared spaces for work and recreation. The right choice depends on the exact floor plan, privacy needs and ownership obligations.
For a family, a larger home is not always a better-organized one. The real need may be a quiet place for a call, a homework area that leaves the dining table free, and bedrooms that allow different schedules to coexist. Those priorities call for thoughtful separation, not necessarily estate-sized grounds.
At Arbor Coconut Grove, 45 residences across five floors offer a boutique condominium setting in which to weigh that distinction. Two-, three- and four-bedroom configurations with flexible dens provide several ways to organize family life. The question is not simply how many rooms a residence contains, but whether those rooms can function independently when everyone is home.
Arbor's appeal is specific: private living space supported by shared places to work, exercise and relax. That balance can suit a household seeking less direct responsibility for grounds and recreation facilities, provided condominium living offers the privacy its routines require.
Before comparing finishes, map the hour when the household places the greatest demands on its home. One parent may be working while another prepares dinner; children may need both supervision and somewhere quiet to study. A successful plan gives those activities distinct locations without making everyday connection difficult.
Arbor offers eight floor plans, including townhomes and penthouses. That variety makes the exact configuration more important than bedroom count alone. Check whether bedroom doors open near the principal gathering space, whether the den sits along a busy circulation route, and whether reaching one room requires passing through another activity area.
One two-bedroom-plus-den example measures approximately 1,474 interior square feet with 128 exterior square feet. A separate three-bedroom example measures approximately 1,575 interior square feet with 123 exterior square feet. These are individual plan examples, not universal dimensions. They show why a modest difference in area calls for a close comparison of room arrangements-not an assumption that the larger plan automatically lives better.
The den is central to Arbor's appeal for families. Depending on the selected layout, it may serve as a home office, homework station or playroom. Its value lies in moving an activity out of the main living area, not merely adding another label to the floor plan.
Assign it a primary purpose before considering secondary uses. A parent taking confidential calls needs different conditions from a child doing supervised homework. Review dimensions, doors, windows and proximity to the kitchen or living room. An open den may help keep younger children close yet prove unsuitable for uninterrupted work.
Do not treat a den as an additional legal bedroom or an enclosed guest room without confirming its permitted use and physical characteristics. Nor should one flexible space be expected to accommodate simultaneous work, play and overnight guests. If those functions regularly overlap, consider a different bedroom configuration.
Arbor's interior specifications include ceiling heights ranging from 10 to 20 feet, depending on residence configuration, alongside floor-to-ceiling impact-resistant windows. Those features may contribute to a sense of volume, but they do not establish how effectively one family member can retreat from another's activity.
Inspect the selected residence for sound exposure, sightlines and furniture placement. Confirm its actual ceiling heights rather than applying the development-wide range to every room. Consider whether a desk, dining table and comfortable seating can each occupy a defined place without constricting circulation.
Kitchen specifications include Bosch appliances and custom oak cabinetry. For family use, examine the kitchen's relationship to the den or living area as closely as the finishes themselves. Visibility may be welcome during homework time, while greater separation may matter more during calls or evening entertaining. Neither arrangement is inherently superior; the right one reflects the household's habits.
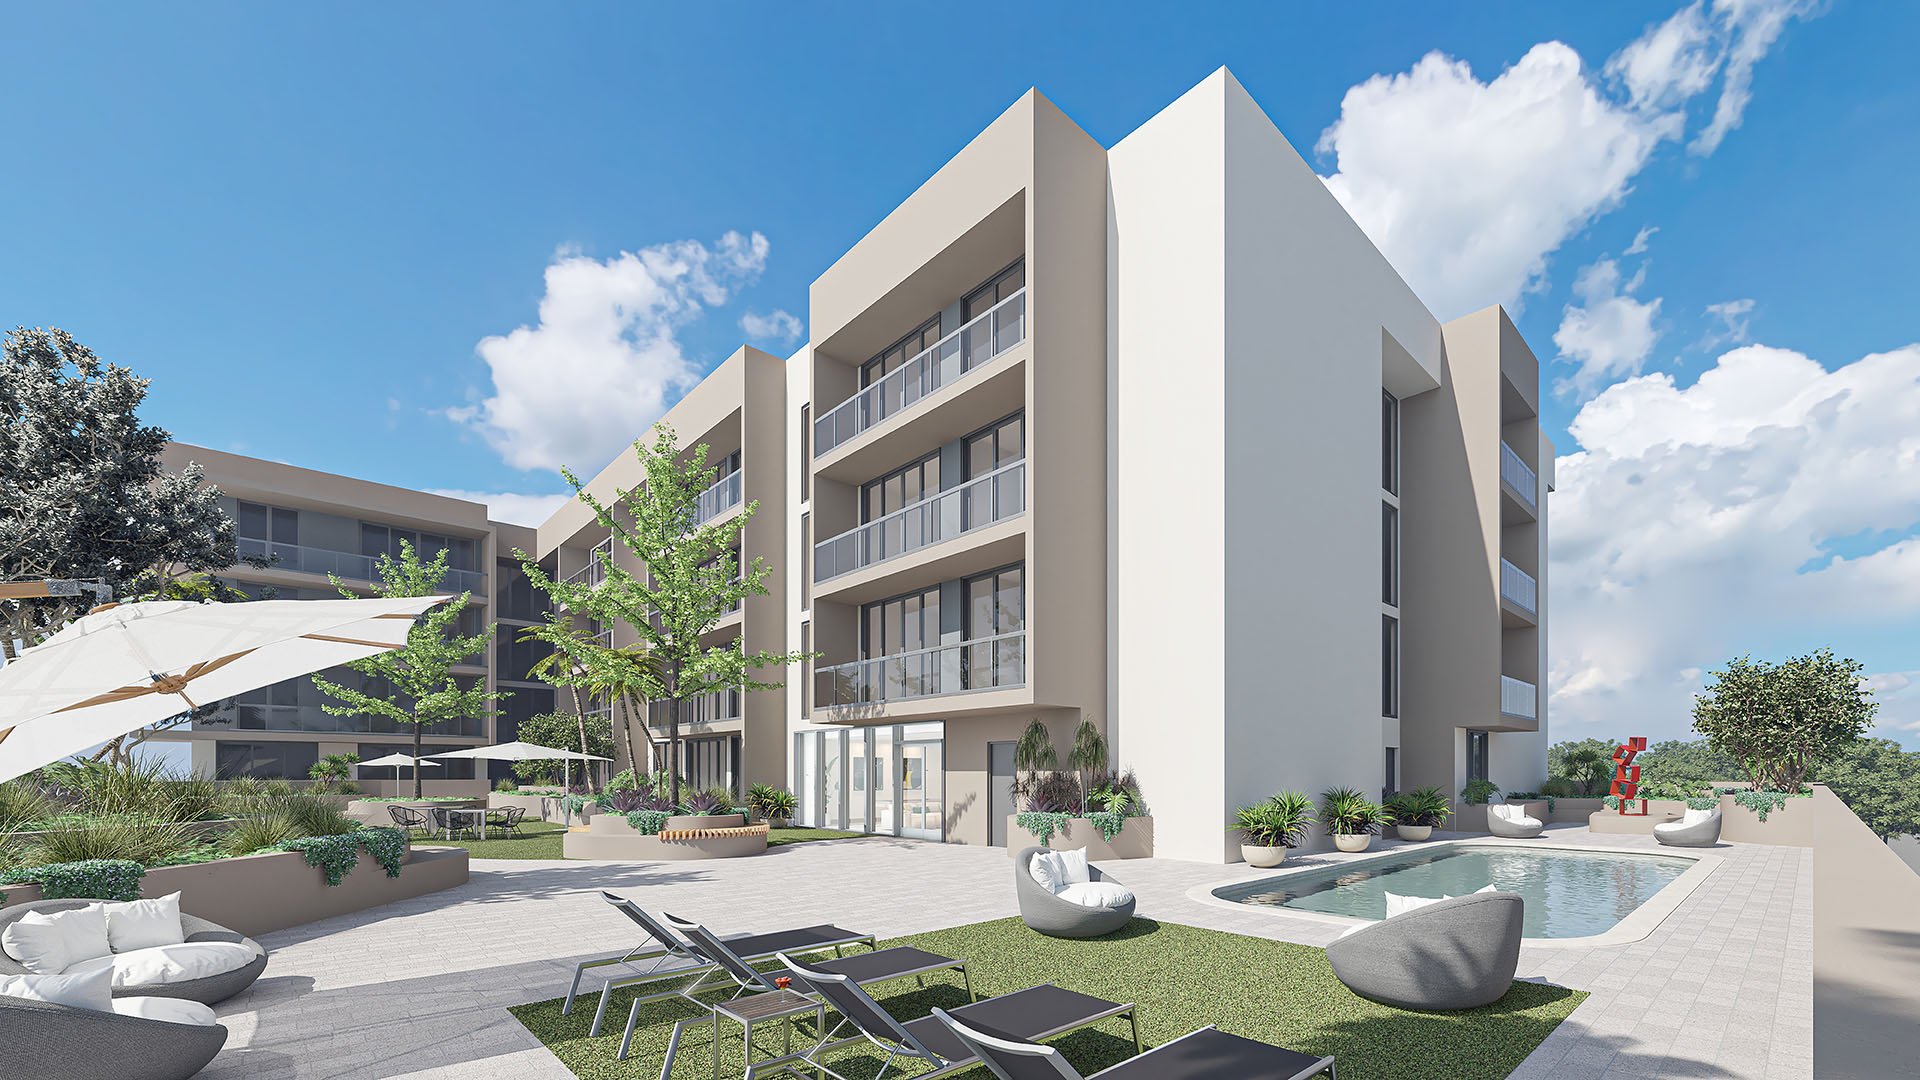
The landscaped courtyard pool and private lounge areas offer recreation beyond the residence. A rooftop terrace with a barbecue area provides another outdoor setting, while a social lounge creates a gathering place separate from the family's living room. An on-site fitness center includes cardio and strength-training equipment.
These spaces can reduce the need to accommodate every leisure activity inside the home, without requiring a family to maintain its own pool and grounds directly. They do not, however, offer the exclusive control of a private garden or pool. Review access rules, guest policies, operating hours and any reservation requirements before making shared amenities essential to your routine.
The dedicated co-working space with a coffee bar adds another useful distinction: work can sometimes move beyond the residence without requiring a separate office elsewhere. Confirm whether the setting supports your calls and concentration needs. Communal workspace should complement an effective home layout, not compensate for one that cannot accommodate an ordinary working day.
For a broader Coconut Grove search, evaluate a residence at Opus Coconut Grove with the same questions: where does focused work happen, how are sleeping areas separated, and what remains private when guests visit? Apply that discipline to every candidate rather than assuming a project name determines the fit.
Likewise, when considering The Lincoln Coconut Grove, compare the actual residence documents and layout against your Arbor selection. The useful comparison is how each candidate accommodates your household, not an unsupported ranking of buildings.
At Arbor, the amenity program includes 24-hour concierge and valet services, resident parking and storage. Confirm the parking and storage allocation attached to the selected residence, along with electric-vehicle charging access if relevant. Confirm the individual pet rules as well, rather than relying on a general pet-friendly designation.
Pricing examples include approximately $1.81 million for a two-bedroom, two-bathroom residence with a den, and $2.29 million to $2.47 million for three-bedroom-plus-den residences. These are reference points, not guaranteed current offers. Obtain current availability and pricing alongside association fees, maintenance responsibilities and any assessments.
Arbor is most compelling when the chosen plan provides enough private rooms for essential activities and the shared amenities add genuine convenience. It is less persuasive if the family needs the den to perform several incompatible roles or expects communal outdoor space to function like a private yard.
The decision should turn on a tested floor plan, clear ownership costs and realistic expectations of shared space. For a family whose priority is distinct places within a manageable home, that can be a more considered form of luxury than acreage alone.
Explore a family-focused Coconut Grove search with MILLION.
If branded residences are on your mind — as a home or as an allocation — we would be glad to share what we are seeing, privately.
Begin a quiet conversationArbor comprises 45 residences across five floors, offering a boutique condominium alternative to a detached estate.
The development includes two-, three- and four-bedroom configurations with flexible dens. Confirm the layout and current availability of the specific residence.
A den should not automatically be treated as a legal bedroom. Confirm its permitted use, dimensions, doors and windows before planning sleeping accommodations.
A two-bedroom-plus-den example has approximately 1,474 interior square feet and 128 exterior square feet. A separate three-bedroom example has approximately 1,575 interior square feet and 123 exterior square feet.
Arbor offers eight floor plans, including townhomes and penthouses. Evaluate the exact configuration rather than relying on the residence category alone.
Arbor includes a dedicated co-working space with a coffee bar. Check whether its environment and access arrangements suit your work routine.
Amenities include a landscaped courtyard pool with private lounge areas and a rooftop terrace with a barbecue area. These are shared settings rather than a substitute for exclusive private grounds.
Pricing examples include approximately $1.81 million for a two-bedroom residence with a den and $2.29 million to $2.47 million for three-bedroom-plus-den residences. These figures are not guaranteed current offers.
Resident parking and storage are listed, but buyers should confirm the allocations for their selected residence. Electric-vehicle charging access also warrants individual confirmation.
No. Shared amenities reduce direct household upkeep, but buyers still need to review association fees, maintenance responsibilities and any assessments.