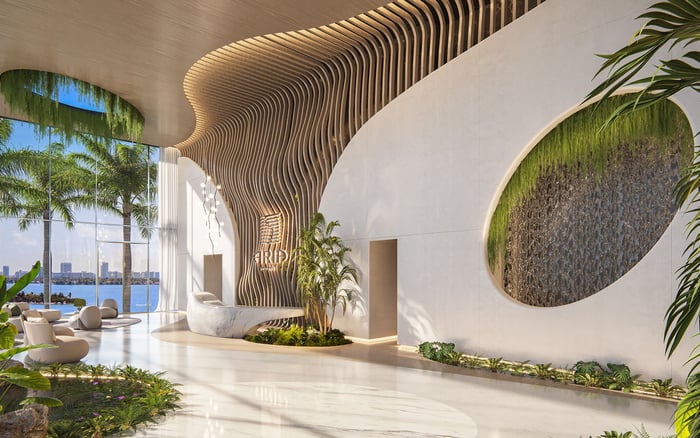

The Cove’s advertised entertaining spaces offer an appealing starting point. A disciplined buyer audit should establish whether kitchen ventilation, vendor access, and elevator reservations can support the owner’s actual hosting plans.
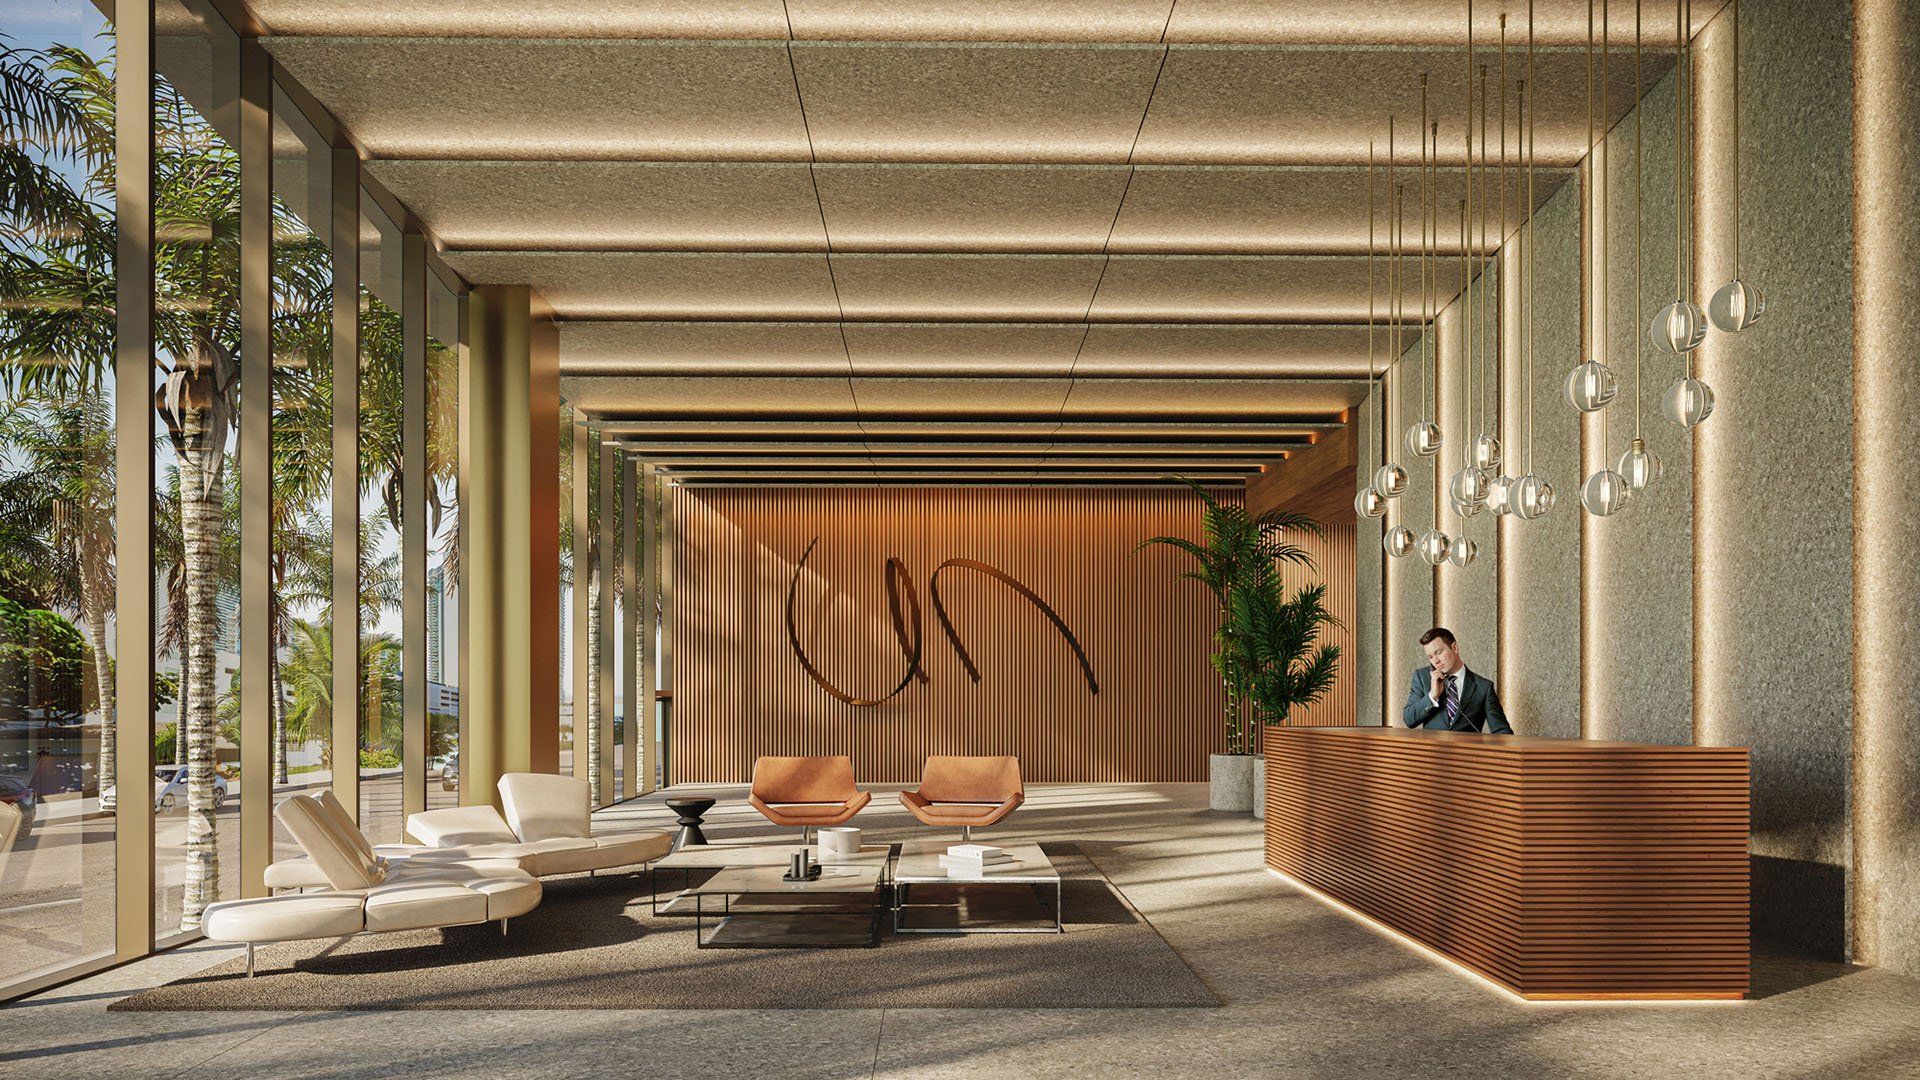
A beautifully hosted evening depends on details guests should never notice: where provisions arrive, how cooking exhaust leaves the kitchen, and whether staff can clear the room without interrupting the last course. At The Cove Residences Edgewater, those questions belong in the purchase evaluation, not on the eve of a first dinner.
The planned waterfront condominium at 456 NE 29th Street comprises 40 stories and 134 residences, with one- to four-bedroom homes and wraparound terraces. Its advertised program includes nearly 40,000 square feet of amenities, a private dining room with a chef’s kitchen, rooftop cooking areas, and a ground-floor waterside restaurant. These settings hold clear appeal for entertaining, but they do not establish operational approval for private chefs or catered events.
Start with a hosting brief: preferred menus, anticipated guest count, staffing needs, and whether dinners will take place inside the residence or in a shared venue. Test that brief against written specifications and permissions. An amenity name is not an operational answer.
Distinguish the kitchen inside a particular residence from the chef’s kitchen serving the advertised private dining room. Neither establishes the other’s capabilities. Unit-level hood type, exhaust capacity, discharge route, and make-up-air specifications remain undocumented in the available project details, as does ventilation certification for the shared chef’s kitchen.
Request the appliance and hood schedules for the exact residence under consideration. Ask whether the hood is ducted to the exterior or recirculating, what exhaust airflow it provides in cubic feet per minute, and how replacement air is handled. Have the proposed chef and a qualified mechanical professional assess those specifications against the intended menu. Do not impose an arbitrary airflow threshold without considering the equipment and cooking methods.
For the shared kitchen, request a separate equipment schedule and confirmation of applicable fire-suppression and grease-management provisions. Clarify whether its approved function includes substantive cooking or primarily finishing and plating. “Chef’s kitchen” alone does not answer that question.
A buyer also considering Aria Reserve Miami should make the same document request independently. Compare substantiated capabilities, not kitchen descriptions.
Equipment capability and permission are separate tests. Obtain written rules covering deep-frying, indoor grilling, terrace cooking, charcoal or wood use, and operation of rooftop equipment. A technically suitable appliance does not establish that every cooking method is permitted.
The advertised rooftop amenities include a summer kitchen with grills and seating, alongside outdoor kitchen and lounge areas. Those features warrant investigation, not an assumption that smoky cooking is unrestricted. Ask which equipment residents or outside chefs may operate, whether supervision is required, and who is responsible for cleaning after use.
Wraparound terraces should not be treated as approved cooking zones either. If outdoor preparation matters to the purchase, seek a specific written answer for the selected residence, separate from permissions governing shared rooftop facilities. That distinction can determine whether the intended evening is practical at home or better suited to a reservable venue.
The private dining room is the logical starting point for a hosted-event audit. Request its permitted capacity, reservation terms, outside-chef policy, vendor insurance requirements, charges, deposits, noise limits, and cleanup responsibilities. Establish who approves an event and which terms remain provisional.
Then request a documented catering route. Trace it from vendor entry and unloading through staging, elevator travel, food service, waste removal, and final cleaning. Have the caterer identify where chilled provisions, service equipment, and used tableware would wait, and obtain permission for those locations. Do not assume an attractive adjacent space is available for back-of-house use.
The advertised business amenities include eight private office suites, coworking lounges, and conference facilities. None should be treated as approved catering-staging space without separate authorization. Likewise, party-room, clubhouse-clubroom, community-room, and recreation-room labels do not establish distinct, independently reservable venues.
Ask for a floor plan identifying exactly which rooms a reservation covers. The advertised owners’ lounge with wine storage, game and billiards lounge, and theater may broaden the lifestyle appeal, but their presence does not establish event access or exclusivity.
The advertised “Direct Elevator Access to Residences” does not confirm a dedicated service elevator. The service-elevator arrangement, dimensions and capacity, reservation windows, fees, and vendor priority remain unestablished.
Request a written elevator-access plan for deliveries and catered events. It should identify the permitted elevator, usable cab and door dimensions, load capacity, cab-protection requirements, and cart restrictions. Ask the caterer to check equipment against those dimensions rather than relying on a general assurance that deliveries are accommodated.
Scheduling deserves equal attention. Confirm setup and breakdown windows, conflicts with resident moves, overtime charges, and what happens during an outage. Ask whether a room booking also secures elevator access or requires a separate reservation. The event plan should cover both arrival and departure, including collection after guests have left.
When evaluating EDITION Edgewater alongside The Cove, ask the same questions. Without documented arrangements for each property, there is no basis for ranking their service access.
The advertised waterside restaurant is an appealing part of the project, but its presence does not establish catering availability, in-residence service, or resident priority. Request separate confirmation of any catering arrangement, outside-vendor restrictions, and restaurant exclusivity affecting private events.
Valet, doorman service, garage parking, and EV charging are also advertised. Ask how an event’s guest arrivals would be coordinated and where vendor vehicles could unload. Arrival services are not an approved catering procedure.
The planned private docking amenity requires its own review. Direct bay access does not establish permission for guest or vendor boat arrivals. Confirm permitted users, reservations, and any event-related restrictions separately from dining-room or elevator bookings.
Anticipated completion is around 2028-a development target, not a guaranteed delivery date. Some operating terms may therefore remain provisional. Organize the purchase file into documented specifications, written permissions, and unresolved items, with a named party responsible for each follow-up.
If Villa Miami is also on the shortlist, use the same framework without assuming equivalent facilities or policies. Ask advisers to identify which commitments appear in governing documents and which require reconfirmation closer to occupancy.
The question is not whether The Cove presents an appealing entertaining program. It does. The question is whether the selected residence, approved venues, and service arrangements can support the owner’s particular style of hosting. Until ventilation, vendor circulation, and elevator scheduling are documented, ownership readiness remains unresolved.
For a discreet assessment of how a residence aligns with your hosting priorities, connect with MILLION.
If branded residences are on your mind — as a home or as an allocation — we would be glad to share what we are seeing, privately.
Begin a quiet conversationIt is a planned 40-story, 134-residence waterfront condominium at 456 NE 29th Street in Miami’s Edgewater neighborhood, with one- to four-bedroom residences and wraparound terraces.
Anticipated completion is around 2028. That timing is a development target, not a guaranteed delivery date.
No. Unit-level ventilation specifications and written cooking permissions need to be established for the selected residence and intended menu.
Request appliance and hood schedules, ducted-versus-recirculating confirmation, exhaust airflow, discharge routing, and make-up-air details. For the shared chef’s kitchen, also clarify applicable fire-suppression and grease-management provisions.
A private dining room with a chef’s kitchen is advertised. That description does not establish commercial-grade ventilation, permitted cooking methods, or outside-chef access.
Unrestricted cooking permission is not established. Obtain written rules for rooftop equipment and residence terraces, including restrictions on smoke-producing methods, charcoal, and wood.
No. Advertised direct elevator access to residences does not establish a dedicated service-elevator arrangement, its specifications, or reservation policies.
It should cover vendor entry, unloading, approved staging, elevator travel, food service, waste removal, and final cleanup. Confirm permissions for every space the caterer plans to use.
Catering availability is not established by the advertised restaurant. Obtain separate confirmation of service arrangements, outside-vendor restrictions, and any exclusivity terms.
The planned private docking amenity does not establish permission for guest or vendor arrivals. Confirm permitted uses and reservation terms separately.