Miami Tropic Residences pairs planned Jean-Georges dining and Design District access with an elevated residential arrival. A buyer-focused audit examines the circulation plans, delivery procedures, privacy controls, and retail agreements needed to assess that promise.
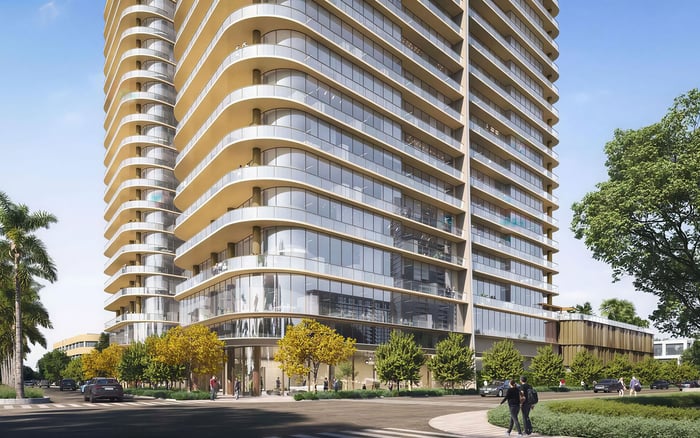
At Miami Tropic Residences, the appeal is a particular kind of urban ease: Jean-Georges dining at home, retail below, and the Design District directly across the street. Planned for 3501 NE 1st Avenue, the project combines 329 condominium residences in a 48-story tower with architecture by Arquitectonica and interiors by Yabu Pushelberg.
For a discerning buyer, the question is not simply whether that combination is appealing. It is whether the building's circulation and operating rules can preserve a discreet residential experience alongside public-facing activity. Ownership readiness depends on what happens between the street, the arrival court, the service areas, and the residence door.
These are plans, not completed facilities with demonstrated operating performance. A rigorous audit separates the intended experience from the documents and procedures needed to evaluate it.
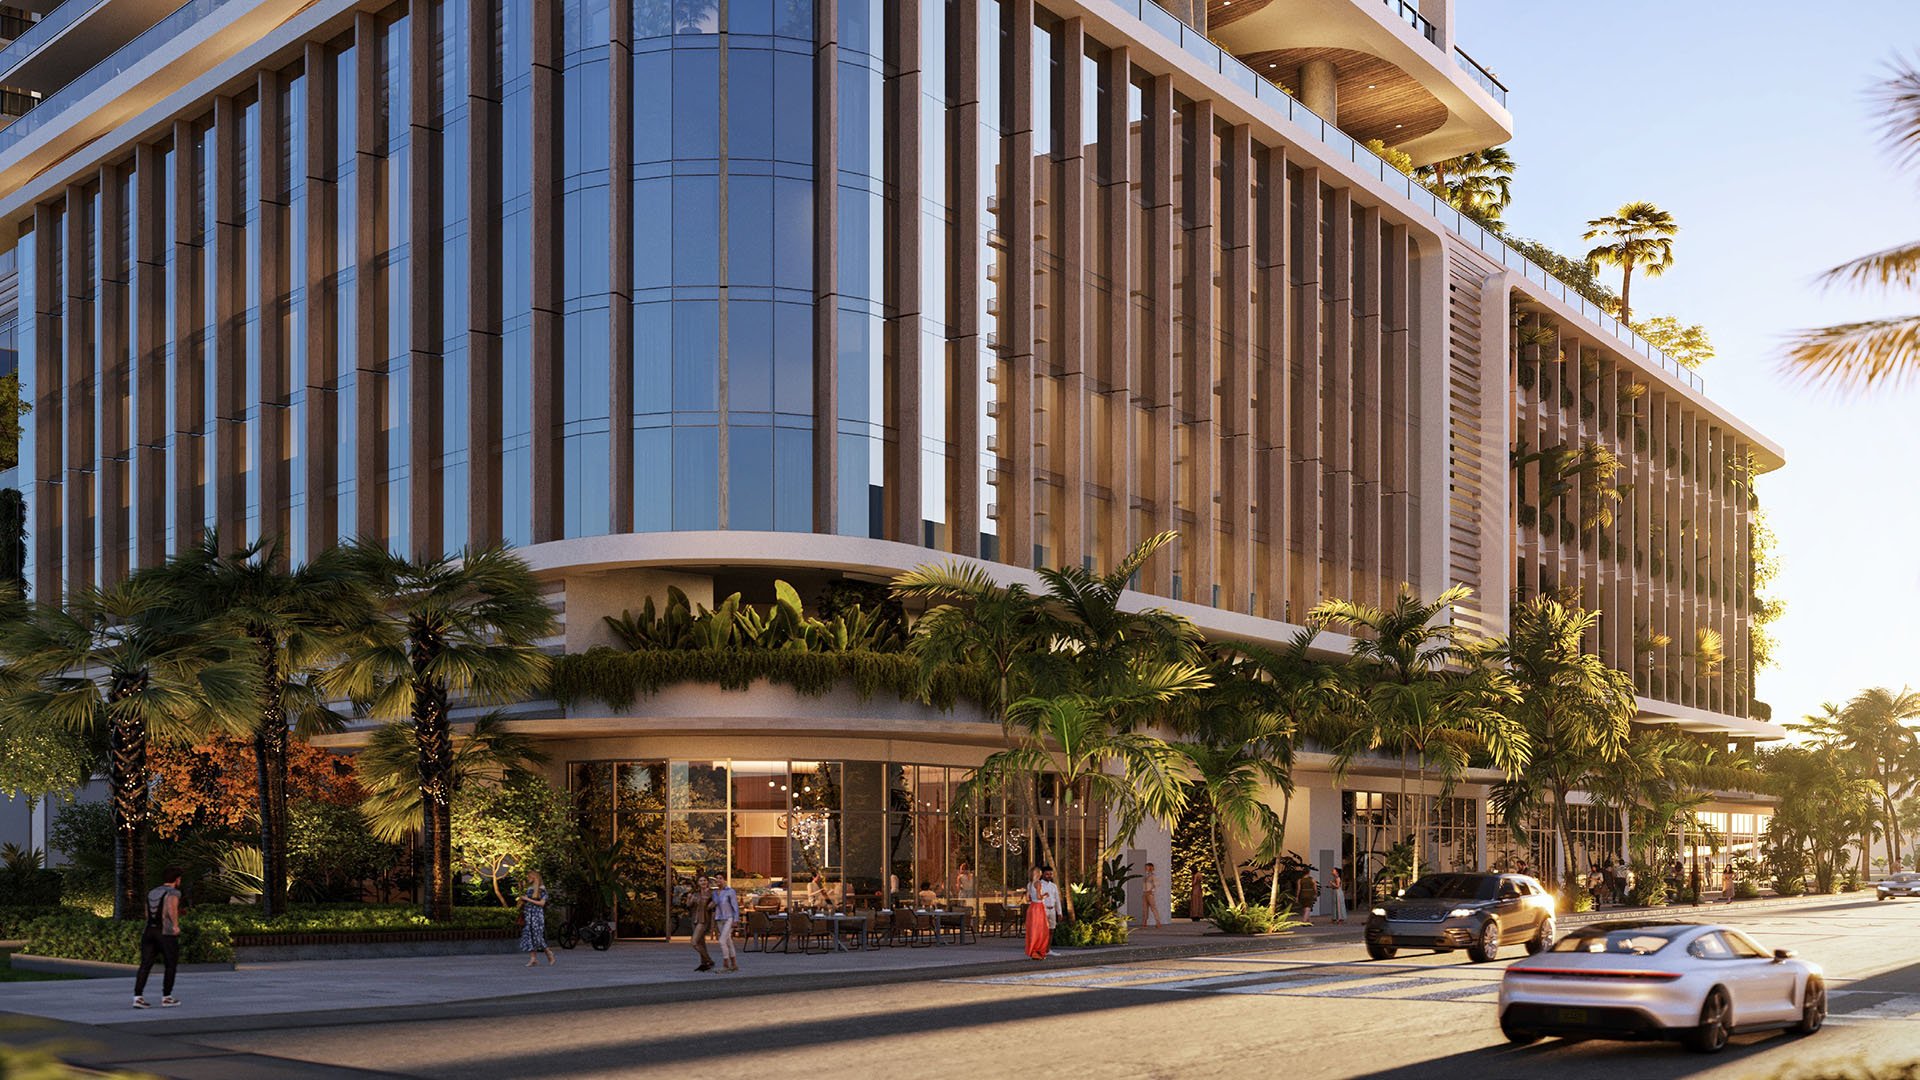
Approximately 27,500 square feet of ground-floor retail is planned, combining curated shops with gourmet food and beverage offerings, including fine dining and an all-day café. The dining program is expected to include Jean-Georges' inaugural Miami location of abc kitchens.
That mix promises everyday convenience. It also makes the interface between commercial and residential uses a central purchase consideration. Dining guests, restaurant suppliers, retail staff, resident visitors, and household deliveries have different access needs. Their routes should be understood, not assumed to be separate.
Request ground-floor and second-level circulation plans identifying resident, retail, delivery, valet, waste, and emergency routes. Ask the team to trace each journey from the property boundary to its destination. A plan that labels entrances without showing crossings, waiting areas, or service access leaves important ownership questions unanswered.
The audit should distinguish the pleasure of nearby dining from the logistics required to support it. Increased delivery traffic is a potential operational issue, not an established outcome at this project.
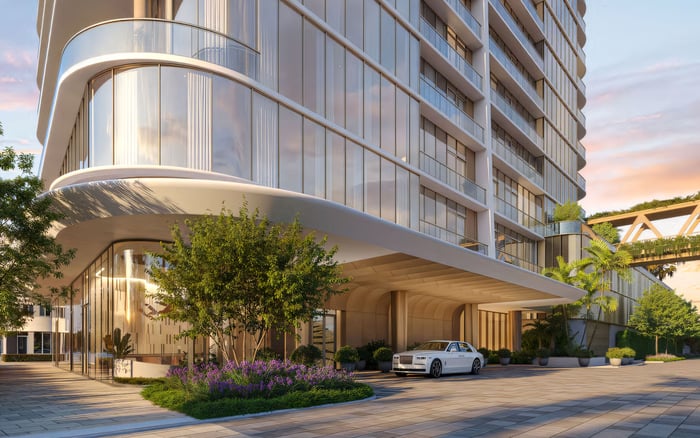
Resident arrival is planned through a private second-level drive-up porte-cochère with dedicated valet service. The arrival area is to include a concierge desk, private elevator vestibules, and a water feature; 24-hour concierge service is also planned.
Elevating vehicle arrival may reduce contact with public retail frontage. It does not, by itself, establish separate routes for rideshares, couriers, restaurant guests, or vendors. The practical question is how each user reaches the appropriate destination without interrupting the resident arrival sequence.
Ask for valet queue capacity and peak-period procedures, particularly for restaurant events and busy Design District evenings. Where would vehicles wait? How would a resident arriving with guests be accommodated while other cars are being retrieved? What procedure would apply if the arrival area reached capacity?
Buyers who also have Villa Miami on their shortlist can apply the same arrival questions there. The comparison should rest on each project's documented arrangements, not an assumption that luxury branding guarantees equivalent circulation or service.
Secure parcel storage and a mailroom are planned for resident deliveries. These provisions address an important part of daily life, but they do not resolve the entire delivery chain.
Confirm loading hours, truck restrictions, loading capacity, delivery-elevator access, and courier rules. Establish whether household and commercial deliveries would use shared spaces, and how overlapping activity would be managed. Ask where a courier stops, who accepts the item, and what happens when the intended recipient is unavailable.
Parcel capacity, refrigeration, and resident notification procedures deserve separate attention. A secure room does not necessarily accommodate groceries, temperature-sensitive items, or unusually large deliveries. Request the proposed procedures rather than treating storage alone as proof that every category has been addressed.
Planned services also include pantry stocking, in-residence dining, specialty entertaining, and catering curated by Jean-Georges. These services strengthen the convenience proposition while raising questions about staff access and scheduling. Buyers should understand how service personnel would reach a residence and how authorization would be recorded.
Residence access is planned with private or semi-private elevator vestibules. That is a meaningful design distinction, but the experience depends on the access controls surrounding it.
Request visitor-screening procedures, elevator-access controls, camera coverage, and rules for waiting vehicles and photography. Ask how residents authorize visitors, how service access is limited, and who can approve exceptions. For a semi-private vestibule, clarify the access arrangement for the particular residence under consideration.
The aim is not to presume weak protection. It is to establish which safeguards are specified, which remain proposed, and who would administer them. Privacy should be evaluated as a sequence of controlled transitions, not merely a description of the final elevator landing.
For purchasers considering Branded Residences, including Cipriani Residences Brickell, this diligence standard applies equally. Brand identity and operational privacy are distinct subjects; each deserves its own review.
The planned eighth-floor pool level includes a residents-only indoor/outdoor restaurant by Jean-Georges, alongside a resort-style pool, private cabanas, gardens, a children's pool, and an outdoor theater. These residential amenities are distinct from the ground-floor dining program.
Buyers should ask how guest privileges, catering, and event access would work at that level. A residents-only designation establishes the intended audience, but it does not explain every visitor or service procedure.
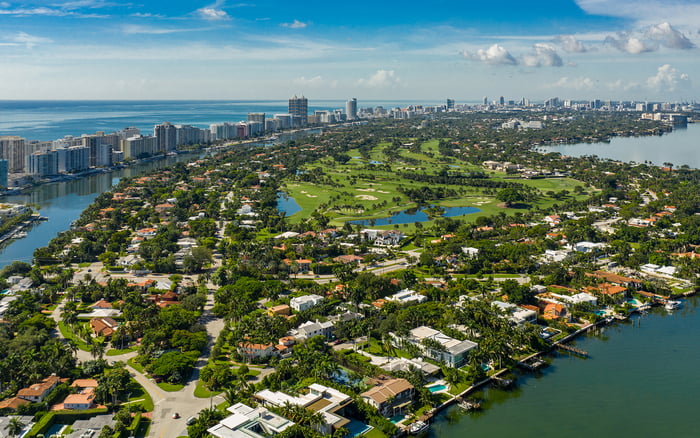
The surrounding neighborhood adds another layer of choice. The property is positioned directly across from the Design District, with a crosswalk intended to provide direct access. Nearby dining destinations include Contessa, COTE Miami, Mandolin Aegean Bistro, Michael's Genuine, and L'Atelier de Joël Robuchon. The appeal is proximity; the ownership audit should determine how comfortably public activity and private routines can coexist.
Review circulation drawings alongside condominium documents and relevant operating agreements. Ask counsel to examine retail hours, events, signage, noise, odors, waste collection, and after-hours loading. Clarify who administers those provisions and how an owner raises an operational concern.
Organize the decision around three categories: features expressly planned, procedures supported by written documentation, and questions still requiring clarification. The planned second-level arrival belongs in the first category; queue management and visitor screening require more specific answers.
The purchase case need not depend on eliminating public activity. The project's appeal includes dining and retail adjacency. The objective is to understand how that activity would be managed, so convenience does not rest on assumptions about privacy, access, or service performance.
For a discreet conversation about ownership priorities and your South Florida shortlist, connect with MILLION.
If branded residences are on your mind — as a home or as an allocation — we would be glad to share what we are seeing, privately.
Begin a quiet conversationThe project is planned at 3501 NE 1st Avenue in Miami, directly across from the Design District.
The planned tower has 48 stories and 329 condominium residences.
Arquitectonica is the architect, and Yabu Pushelberg is responsible for the interiors.
Approximately 27,500 square feet of retail is planned, with curated shops and food and beverage offerings. Dining is expected to include Jean-Georges' inaugural Miami location of abc kitchens.
Resident arrival is planned through a private second-level drive-up porte-cochère with dedicated valet service. The planned arrival area includes a concierge desk and private elevator vestibules.
It may reduce contact with public retail frontage, but it does not establish separate routes for every visitor or service provider. Buyers should review circulation plans and access procedures.
Secure parcel storage and a mailroom are planned. Buyers should separately confirm capacity, refrigeration, courier access, and notification procedures.
A residents-only indoor/outdoor restaurant by Jean-Georges is planned for the eighth-floor pool level, alongside other residential amenities.
Request queue capacity and peak-period procedures, including arrangements during restaurant events and busy Design District evenings. Clarify waiting locations and how arrivals would be handled when capacity is reached.
Review retail hours, events, signage, noise, odors, waste collection, and after-hours loading in the condominium documents and relevant agreements. Clarify responsibility for administering those provisions.