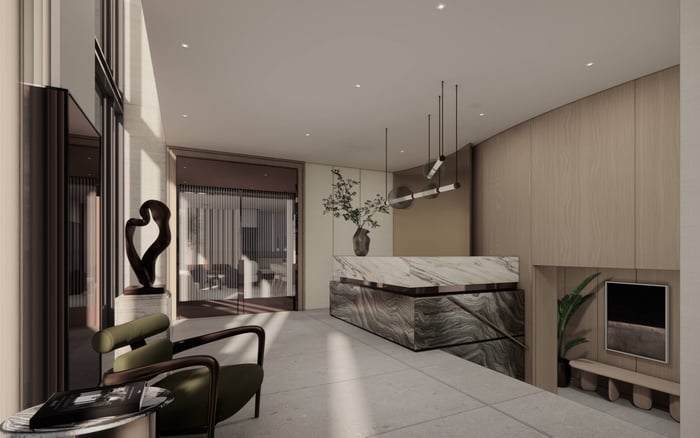
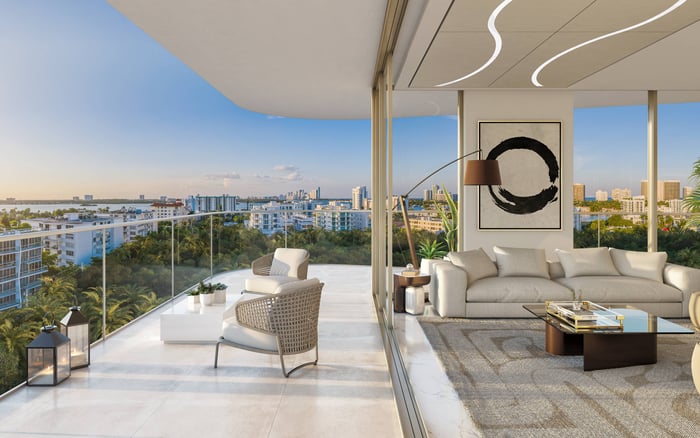
At Alana Bay Harbor Islands, outdoor access from bedrooms and living areas invites a more flexible approach to family life. The decisive details are in the individual floor plan: terrace continuity, usable depth, privacy and the relationship between shared and private rooms.
A terrace changes a home most meaningfully when it changes how its rooms are used. Access from a living area creates one kind of outdoor experience; access from bedrooms can create another. For a family, the distinction is less about the photograph than daily movement: who steps outside, from where, and whether the route passes through someone else’s space.
At Alana Bay Harbor Islands, expansive terraces accessible from bedrooms and living areas make that relationship worth examining. The opportunity is not simply more outdoor space. It is the possibility of making outdoor living part of several rooms rather than an extension of just one.
The essential qualification belongs at the outset: bedroom access does not establish that every room opens onto one continuous terrace. That distinction should inform a purchase conversation long before furniture is selected.
Alana is a 30-residence condominium at 9901 W. Bay Harbor Drive in Bay Harbor Islands. Alta Developers is the developer, with architecture by Revuelta Architecture International. The offering includes two- and three-bedroom residences ranging from approximately 1,229 to 1,662 square feet.
Within that range, the relationship between interior rooms and outdoor space warrants close attention. A well-positioned terrace entrance can make a room more versatile without changing its enclosed dimensions. Conversely, several doors can complicate furnishing if their approaches consume useful wall space or circulation routes.
Boutique scale is part of Alana’s identity, but it should not replace a room-by-room review. For a household choosing between two and three bedrooms, the more useful question is how the plan accommodates simultaneous activities-particularly when one person wants company and another wants quiet.
Private balconies accessible from every bedroom are part of the residence offering. Expansive wraparound terraces, however, are associated with select corner residences. Neither detail promises that every home has a single outdoor area connecting all bedrooms and the living room.
Ask for a dimensioned plan that distinguishes each balcony or terrace, marks every access point and identifies where outdoor areas connect. A continuous terrace may serve several rooms; separate balconies offer a different balance of independence and shared use. Neither arrangement is inherently preferable. The right choice depends on the household.
Trace the routes in both directions. Could someone stepping outside from a bedroom reach a shared seating area without returning indoors? Would that same route carry guests past private bedroom glazing? The answers determine whether continuity feels convenient or intrusive.
Consider a possible morning, not a resident testimonial. One adult might step outside from a bedroom while someone else uses the living area. Where the plan provides connected outdoor space, they could meet without taking the same interior route. Where balconies are separate, the benefit may instead be individual retreat.
Later, a terrace reached from the living room could support a shared pause outdoors, while bedroom access gives another family member a more direct connection to fresh air. These are possibilities to test against the actual plan, not documented patterns of life at Alana.
That flexibility also requires boundaries. A bedroom door opening onto a shared terrace may ease access while reducing privacy. Families should consider whether outdoor conversation, evening lighting or movement past the glass would interfere with sleep, reading or work. More entrances are valuable only when their placement supports the household’s preferences.
Floor-to-ceiling impact sliding glass doors connect interiors and outdoor spaces at Alana. They make the transition a central design consideration, but the practical experience still depends on each opening, threshold and furniture arrangement.
Terrace depth matters as much as its outline. Ask to see a scaled furnishing study that preserves access to every door rather than simply filling the perimeter with seating. A long outdoor edge is not automatically a comfortable gathering place if circulation and furniture compete for the same narrow strip.
Orientation and exposure also deserve attention. Evaluate likely sun, shade, wind and privacy at the specific residence rather than transferring impressions from another unit. Before planning dining, planting or screening, confirm the condominium’s rules for furniture, planters, privacy screens and grilling. An attractive concept must remain workable within those requirements.
Several terrace doors can simplify circulation, but they do not guarantee easy supervision or safe independent play. Each additional opening calls for a deliberate review of door controls, thresholds and the relationship between indoor sightlines and outdoor areas.
A parent seated in the living room should not assume the full terrace is visible, particularly where it turns a corner. Assess balcony safety and furniture placement at the specific residence, and obtain qualified guidance where needed. Outdoor access is a lifestyle feature, not a substitute for supervision.
The building also includes a children’s play area. That is a separate amenity to evaluate, not a reason to treat a private terrace as an equivalent play environment.
Alana’s rooftop program includes a resort-style swimming pool, sundeck and open-air Sky Lounge. A summer kitchen supports outdoor meals with family and friends, while garden spaces, shaded areas and outdoor fitness space broaden the shared offering. The rooftop sundeck offers water and skyline views.
Indoors, a resident social room includes lounge seating and a large-screen television, while a lobby-level fitness center provides another exercise option. These amenities give buyers alternatives to consider alongside the private residence.
The distinction is useful: a terrace can serve spontaneous, smaller moments, while shared spaces may suit a different occasion. Confirm access and use rules before deciding how either setting would fit a family’s routine.
For buyers also considering Bal Harbour, the comparison should remain grounded in daily use rather than neighborhood labels. If Onda Bay Harbor enters the shortlist, apply the same questions about outdoor continuity, bedroom privacy and usable dimensions rather than assuming equivalent layouts.
Likewise, a review of The Well Bay Harbor Islands should begin with its own residence documents. Project identity cannot answer a unit-specific circulation question.
Alana’s terrace proposition is most compelling when several entrances genuinely improve how a household lives. The deciding evidence is a dimensioned plan, a careful assessment of privacy and a clear understanding of outdoor-use rules.
For a considered approach to South Florida residences and the layouts that shape daily life, explore MILLION.
If branded residences are on your mind — as a home or as an allocation — we would be glad to share what we are seeing, privately.
Begin a quiet conversationAlana Bay Harbor Islands is a boutique condominium with 30 residences.
The property is at 9901 W. Bay Harbor Drive in Bay Harbor Islands.
Alta Developers is the developer, and Revuelta Architecture International is the architect.
The offering includes two- and three-bedroom residences ranging from approximately 1,229 to 1,662 square feet.
Private balconies accessible from every bedroom do not establish one continuous shared terrace. Confirm the connections on the individual floor plan.
Expansive wraparound terraces are associated with select corner residences, not every home.
Review terrace depth, access points, orientation and connections between outdoor areas. Also assess furniture clearance, bedroom privacy and thresholds.
It does not guarantee easier supervision or safe independent play. Sightlines, door controls, balcony safety and furniture placement require residence-specific assessment.
The rooftop program includes a swimming pool, sundeck, open-air Sky Lounge and summer kitchen, along with garden spaces, shaded areas and outdoor fitness space.
No; confirm the condominium’s rules for grilling, furniture, planting and privacy screens before planning outdoor uses.