At Alana Bay Harbor Islands, the right bedroom for an older family member depends less on terrace size than on the complete daily route. Compare bedroom doors, bathroom proximity, thresholds and usable outdoor space before choosing a residence.
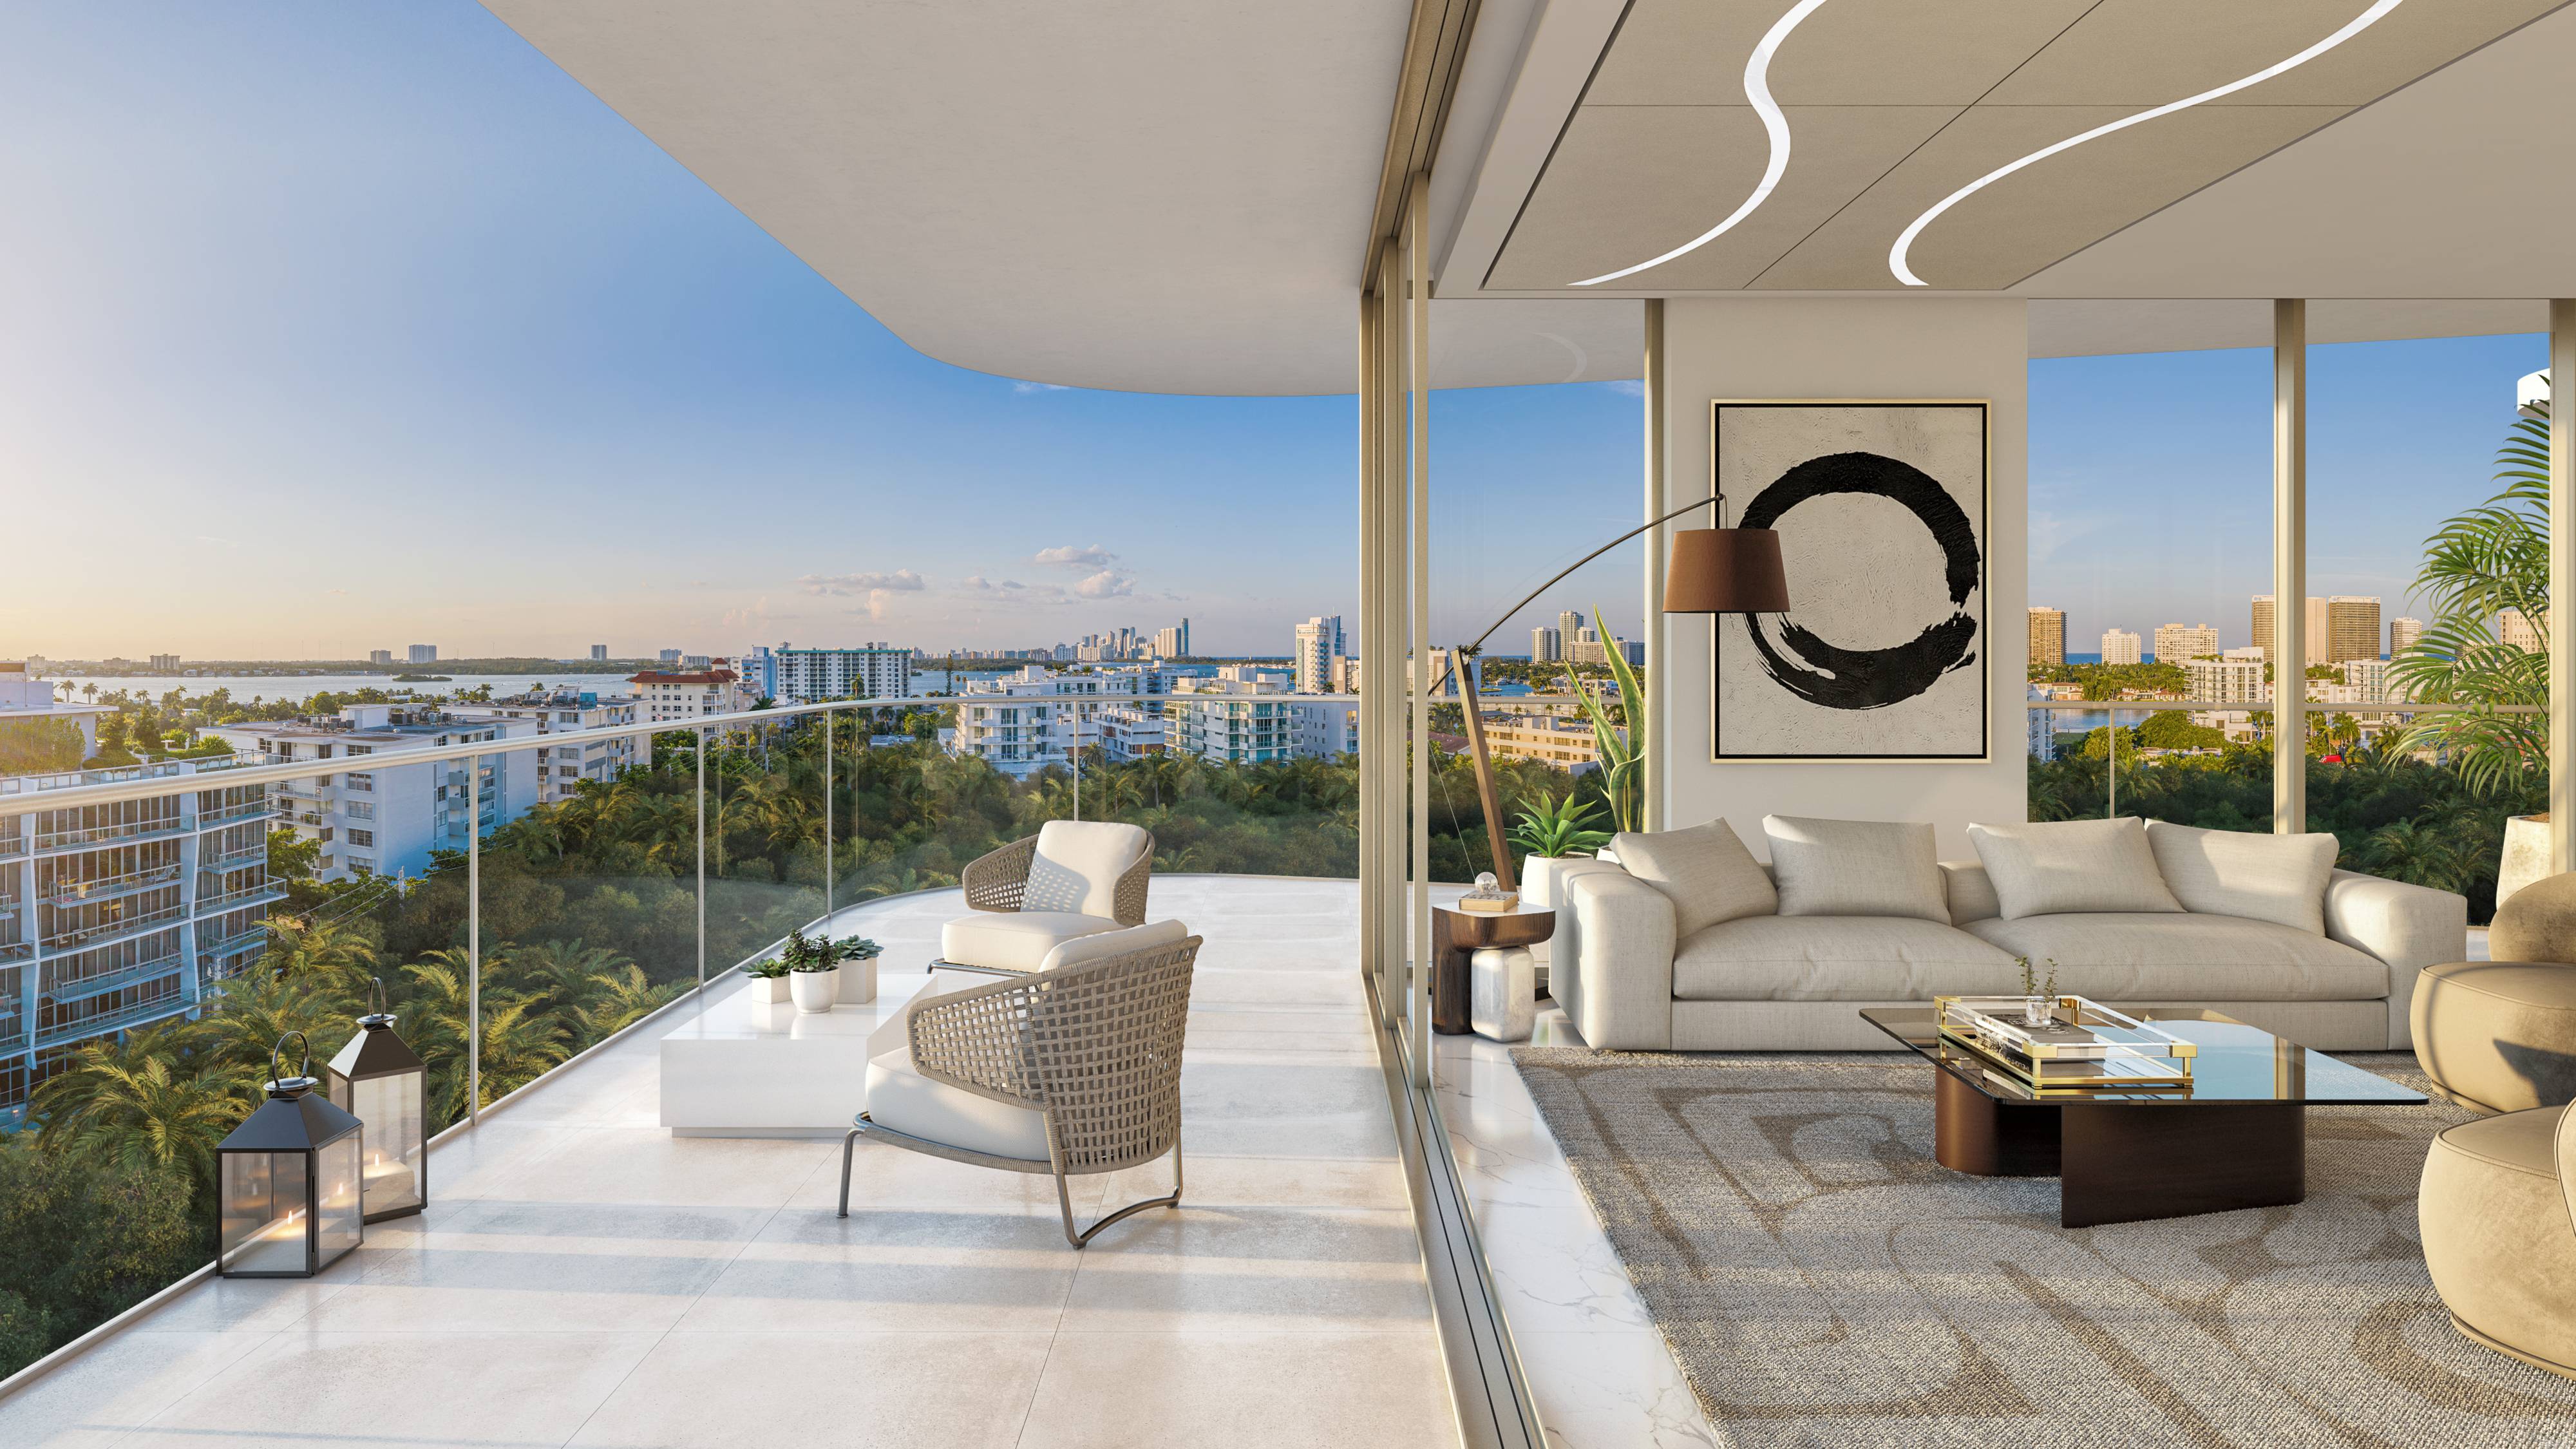
A private terrace can make a bedroom feel like a retreat: a place to read before the household wakes, enjoy fresh air or sit quietly without crossing the main living area. For an older family member, however, that promise rests on a practical question: can the person comfortably navigate the route from bed to bathroom to outdoor seating?
At Alana Bay Harbor Islands, terraces offer access from bedrooms and living areas, with some residences offering balcony access from every bedroom. That makes bedroom selection worth examining closely. It does not establish step-free access, easy door operation or suitability for a particular mobility need.
Start with direct bedroom-to-terrace access and a conveniently located bathroom, rather than outdoor square footage alone. The bedroom that best supports daily independence need not be the largest or the one designated primary.
Located at 9901 W Bay Harbor Drive, Alana was developed by Alta Developers and designed by Revuelta Architecture International. Its two- and three-bedroom residences range from approximately 1,229 to 1,662 interior square feet.
Within that range, room count is only the beginning. A two-bedroom-plus-den arrangement may merit consideration when the family wants a separate sitting or working area, but the den should not be treated as an additional bedroom without verifying its permitted use and configuration. A three-bedroom plan offers a different allocation of private rooms, not an automatic improvement in accessibility.
Request the architectural plan for the exact residence, with the intended bedroom identified. Have the seller or representative confirm in writing which bedroom doors open onto which terrace. Then assess the proposed furniture arrangement, including the space beside the bed and the route to the bathroom. An attractive plan can become less comfortable once actual furnishings occupy it.
Alana’s third-floor configurations differ from those on floors 4-7. Comparing specific layouts makes those distinctions clear.
Residence 02 on floor 3 is a two-bedroom-plus-den, two-bathroom layout with 1,236 interior square feet and a 322-square-foot terrace. Its combined interior and outdoor area is 1,558 square feet. These are three distinct measurements; keep each clearly labeled when comparing residences.
Another third-floor two-bedroom-plus-den plan has approximately 866 square feet of outdoor living area, while an upper-floor two-bedroom-plus-den plan has an approximately 221-square-foot terrace. These examples demonstrate variation, not a universal rule about either level.
For an older resident, the more useful question is how much terrace space is comfortably usable immediately outside the chosen bedroom. A manageable seating area reached by a clear route may be preferable to a larger terrace with an inconvenient arrangement. Do not assume that floors 4-7 are inherently better suited than floor 3, or the reverse.
Residence features include floor-to-ceiling, high-impact sliding glass doors and windows. Their scale may be visually appealing, but those features do not establish opening force, clear opening width, threshold height or maneuvering space.
During a visit, ask the intended resident to try the door if comfortable doing so. Observe the effort required to unlock, slide and close it. Measure the opening rather than estimating it from the glass panel’s apparent width. Examine the transition between the bedroom floor, door track and terrace surface.
If a cane, walker or wheelchair is part of daily life, evaluate the route with that equipment in mind. A qualified accessibility professional can help assess individual requirements. A successful walkthrough by another family member is not proof that the route will work equally well for the person who will live there.
The bathroom deserves the same attention as the terrace. Primary bathroom features include double sinks and glass shower enclosures, but those details do not establish step-free shower access.
Compare the distance from each candidate bedroom to its bathroom, the doors along the way and the available circulation space. Inspect the shower entry and the relationship between fixtures. Consider whether the arrangement supports the resident’s present preferences and any foreseeable assistance, without assuming alterations will be possible or approved.
Residence 01 on floors 4-7 is a three-bedroom, three-and-a-half-bathroom configuration. Unit 401 has that bedroom and bathroom count, along with two large private terraces accessible from every room. These details make it a layout to examine, not a substitute for checking the intended bedroom and bathroom in person.
Select corner residences offer wraparound terraces. Evaluate their appeal through the older family member’s routine, rather than perimeter or area alone.
Identify where a chair would sit, how someone would reach it and whether furniture would obstruct the door. Inspect surface condition, drainage, lighting and railings. Visit at the times the resident expects to use the space, paying attention to personal comfort rather than assuming every outdoor exposure will suit them.
Also consider privacy. If several rooms open onto the same outdoor area, establish whether the bedroom’s immediate terrace zone can feel restful while others use it. Direct access is most valuable when the space beyond the door is somewhere the resident actually wants to spend time.
A family considering Bay Harbor Towers alongside Alana should carry the same bedroom, bathroom and terrace checklist into each viewing. Applying the same questions does not imply that the residences share layouts or accessibility features.
The same approach applies if La Maré Bay Harbor Islands enters the shortlist, or if the search extends to Bal Harbour. Compare exact residences, not project identities. A compelling address does not answer whether a particular sliding door is comfortable to operate.
Finally, walk the complete route from the building’s arrival area through the elevator and residence to the chosen bedroom. Unit 401’s accessible-elevator feature alone does not establish an accessible route to the terrace. The best choice is the residence whose daily routes work for the individual, with critical dimensions and door arrangements confirmed before commitment.
For a considered approach to selecting your South Florida residence, connect with MILLION.
If branded residences are on your mind — as a home or as an allocation — we would be glad to share what we are seeing, privately.
Begin a quiet conversationAlana is located at 9901 W Bay Harbor Drive, Bay Harbor Islands, Florida.
Alana was developed by Alta Developers and designed by Revuelta Architecture International.
Terraces offer access from bedrooms and living areas, with some residences offering access from every bedroom. Confirm the door arrangement for the exact residence and intended bedroom.
No; terrace access alone does not establish threshold heights, clear opening widths, door-opening force or wheelchair maneuvering space.
Prioritize a comfortable bedroom-to-terrace route and a nearby suitable bathroom over terrace size alone. Assess the arrangement against the individual’s needs and furniture.
It has 1,236 interior square feet and a 322-square-foot terrace, totaling 1,558 square feet. It is a two-bedroom-plus-den, two-bathroom configuration.
Neither level is inherently more suitable based on floor alone. Compare the exact floorplans, door arrangements and daily routes.
Unit 401 has three bedrooms, three-and-a-half bathrooms and two large private terraces accessible from every room. Its accessible-elevator feature does not establish accessibility throughout the route.
No; double sinks and glass shower enclosures do not establish step-free shower entry.
Check the door operation, threshold, surface condition, drainage, lighting and railings. Evaluate a clear route to seating using the intended resident’s furniture and mobility needs.