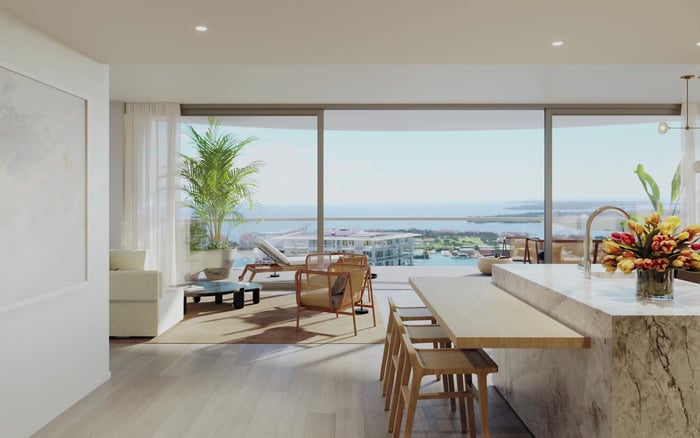
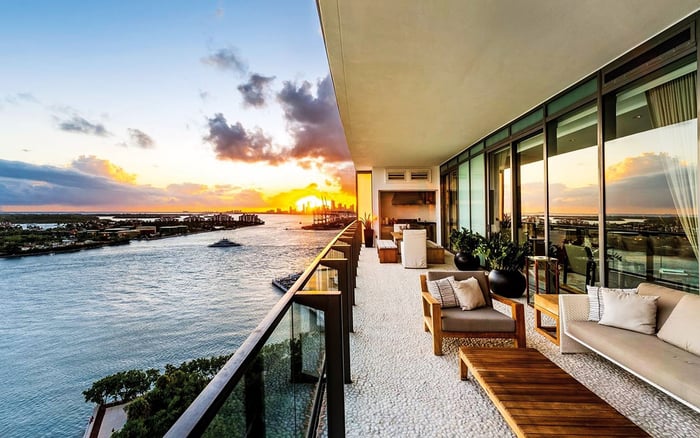
An unfurnished visit to Apogee South Beach offers a clearer way to assess room width, furniture placement, circulation, and terrace connections beyond the headline square footage.
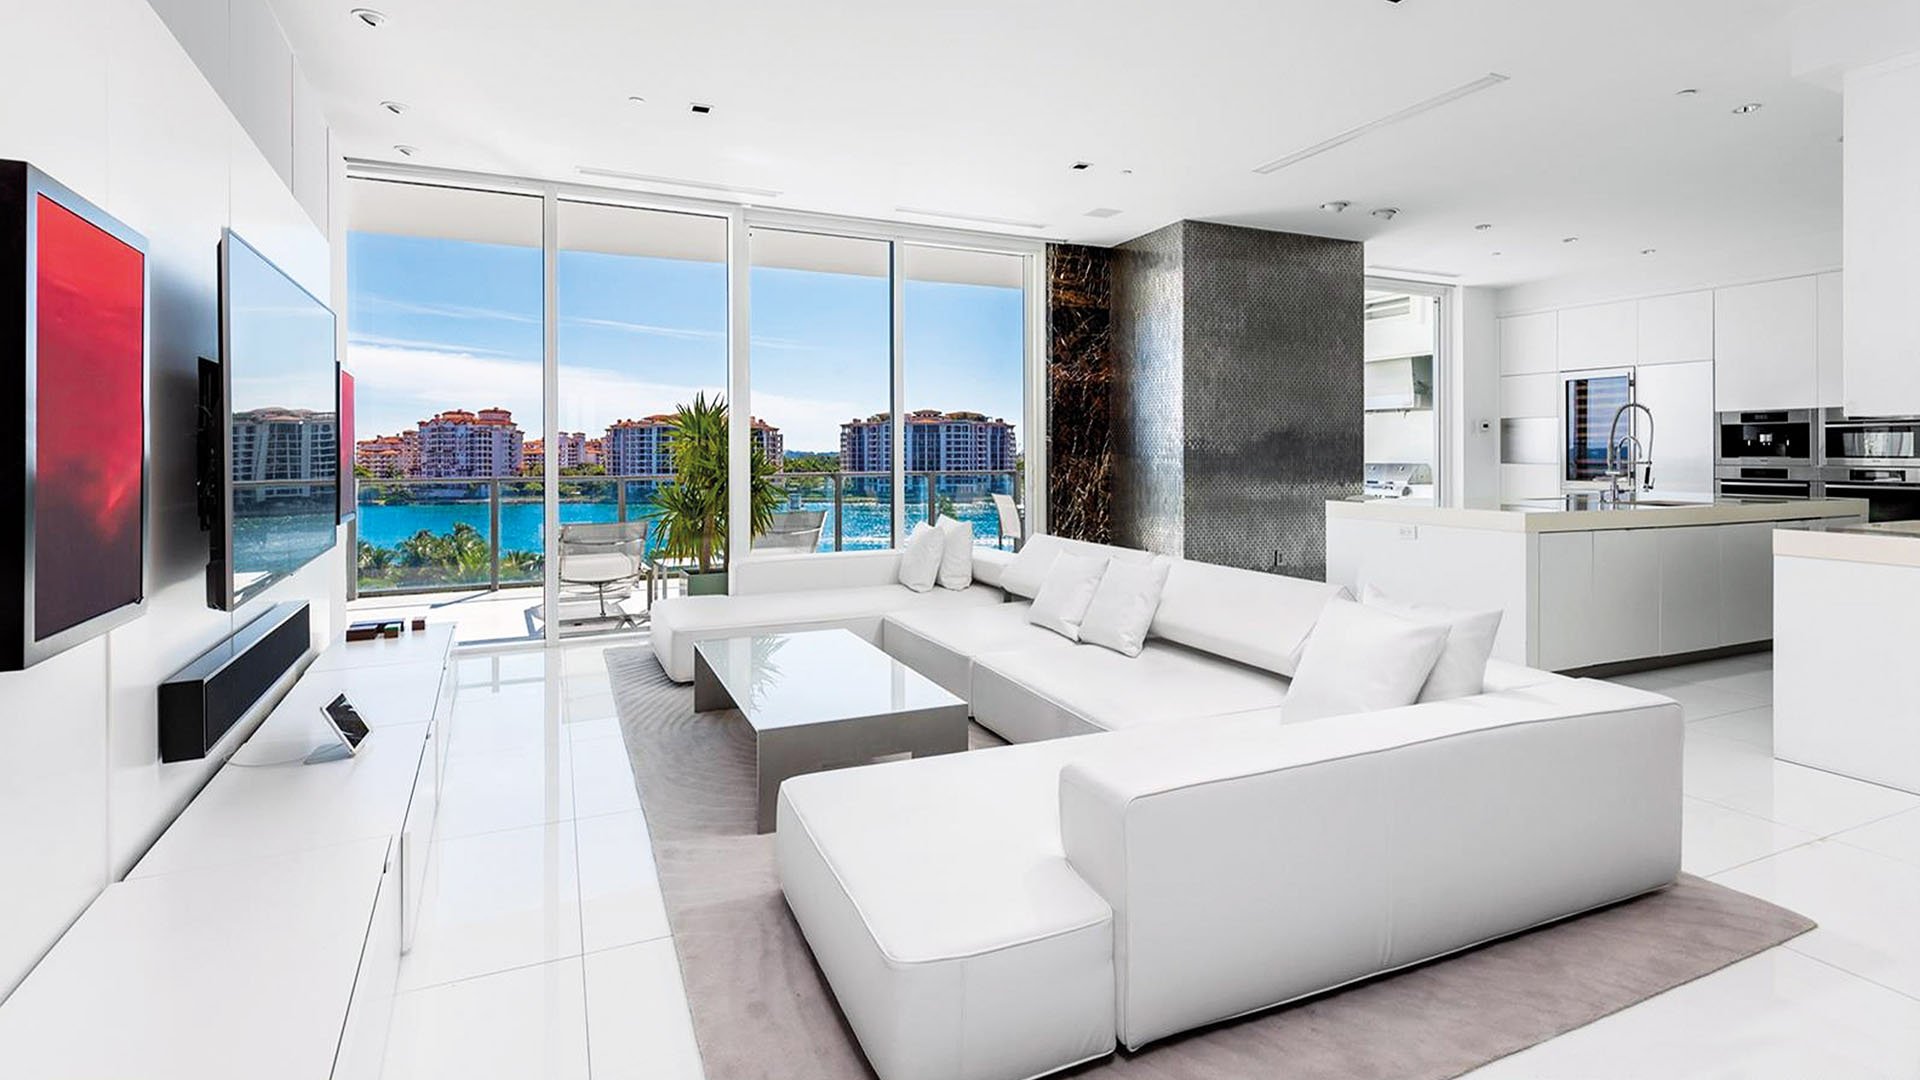
At Apogee South Beach, an unfurnished visit separates architectural volume from decorative effect. Without a sofa defining the living area or a dining table establishing scale, the buyer can examine a more consequential question: how much of each room will remain comfortable and usable once daily life moves in?
The building occupies the southern tip of South Beach in Miami Beach, rises 22 stories, and contains 67 residences. Its four-residences-per-floor configuration provides context, not a verdict on any individual interior. An empty-room visit tests the particular residence rather than assuming its address or overall area guarantees balanced proportions.
An empty room reveals its boundaries; furniture dimensions reveal its capacity. Both readings matter before committing to a layout.
Apogee has two principal floor-plan families, with principal residence interiors of approximately 3,103 and 4,154 square feet. Standard residences are generally marketed with three or four bedrooms. Those descriptions should not extend automatically to penthouses or modified homes.
Treat these figures as orientation, not a substitute for the plan of the residence under consideration. Advertised measurements vary: figures of 3,149 and 4,227 square feet also appear alongside the smaller pair. The available information does not establish why they differ.
Before comparing rooms, confirm which drawing corresponds to the residence and what its stated area measures. Ask for dimensions that distinguish living areas, bedrooms, circulation, and exterior space. A larger total does not establish whether the additional area falls where a particular household needs it. For one buyer, dining-room width may matter more than another bedroom; for another, a generous primary suite may take precedence.
Ceilings of approximately 10 feet deserve consideration alongside room width and depth, rather than admiration in isolation. Verify that dimension in the residence itself.
Stand at the entry to each principal room, then move toward its center. Notice whether the space reads as broad, elongated, or nearly square. Record usable dimensions rather than relying on the apparent expanse of an empty floor. A long room may accommodate distinct seating and dining zones, but only if their furniture footprints leave sensible routes between them.
Measure uninterrupted wall lengths, too. Identify columns, window mullions, door openings, and any residual corners in the specific residence. These are inspection points, not presumed shortcomings at Apogee. What matters is whether they support the buyer's intended arrangement of seating, art, storage, and lighting.
Apogee residences have flow-through layouts with views toward both the ocean and city. During a visit, the useful question is how movement through the interior relates to those outlooks.
Walk from the entry to the living area, from the kitchen to the proposed dining position, and from the bedrooms to the terrace. Repeat those routes while imagining furniture in place. Does the natural path cut between a sofa and its chairs? Would someone carrying a tray need to pass through the principal conversation area? Can bedroom access remain discreet during entertaining?
For a buyer also considering Continuum on South Beach, the same walking exercise offers a consistent basis for comparison. Assess each actual residence against the same household routines rather than assuming comparable headline areas produce comparable living experiences.
Bring the dimensions of the furnishings you intend to keep, including their full depth. A sofa's length alone says little about the space needed for chairs, side tables, and circulation. Similarly, assess a dining table with chairs pulled out, not only tucked beneath it.
With permission, use removable markers to outline the principal pieces. Establish the seating group first, then test the dining arrangement and the route to the terrace. Leave space for doors and drawers to operate. The aim is not to complete an interior design scheme during the viewing, but to determine whether the proposed arrangement has room to function.
Apply the same discipline to bedrooms. Test the bed, bedside pieces, and access to closets and bathrooms together. A room can look substantial while empty yet offer fewer practical furniture positions than its floor area suggests.
Apogee's terraces are approximately 11 feet deep and equipped with summer kitchens, subject to verification in the specific residence. That depth is an important starting point, but the connection to the interior depends on the openings and intended furniture arrangement.
Measure from the threshold to the outer edge of usable space, noting the position of the summer kitchen and any fixed elements. Then imagine dining chairs in use, lounge furniture occupied, and someone moving between them. Test the door opening and approach rather than assuming the entire visible width functions as a passage.
The most revealing position may be just inside the living room. From there, consider whether indoor seating and outdoor furniture feel connected without obstructing access. Inspect the current condition and operation of the terrace equipment separately; a specification does not confirm what is present or functioning in a particular home.
Salvatore cabinetry with full-height doors, Franke fixtures, and Sub-Zero refrigerator/freezer drawers provide reference points, not confirmation of an individual residence's current finishes or condition.
During the visit, examine how cabinetry and appliances operate within the available space. Open doors and drawers where permitted. Consider the kitchen with someone preparing food while another person passes through or approaches the dining area. Material quality and spatial ease are related aspects of ownership, but neither establishes the other.
If Five Park Miami Beach is also on the viewing itinerary, carry the same furniture schedule and circulation questions there. Consistent criteria make the comparison useful without presuming that different buildings share dimensions, configurations, or specifications.
Return with the residence-specific plan, a dimensioned furniture schedule, and a short list of unresolved measurements. Revisit the narrowest passages and the most demanding furniture groupings first. Where the proposed layout depends on a precise clearance, have that dimension checked before treating the arrangement as settled.
An unfurnished visit should leave the buyer with more than an impression of spaciousness. It should clarify where the home feels generous, where placement requires discipline, and whether its rooms suit the way the household actually lives. At Apogee, the stated scale provides the starting point; the exact residence must provide the answer.
For a considered approach to your next South Florida residence, explore MILLION.
If branded residences are on your mind — as a home or as an allocation — we would be glad to share what we are seeing, privately.
Begin a quiet conversationIt helps buyers examine usable room dimensions, wall lengths, circulation, and furniture placement without a furnished arrangement defining the space for them.
Published principal residence interiors are approximately 3,103 and 4,154 square feet. Other advertised figures differ, so buyers should verify the exact residence's plan and measurement basis.
Apogee has two principal floor-plan families. They provide a starting point for comparison, but the specific residence's configuration still needs confirmation.
Published specifications describe approximately 10-foot ceilings. Buyers should consider that height alongside the width and depth of each room.
Terraces are described as approximately 11 feet deep and equipped with summer kitchens. Usable dimensions, furniture clearances, and equipment condition should be checked in the particular residence.
Apogee residences are described as flow-through, with views toward both the ocean and city. Buyers should walk the connections between rooms and assess how furniture would affect those routes.
No. Overall area does not establish how much space is allocated to individual rooms or whether those rooms accommodate a buyer's preferred furnishings.
Bring the residence-specific floor plan and dimensions for the furniture you intend to use. With permission, removable markers can help test furniture footprints and circulation.
Standard residences are generally marketed with three or four bedrooms. That description should not be generalized to penthouses or modified residences.
No. Cabinetry, fixtures, appliances, and terrace equipment should be inspected in the actual residence rather than assumed to match published specifications.