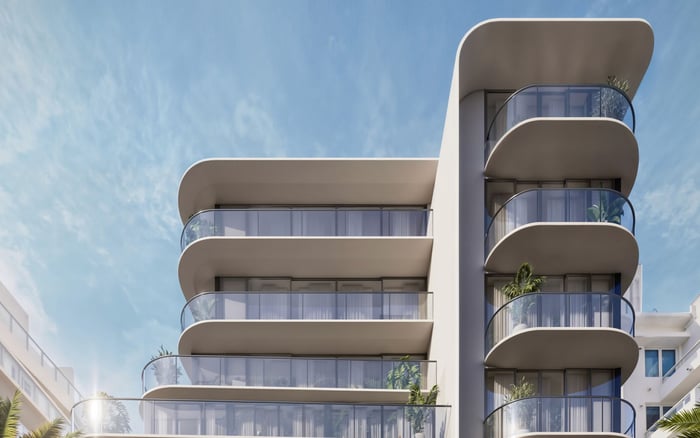
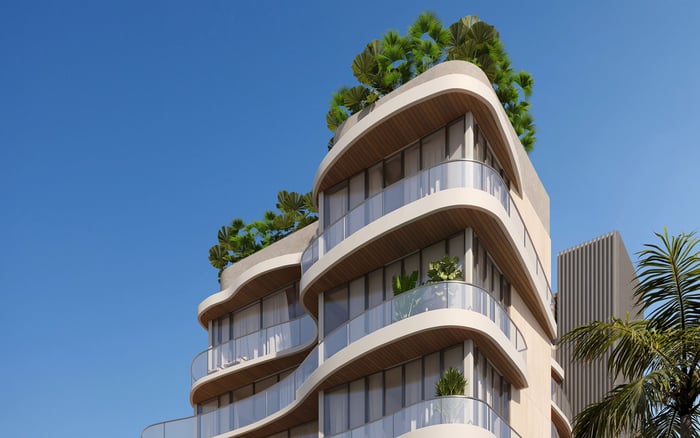
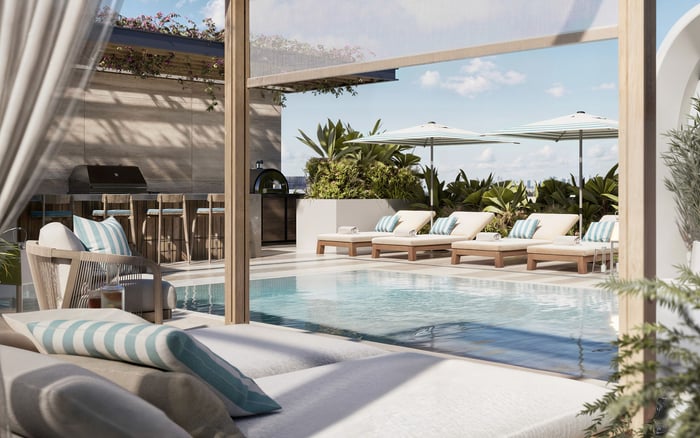
A precise buyer’s briefing on Mila Bay Harbor Islands: what its residential offering establishes, what remains unconfirmed about ceiling heights, and which drawings and measurements to request before approving interiors.
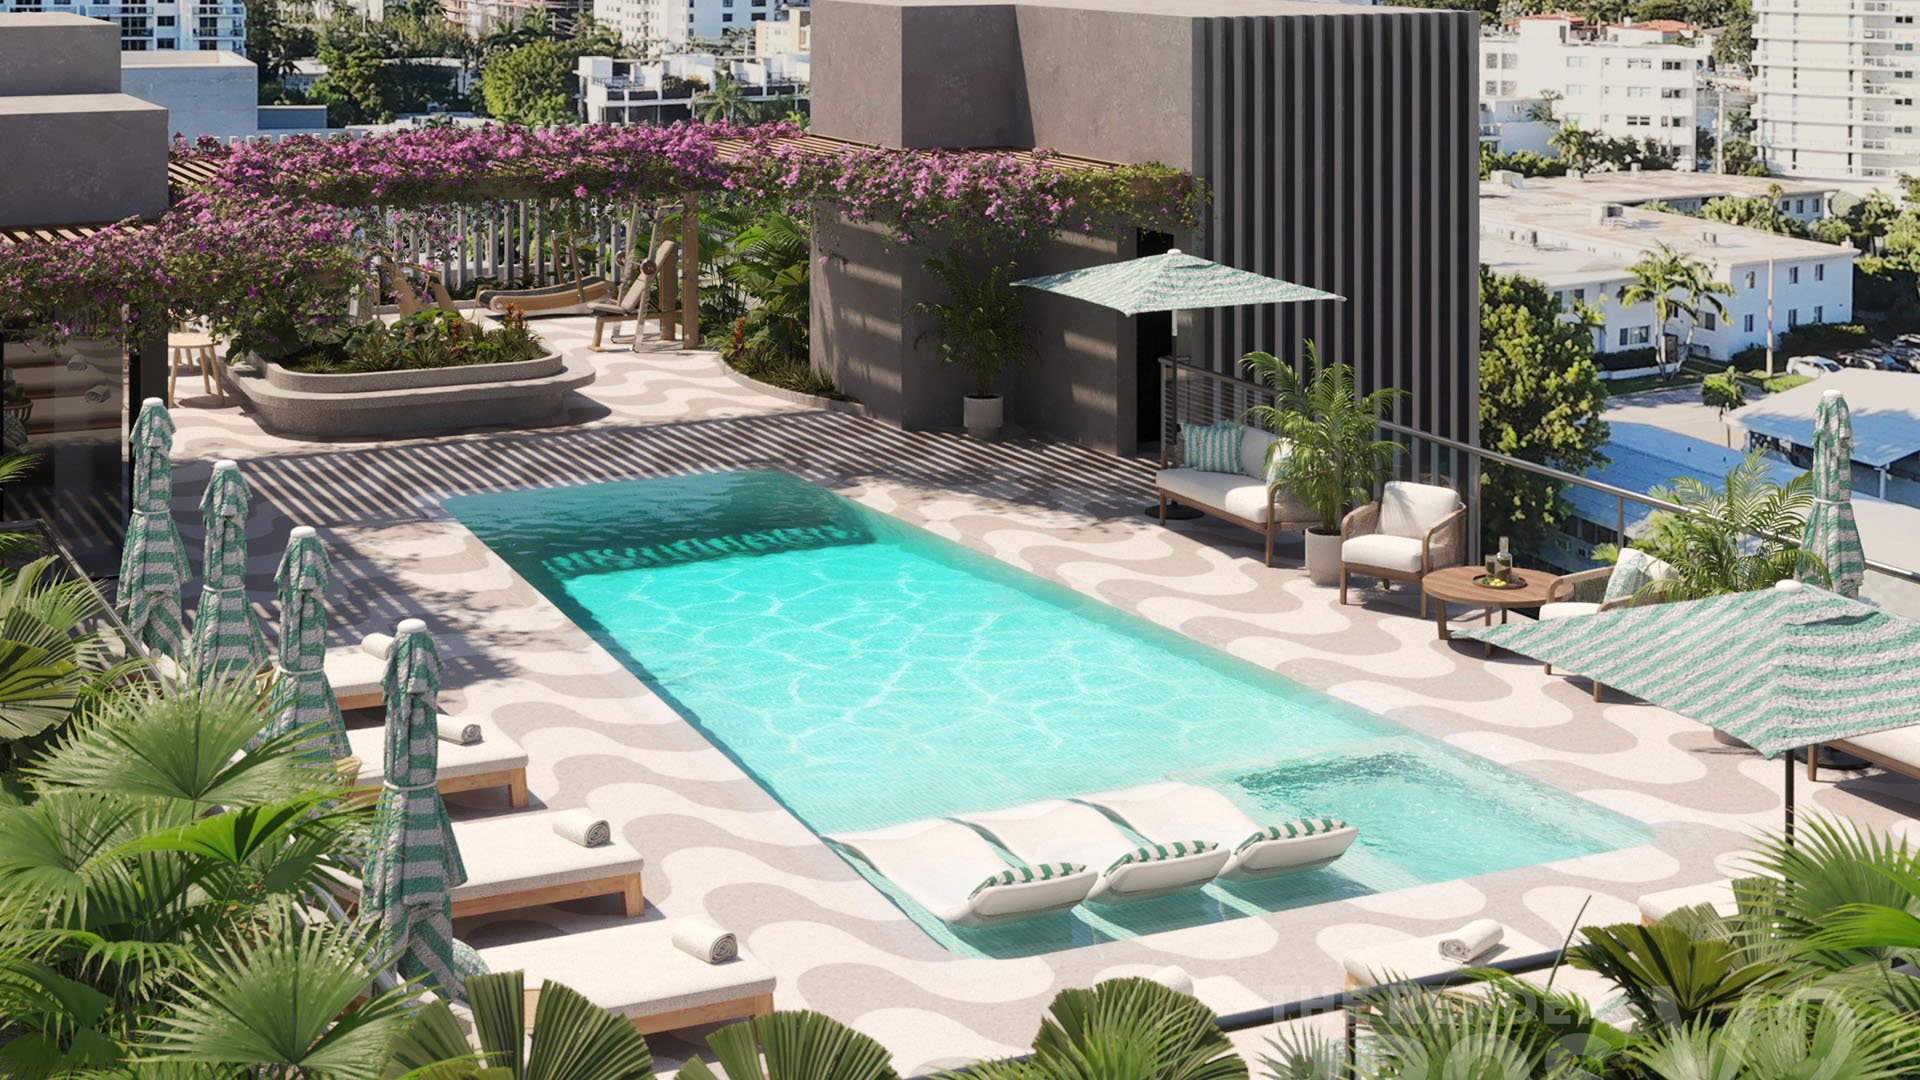
For a private client considering Mila Bay Harbor Islands, the decisive architectural question is not simply whether the interiors feel expansive. It is how much uninterrupted height remains where furniture, lighting, window treatments, and daily movement will actually occur. An impression of generosity is not a dimensioned commitment.
Mila’s offering comprises nine signature residences of approximately 2,123-3,919 square feet, with design by Kobi Karp Architecture. Private elevator entry, east-to-west terraces, open-plan interiors, and floor-to-ceiling glass establish its residential vocabulary. Full-through layouts are also part of the description. These features merit consideration, but none independently establishes a finished ceiling dimension.
Precise finished ceiling heights, room-by-room soffit dimensions, and HVAC service clearances remain unconfirmed in the reviewed public materials. That does not mean technical drawings do not exist. It means they should be requested before an interior concept is treated as ready for execution.
A ceiling-height discussion should begin with three distinct measurements, each explicitly defined by the developer for the selected residence.
Slab-to-slab height
describes a structural interval. Ask which slab surfaces form the measurement endpoints. Do not treat it as usable interior height without accounting for the proposed floor and ceiling assemblies.
Finished-floor-to-finished-ceiling height
describes the completed room between its finished surfaces. Request this dimension for each room rather than accepting one figure for the entire residence.
Minimum clear height beneath obstructions
addresses the lowest relevant condition under a soffit, beam, bulkhead, or other projection. Examine this dimension wherever a dropped element crosses a circulation route or a planned installation.
A useful comparison records all three measurements, with their locations and drawing references. Buyers also considering Alana Bay Harbor Islands should apply the same questions to that residence’s documentation rather than assume neighboring projects use identical definitions. Compare measured conditions, not adjectives.
Request the unit-specific architectural plan, reflected ceiling plan, and room-by-room ceiling-height schedule. The package should identify where the ceiling changes level, how far each lowered element projects, and the clear height beneath it.
Start with the private elevator arrival and entry sequence. Ask whether the ceiling changes level between the arrival area, foyer, and main living space. Then examine kitchens, bathrooms, and corridors individually. The objective is not to presume these locations contain obstructions, but to resolve uncertainty before furniture and millwork are dimensioned.
At perimeter glazing, request dimensions for any curtain pockets, bulkheads, and dropped ceilings. Floor-to-ceiling glass does not establish that the interior ceiling remains unobstructed across the room. Nor does it establish the space available for a recessed shade or the relationship between a window head and adjacent ceiling finishes.
The most useful annotation identifies an element’s position, width, depth, and underside elevation. A shaded zone without dimensions is insufficient for approving a tall cabinet, an art installation, or a precisely fitted window treatment.
A refined interior must remain serviceable after installation. Before approving built-ins, request the mechanical plan and identify equipment locations, required service-access zones, and removable-panel dimensions. Ask which spaces must remain accessible and how that access will work once finishes are complete.
Distinguish operating space from maintenance space. A component’s visible footprint does not necessarily describe the area needed to inspect, remove, or replace it. Obtain the applicable requirements from the project team rather than estimate them from a rendering.
Ask specifically about restrictions on relocating diffusers, sprinklers, lighting, and grilles. Review a proposed lighting composition or full-height cabinet against these requirements before fabrication. Any requested relocation should receive written review from the relevant professionals; it should not be assumed to be merely a decorative adjustment.
For Mila, these dimensions and restrictions are not established in the reviewed public materials. The appropriate response is a coordinated request for clarification-not a claim that the building has inadequate clearance.
East-to-west terraces and full-through layouts draw attention to the relationship between the residence’s opposite exposures. For interior planning, examine the ceiling condition approaching each glazed edge, not just the broad living-room view.
Ask whether curtain pockets or other lowered elements are proposed at those boundaries and, if so, request their dimensions. Keep the glazing description separate from the ceiling-height schedule. Even an impressive expanse of glass cannot substitute for a measured section through the room.
The same distinction applies when evaluating La Maré Bay Harbor Islands alongside Mila. Assess each selected residence through its own drawings: visual continuity, terrace orientation, and usable overhead clearance are separate questions.
Mila’s PH601 is described as having “soaring” interiors, but the supplied details do not establish a numeric ceiling height. Buyers should request that penthouse’s own schedule and sections rather than infer a height advantage from its designation.
Likewise, a reference to a 7-foot-6-inch Florida Building Code minimum does not certify any Mila room. It establishes neither current applicability nor a contractual delivery dimension, and it does not confirm the clear height beneath a particular obstruction.
For comparisons extending to Bal Harbour, including Rivage Bal Harbour, maintain the same discipline: distinguish a marketing description, a regulatory reference, and a unit-specific dimensional commitment. Each answers a different question.
Begin by confirming the residence’s identity. Mila’s stated site address is 1125 97th Street, Bay Harbor Islands, FL 33154. A second address, 1160 101st Street, also appears in the public materials, but its relationship to Mila remains unresolved in the supplied details. The unit designation, address, and drawing package should align before technical approvals proceed.
Request a coordinated package of architectural, reflected ceiling, and mechanical plans, together with the ceiling-height schedule. Ask the project team to confirm the applicable revision and explain any differences between those documents and the proposed interior design.
Where a dimension materially affects a purchase or custom installation, seek written confirmation and, where appropriate, pre-closing field measurements by the buyer’s qualified team. Do not authorize irreversible fabrication on descriptive language alone.
The goal is not a single impressive number. It is a residence whose proportions, ceiling transitions, and service requirements are understood before the interiors are finalized.
For a discreet discussion of Mila and your South Florida residential shortlist, connect with MILLION.
If branded residences are on your mind — as a home or as an allocation — we would be glad to share what we are seeing, privately.
Begin a quiet conversationMila’s residential offering comprises nine signature residences, with an approximate size range of 2,123–3,919 square feet.
Mila’s architectural design is by Kobi Karp Architecture.
A precise finished ceiling height is not established in the reviewed public materials. Request a unit-specific ceiling-height schedule and dimensioned sections.
No. The glazing description does not establish finished ceiling dimensions or the minimum height beneath soffits and other obstructions.
Ask the developer to define slab-to-slab height, finished-floor-to-finished-ceiling height, and minimum clear height beneath obstructions. Each measurement should identify its location and endpoints.
Request the unit-specific architectural plan, reflected ceiling plan, and room-by-room ceiling-height schedule. Ask for dimensions covering soffits, beams, bulkheads, curtain pockets, and dropped ceilings.
Request equipment locations, service-access requirements, and removable-panel dimensions. Confirm restrictions on relocating diffusers, sprinklers, lighting, and grilles before fabrication.
The supplied description of PH601 uses soaring language but provides no numeric ceiling height. Its own dimensional schedule and sections should govern the assessment.
No. The referenced 7-foot-6-inch minimum is contextual and does not certify any Mila room or confirm current code applicability.
The stated site address is 1125 97th Street, Bay Harbor Islands, FL 33154. The relationship of the separately listed 1160 101st Street address remains unresolved in the supplied details, so confirm the unit’s address against its documents.